Discover the perfect blend of tranquility and timeless craftsmanship in this stunning 1-bedroom, 1.5-bathroom retreat nestled on a serene private cove in a no-wake zone of Beaver Lake. Designed with care and intention, this home offers the ideal escape for weekend getaways or full-time lakeside living. Enjoy zero-stair entry into the main floor, where solid wood doors, trim, and railings exude rustic charm and lasting quality. The open-concept layout flows seamlessly into a generous loft, offering flexible space for guests, an office, or a second living area. The current owners spared no expense upon building and thoughtfully included a surround sound speaker system and wiring for a Honeywell security system, with the system itself already provided. The kitchen features Masterbrand cabinetry and is fully equipped for everyday living with the added convenience of a dishwasher. The full bathroom is ADA compliant, with a marble countertop vanity and accessible toilet, ensuring comfort for all visitors. The walk-out basement is plumbed for a future kitchen and includes a garage door—ideal for storing lake gear or a golf cart. A washer and dryer are also conveniently located here. Step outside to enjoy your private dock and boathouse, where you'll find recessed lighting, a tongue-and-groove ceiling, a boat lift, and ample space to relax or entertain. A separate storage shed provides additional space for your gear and equipment. Whether you're seeking a peaceful getaway, a place to entertain, or a full-time residence, this lakeside property delivers on every front. Come experience lakeside living at its finest on Beaver Lake!
Closed
$335,000
1271 N 315 E Lot 193F-194F, Jasper, IN 47546
1beds
1,100sqft
Single Family Residence
Built in 2012
0.44 Acres Lot
$346,100 Zestimate®
$--/sqft
$1,260 Estimated rent
Home value
$346,100
Estimated sales range
Not available
$1,260/mo
Zestimate® history
Owner options
List your home for rent
$1,260/mo
Rent Zestimate®
Find your next renter with Zillow Rental Manager. Plus, with online applications, you can quickly screen prospective tenants – for free.
$1,260/mo
Rent Zestimate®
Refinance and save
$2,020/mo
Est. payment
Refinancing to a lower rate could help reduce your monthly payments and save thousands over the life of the loan.
$2,020/mo
Est. payment
Explore your selling options
Work with a Zillow partner agent
Leverage their expertise and Zillow's premium Showcase listings to get your home seen by more buyers.
Get startedList with your own agent
Get your home in front of millions of buyers by listing it on Zillow.
Learn how to do itSell it yourself
Take full control of how buyers see your home on Zillow by listing For Sale by Owner (FSBO).
List your homeWhat's special
Surround sound speaker systemGenerous loftPrivate dockBoat liftZero-stair entryTongue-and-groove ceilingRecessed lighting
Zillow last checked:
Listing updated:
Listed by:
Fallon Knies cell:502-794-0920,
RE/MAX Local
Bought with:
Fallon Knies, RB22001597
RE/MAX Local
Source: IRMLS,MLS#: 202519376
Facts & features
Interior
Bedrooms & bathrooms
- Bedrooms: 1
- Bathrooms: 2
- Full bathrooms: 1
- 1/2 bathrooms: 1
- Main level bedrooms: 1
Bedroom 1
- Level: Main
Living room
- Area: 308
- Dimensions: 14 x 22
Heating
- Electric, Forced Air
Cooling
- Central Air
Appliances
- Included: Dishwasher, Microwave, Refrigerator, Washer, Built-In Gas Grill, Electric Cooktop, Dryer-Electric, Freezer, Electric Oven, Electric Water Heater
Features
- Sound System, Vaulted Ceiling(s), Laminate Counters, Eat-in Kitchen, Kitchen Island
- Flooring: Vinyl
- Windows: Window Treatments, Blinds
- Basement: Walk-Out Access,Unfinished,Block,Concrete
- Has fireplace: No
- Fireplace features: None
Interior area
- Total structure area: 1,760
- Total interior livable area: 1,100 sqft
- Finished area above ground: 1,100
- Finished area below ground: 0
Property
Parking
- Parking features: Gravel
- Has uncovered spaces: Yes
Accessibility
- Accessibility features: ADA Features
Features
- Patio & porch: Deck Covered, Covered
- Exterior features: Boat Lift-Covered, Boat Lift-Permanent
- Fencing: None
- Has view: Yes
- On waterfront: Yes
- Waterfront features: Waterfront, Lake, Lake Front, Ski Lake
- Body of water: Other
- Frontage length: Channel/Canal Frontage(0),Water Frontage(120)
Lot
- Size: 0.44 Acres
- Dimensions: 120 x 160
- Features: Few Trees, Lake
Details
- Additional structures: Outbuilding
- Parcel number: 190734200012.904017
- Zoning: R1
Construction
Type & style
- Home type: SingleFamily
- Architectural style: A-Frame
- Property subtype: Single Family Residence
Materials
- Cement Board
- Roof: Shingle
Condition
- New construction: No
- Year built: 2012
Utilities & green energy
- Electric: Dubois REC
- Gas: None
- Sewer: Septic Tank
- Water: City, City of Jasper
Community & HOA
Community
- Features: None
- Security: Prewired
- Subdivision: Beaver Lake Cabin
Location
- Region: Jasper
Financial & listing details
- Annual tax amount: $1,188
- Date on market: 5/24/2025
- Listing terms: Conventional
- Road surface type: Gravel
Price history
| Date | Event | Price |
|---|---|---|
| 6/13/2025 | Sold | $335,000-16% |
Source:  IRMLS #202519376 Report a problem IRMLS #202519376 Report a problem | ||
| 6/5/2025 | Pending sale | $399,000 |
Source: IRMLS #202519376 Report a problem | ||
| 5/24/2025 | Listed for sale | $399,000 |
Source: IRMLS #202519376 Report a problem | ||
Public tax history
Tax history is unavailable.
Neighborhood: 47546
Nearby homes
- $193,0003 bd2 ba1.2k sqft5024 N 315 E, Jasper, IN 47546Off Market
- $132,0001 bd1 ba1.2k sqft1011 N 310 E, Jasper, IN 47546Off Market
- $69,0002 bd1 ba784 sqft1011 N 310 E, Jasper, IN 47546For Sale
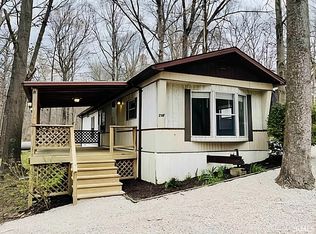
- $16,600-- bd1 ba756 sqft1021 N 310 E, Jasper, IN 47546Off Market
- $119,000-- bd1 ba448 sqft310 Northwood Ave, Jasper, IN 47546Off Market
- $57,8002 bd1 ba480 sqft310 Northwood Ave, Jasper, IN 47546Off Market
- $116,9002 bd1 ba768 sqft310 Northwood Ave, Jasper, IN 47546Off Market
- $81,6001 bd1 ba400 sqft310 Northwood Ave, Jasper, IN 47546Off Market
- $78,3002 bd1 ba700 sqft310 Northwood Ave, Jasper, IN 47546Off Market
Nearby schools
GreatSchools rating
- NANortheast Dubois Elementary SchoolGrades: PK-2Distance: 4.1 mi
- 7/10Northeast Dubois High SchoolGrades: 7-12Distance: 4.7 mi
- 7/10Northeast Dubois Intermediate SchoolGrades: 3-6Distance: 4.3 mi
Schools provided by the listing agent
- Elementary: Northeast Dubois
- Middle: Northeast Dubois Jr/Sr
- High: Northeast Dubois Jr/Sr
- District: Northeast Dubois County School Corp.
Source: IRMLS. This data may not be complete. We recommend contacting the local school district to confirm school assignments for this home.


Get pre-qualified for a loan
At Zillow Home Loans, we can pre-qualify you in as little as 5 minutes with no impact to your credit score.An equal housing lender. NMLS #10287.
Sell for more on Zillow
Get a Zillow Showcase℠ listing at no additional cost and you could sell for .
$346,100
2% more
+$6,922
With Zillow Showcase(estimated)
$353,022
- Indiana
- Dubois County
- Jasper
- 47546
- 1271 N 315 E Lot 193F-194F
Nearby cities
Nearby neighborhoods
Nearby zip codes
Other Jasper Topics
