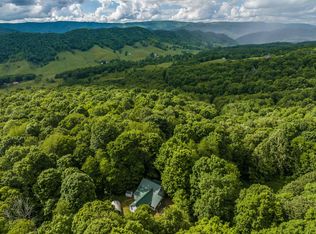
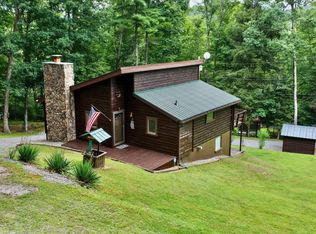
Nestled on 8 scenic acres in the heart of Highland County, 1271 Shady Lane offers the perfect blend of privacy, comfort, and rustic charm. This fully remodeled and fully furnished 3-bedroom, 1-bath cabin is move-in ready and ideal for a full-time residence, weekend escape, or short-term rental opportunity. The home features a thoughtfully updated interior while maintaining its cozy cabin charm, providing a comfortable and functional layout for family and guests. This cabin is fully equipped with a new split system unit for heating and cooling, new washer and dryer, fully stocked kitchen with all necessary dishes and utensils, all bedding and mattresses, TVs and electronics- everything you'll need to move in and enjoy! With 8 acres of land, there is plenty of room to explore, relax or expand. The property is serviced by well water, adding to its self-sufficient, country-living appeal. Whether you are enjoying quiet mornings on the screened-in porch or evenings under the stars, this property offers the kind of tranquility that's hard to find. Conveniently located just a short drive from the center of Monterey, this cabin gives you the best of both worlds-seclusion without sacrificing access to local amenities.
Active
$375,000
1271 Shady Ln, Monterey, VA 24465
3beds
1,344sqft
Single Family Residence
Built in 2005
8.41 Acres Lot
$362,500 Zestimate®
$279/sqft
$-- HOA
What's special
Cozy cabin charmComfortable and functional layoutEvenings under the starsThoughtfully updated interiorScreened-in porchNew washer and dryer
- 179 days
- 519
- 21
Zillow last checked:
Listing updated:
Listed by:
WILLIAM BRATTON 540-969-8120,
CLARKSON & WALLACE REAL ESTATE - WARM SPRINGS
Source: CAAR,MLS#: 676127 Originating MLS: Greater Augusta Association of Realtors Inc
Originating MLS: Greater Augusta Association of Realtors IncFacts & features
Interior
Bedrooms & bathrooms
- Bedrooms: 3
- Bathrooms: 1
- Full bathrooms: 1
- Main level bathrooms: 1
- Main level bedrooms: 3
Rooms
- Room types: Bathroom, Bedroom, Dining Room, Full Bath, Foyer, Kitchen, Living Room
Bedroom
- Level: First
Bedroom
- Level: First
Bedroom
- Level: First
Bathroom
- Level: First
Dining room
- Level: First
Foyer
- Level: First
Kitchen
- Level: First
Living room
- Level: First
Heating
- Propane, Wall Furnace
Cooling
- Window Unit(s)
Appliances
- Included: Electric Range
Features
- Primary Downstairs, Entrance Foyer
- Basement: Crawl Space
- Has fireplace: Yes
- Fireplace features: Stone
Interior area
- Total structure area: 1,344
- Total interior livable area: 1,344 sqft
- Finished area above ground: 1,344
- Finished area below ground: 0
Property
Features
- Levels: One
- Stories: 1
- Pool features: None
Lot
- Size: 8.41 Acres
- Features: Wooded
- Topography: Mountainous
Details
- Parcel number: 64 3 2A2 64 3 2A1
- Zoning description: R-2 Residential Single family
Construction
Type & style
- Home type: SingleFamily
- Property subtype: Single Family Residence
Materials
- Stick Built, Wood Siding
- Foundation: Block
Condition
- New construction: No
- Year built: 2005
Utilities & green energy
- Sewer: Septic Tank
- Water: Private, Well
- Utilities for property: Fiber Optic Available
Community & HOA
Community
- Subdivision: NONE
HOA
- Has HOA: No
Location
- Region: Monterey
Financial & listing details
- Price per square foot: $279/sqft
- Tax assessed value: $172,200
- Annual tax amount: $1,535
- Date on market: 4/21/2026
- Cumulative days on market: 180 days
Estimated market value
$362,500
$344,000 - $381,000
$1,397/mo
Price history
| Date | Event | Price |
|---|---|---|
| 4/21/2026 | Listed for sale | $375,000+88.4%$279/sqft |
Source:  CAAR #676127 Report a problem CAAR #676127 Report a problem | ||
| 12/22/2021 | Pending sale | $199,000$148/sqft |
Source: CAAR #613860 Report a problem | ||
| 2/23/2021 | Listed for sale | $199,000-0.5%$148/sqft |
Source: CAAR #613860 Report a problem | ||
| 1/2/2021 | Listing removed | $199,900$149/sqft |
Source: KLINE MAY REALTY, LLC #584735 Report a problem | ||
| 1/2/2020 | Listed for sale | $199,900-6.6%$149/sqft |
Source: KLINE MAY REALTY, LLC #584735 Report a problem | ||
| 7/1/2019 | Price change | $214,000-2.3%$159/sqft |
Source: KLINE MAY REALTY, LLC #584735 Report a problem | ||
| 1/11/2019 | Listed for sale | $219,000+15.3%$163/sqft |
Source: KLINE MAY REALTY, LLC #584735 Report a problem | ||
| 9/29/2017 | Listing removed | $189,900$141/sqft |
Source: Serena James #88561623 Report a problem | ||
| 5/14/2017 | Listed for sale | $189,900$141/sqft |
Source: Serena James #88561623 Report a problem | ||
| 3/8/2017 | Listing removed | $189,900$141/sqft |
Source: Serena James #88561623 Report a problem | ||
| 9/15/2016 | Listed for sale | $189,900$141/sqft |
Source: Serena James #88561623 Report a problem | ||
Public tax history
| Year | Property taxes | Tax assessment |
|---|---|---|
| 2025 | $878 +15.9% | $172,200 |
| 2024 | $758 +16.6% | $172,200 +27.2% |
| 2023 | $650 | $135,400 |
| 2022 | $650 | $135,400 |
| 2021 | $650 | $135,400 |
| 2020 | $650 | $135,400 |
| 2019 | $650 +9.1% | $135,400 |
| 2018 | $596 -4.8% | $135,400 -9.1% |
| 2017 | $626 | $149,000 |
| 2016 | $626 +5% | $149,000 |
| 2014 | $596 +8.1% | $149,000 |
| 2013 | $551 | $149,000 +12.5% |
| 2011 | -- | $132,400 |
| 2010 | -- | $132,400 |
Find assessor info on the county website
Monthly payment
Est. payment
Payment breakdown
Explore the cost of this home by adjusting the details. Changes won't be saved.Climate risks
Neighborhood: 24465
Nearby schools
Similar homes
- $350,0002 bd1 ba744 sqft2352 Dug Bank Rd, Monterey, VA 24465For Sale
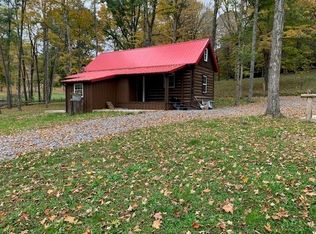
 MLS ID #680465, WILLIAM BRATTON, CLARKSON & WALLACE REAL ESTATE - WARM SPRINGS. CAAR
 - $339,0003 bd2 ba1.5k sqft1242 Cowpasture River Rd S, Head Waters, VA 24442For Sale
 MLS ID #680754, DAVID HEATWOLE, KLINE & CO. REAL ESTATE. CAAR
 - $299,0003 bd1 ba1.3k sqft22 Dunmore Rd, Dunmore, WV 24934For Sale
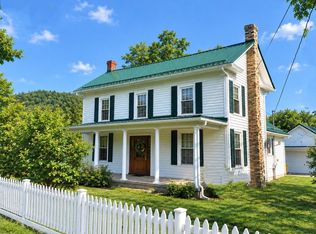
 MLS ID #26-1220, Cheryl D. Dean, RE/MAX LIFESTYLE REALTY. GVMLS
 - $325,0002 bd2 ba1.1k sqft88 Cherry Ln, Arbovale, WV 24915For Sale
 MLS ID #26-1012, Randy S. Burdette, Foxfire Realty. GVMLS
 - $259,0003 bd2 ba1.1k sqft589 Warrior Way, Dunmore, WV 24934For SaleMLS ID #26-1169, Cheryl D. Dean, RE/MAX LIFESTYLE REALTY. GVMLS
- $359,0002 bd-- ba732 sqft15847 Highland Tpke, Head Waters, VA 24442For SaleMLS ID #681704, DAVID HEATWOLE, KLINE & CO. REAL ESTATE. CAAR
- $199,0004 bd3 ba1.8k sqft4600 Mountain Tpke, Monterey, VA 24465For SaleMLS ID #680061, DAVID HEATWOLE, KLINE & CO. REAL ESTATE. CAAR
- $299,0002 bd1 ba1.1k sqft3259 Potomac Highlands Trl, Dunmore, WV 24934For Sale
 MLS ID #WVPO2000054, Andrew Fultz, Samson Properties. Bright MLS
 - $189,9003 bd2 ba1.3k sqft255 Ash St, Green Bank, WV 24944For SaleMLS ID #26-820, Richard Chase Erlewine, Red Oak Realty. GVMLS
- $319,0004 bd2 ba1.5k sqft13973 Potomac Highlands Trl, Durbin, WV 26264For SaleMLS ID #26-980, Richard Chase Erlewine, Red Oak Realty. GVMLS
- $345,0003 bd2 ba1.6k sqft85 Routier Hill Rd, Hot Springs, VA 24445For SaleMLS ID #682013, RYAN HODGES, CLARKSON & WALLACE REAL ESTATE - WARM SPRINGS. CAAR
- $268,0004 bd2 ba1.7k sqft41 Lake View Dr, Bacova, VA 24412For SaleMLS ID #682717, CRYSTAL SALVATORE, CLARKSON & WALLACE REAL ESTATE - WARM SPRINGS. CAAR
- $389,9003 bd3 ba1.1k sqft212&214 Mountain Ldg, Snowshoe, WV 26209For SaleMLS ID #26-397, Martha 'Marty' Giddings, RE/MAX Country. GVMLS
- $389,0003 bd2 ba702 sqft369 Mountain Ldg, Snowshoe, WV 26209For SaleMLS ID #26-720, Emily K McLaughlin, First Tracts Real Estate, LLC. GVMLS
- $377,0002 bd2 ba1.2k sqft41 Whistlepunk Ln, Slatyfork, WV 26291For SaleMLS ID #26-1055, Heather M Pace, Pace Real Estate. GVMLS
- $210,0003 bd2 ba1.6k sqft136 Klondike Dr #619, Warm Springs, VA 24484For SaleMLS ID #673978, WILLIAM HODGES, CLARKSON & WALLACE REAL ESTATE - WARM SPRINGS. CAAR
- $289,9992 bd2 ba1k sqft112 Soaring Eagle Ldg, Snowshoe, WV 26209For SaleMLS ID #26-1027, Spencer Preston Woody, First Tracts Real Estate, LLC. GVMLS
- $320,0003 bd2 ba1k sqft5605/5607 Silver Crk, Snowshoe, WV 26209For SaleMLS ID #26-950, Lindsey Gindoff, Snowshoe Premier Realty, LLC. GVMLS
