NEW PRICE! Amazing home in The Meadows backs to open space and trails, with a finished walkout basement, and views of the iconic Castle Rock! This home has 5 bedrooms, 4 bathrooms, office, loft, 3 car tandem garage, and a finished walkout basement. This open floorplan has lots of natural light. The main floor has an office, kitchen with white cabinets, granite, double oven, stainless appliances, dining area, family room with a gas fireplace, powder bath, laundry room, and office. Step out to the low-maintenance trex deck to enjoy the open space and views. It is perfect place to enjoy the morning sunrise and it is nicely shaded in the evening. Upstairs there are 4 bedrooms, 2 full bathrooms with dual vanities, and a loft. The primary bedroom has coffered ceilings, a 5-piece bathroom, and large walk-in closet. The loft is a great place to gather and enjoy the view of Castle Rock. The walkout basement is finished with a bedroom, 3/4 bathroom, flex space, theatre area, and storage. The backyard has a large stamped concrete patio, easy-care turf, and the open space and trails. Close to Meadow View Elementary, Aspen View Elementary and Academy Charter School, Castle Rock Middle School, and Castle View High School. Close to I-25, easy access to Denver and Colorado Springs. Access to The Grange, The Taft House pools, The Meadows activities and events, and trails. Close to Castle Rock Adventist Hospital, The Outlets of Castle Rock, Promenade Shopping Center, Castle Rock AMC 12 Theatre, and much more. Conveniently located near I-25 and Santa Fe (Hwy 85). Don’t miss the opportunity to make this your new home!
Sold for $750,000
$750,000
1271 Sky Rock Way, Castle Rock, CO 80109
5beds
3,458sqft
Single Family Residence
Built in 2009
5,227 Square Feet Lot
$744,700 Zestimate®
$217/sqft
$3,406 Estimated rent
Home value
$744,700
$707,000 - $782,000
$3,406/mo
Zestimate® history
Owner options
List your home for rent
$3,406/mo
Rent Zestimate®
Find your next renter with Zillow Rental Manager. Plus, with online applications, you can quickly screen prospective tenants – for free.
$3,406/mo
Rent Zestimate®
Refinance and save
$3,644/mo
Est. payment
Refinancing to a lower rate could help reduce your monthly payments and save thousands over the life of the loan.
$3,644/mo
Est. payment
Explore your selling options
Work with a Zillow partner agent
Leverage their expertise and Zillow's premium Showcase listings to get your home seen by more buyers.
Get startedList with your own agent
Get your home in front of millions of buyers by listing it on Zillow.
Learn how to do itSell it yourself
Take full control of how buyers see your home on Zillow by listing For Sale by Owner (FSBO).
List your homeWhat's special
Gas fireplaceFinished walkout basementLow-maintenance trex deckEasy-care turfFlex spaceTheatre areaStainless appliances
Zillow last checked:
Listing updated:
Listed by:
Mary Jane Ogle 303-921-0121 MJ@AGENTinDENVER.com,
eXp Realty, LLC
Bought with:
Troy Lyon, 100076839
eXp Realty, LLC
Source: REcolorado as distributed by MLS GRID,MLS#: 6646434
Facts & features
Interior
Bedrooms & bathrooms
- Bedrooms: 5
- Bathrooms: 4
- Full bathrooms: 2
- 3/4 bathrooms: 1
- 1/2 bathrooms: 1
- Main level bathrooms: 1
Primary bedroom
- Level: Upper
Bedroom
- Level: Upper
Bedroom
- Level: Upper
Bedroom
- Level: Upper
Bedroom
- Level: Basement
Bathroom
- Level: Main
Bathroom
- Level: Upper
Bathroom
- Level: Upper
Bathroom
- Level: Basement
Bonus room
- Level: Basement
Dining room
- Level: Main
Family room
- Level: Main
Great room
- Level: Basement
Kitchen
- Level: Main
Laundry
- Level: Main
Loft
- Level: Upper
Office
- Level: Main
Heating
- Forced Air, Natural Gas
Cooling
- Central Air
Appliances
- Included: Cooktop, Dishwasher, Disposal, Double Oven, Microwave, Self Cleaning Oven
- Laundry: Common Area
Features
- Block Counters, Built-in Features, Ceiling Fan(s), Corian Counters, Eat-in Kitchen, Entrance Foyer, Five Piece Bath, Granite Counters, High Speed Internet, Open Floorplan
- Flooring: Carpet, Laminate
- Windows: Window Treatments
- Basement: Exterior Entry,Finished,Full,Sump Pump,Walk-Out Access
- Number of fireplaces: 1
- Fireplace features: Family Room
Interior area
- Total structure area: 3,458
- Total interior livable area: 3,458 sqft
- Finished area above ground: 2,460
- Finished area below ground: 757
Property
Parking
- Total spaces: 3
- Parking features: Concrete, Oversized
- Garage spaces: 3
Features
- Levels: Two
- Stories: 2
- Patio & porch: Deck, Front Porch, Patio
- Exterior features: Gas Valve
- Fencing: Full
- Has view: Yes
- View description: Meadow
Lot
- Size: 5,227 Square Feet
- Features: Greenbelt, Landscaped, Open Space, Sprinklers In Front, Sprinklers In Rear
Details
- Parcel number: R0462238
- Special conditions: Standard
- Horse amenities: Well Allows For
Construction
Type & style
- Home type: SingleFamily
- Property subtype: Single Family Residence
Materials
- Brick, Cement Siding
- Foundation: Slab
- Roof: Composition
Condition
- Year built: 2009
Utilities & green energy
- Electric: 220 Volts
- Sewer: Public Sewer
- Water: Public
- Utilities for property: Cable Available, Natural Gas Available, Off Grid
Community & HOA
Community
- Security: Carbon Monoxide Detector(s)
- Subdivision: The Meadows
HOA
- Has HOA: Yes
- Amenities included: Clubhouse, Fitness Center, Garden Area
- Services included: Recycling, Trash
- HOA fee: $86 monthly
- HOA name: The Meadows
- HOA phone: 303-814-2358
Location
- Region: Castle Rock
Financial & listing details
- Price per square foot: $217/sqft
- Tax assessed value: $748,880
- Annual tax amount: $4,856
- Date on market: 4/10/2025
- Listing terms: 1031 Exchange,Cash,Conventional,FHA,VA Loan
- Exclusions: Worth To Mouth Refrigerator, one Of The Sellers Is A Day Sleeper. If You Would Like An Early Showing, Please Call Mary Jane 303-921-0121
- Ownership: Individual
- Electric utility on property: Yes
- Road surface type: Paved
Price history
| Date | Event | Price |
|---|---|---|
| 7/22/2025 | Sold | $750,000$217/sqft |
Source:  REcolorado as distributed by MLS GRID #6646434 Report a problem REcolorado as distributed by MLS GRID #6646434 Report a problem | ||
| 6/27/2025 | Pending sale | $750,000$217/sqft |
Source: REcolorado as distributed by MLS GRID #6646434 Report a problem | ||
| 6/1/2025 | Price change | $750,000-2.6%$217/sqft |
Source: REcolorado as distributed by MLS GRID #6646434 Report a problem | ||
| 5/10/2025 | Price change | $770,000-1.9%$223/sqft |
Source: REcolorado as distributed by MLS GRID #6646434 Report a problem | ||
| 4/10/2025 | Listed for sale | $785,000+9.8%$227/sqft |
Source: REcolorado as distributed by MLS GRID #6646434 Report a problem | ||
| 5/5/2023 | Sold | $715,000+53.8%$207/sqft |
Source: Public Record Report a problem | ||
| 9/4/2015 | Sold | $465,000+37.9%$134/sqft |
Source: Public Record Report a problem | ||
| 8/3/2009 | Sold | $337,269$98/sqft |
Source: Public Record Report a problem | ||
Public tax history
| Year | Property taxes | Tax assessment |
|---|---|---|
| 2025 | $4,856 -0.9% | $46,810 -6.8% |
| 2024 | $4,901 +43% | $50,250 -1% |
| 2023 | $3,428 -3.7% | $50,740 +50.4% |
| 2022 | $3,560 | $33,730 -2.8% |
| 2021 | -- | $34,700 +5% |
| 2020 | $3,408 +5.4% | $33,050 |
| 2019 | $3,233 | $33,050 +7.5% |
| 2018 | $3,233 +6% | $30,730 |
| 2017 | $3,051 +1.5% | $30,730 +3.2% |
| 2016 | $3,006 -1.8% | $29,770 |
| 2015 | $3,063 +15.6% | $29,770 +22.5% |
| 2014 | $2,649 | $24,310 |
| 2013 | -- | $24,310 -6.1% |
| 2012 | -- | $25,890 |
| 2011 | -- | $25,890 +1269.8% |
| 2006 | -- | $1,890 |
Find assessor info on the county website
Neighborhood: The Meadows
Nearby homes
- $595,7002 bd2 ba1.5k sqft1255 Sky Rock Way, Castle Rock, CO 80109Off Market
- $700,0005 bd4 ba4k sqft1277 Sky Rock Way, Castle Rock, CO 80109Sold
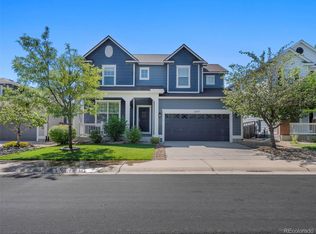
- $662,1004 bd3 ba2.7k sqft1249 Sky Rock Way, Castle Rock, CO 80109Off Market
- $608,3002 bd2 ba1.5k sqft1295 Sky Rock Way, Castle Rock, CO 80109Off Market
- $642,3004 bd3 ba2.4k sqft1359 Wandering Way, Castle Rock, CO 80109Off Market
- $652,6004 bd3 ba2.4k sqft1370 Prairie High Rd, Castle Rock, CO 80109Off Market
- $704,8005 bd4 ba3.4k sqft1301 Sky Rock Way, Castle Rock, CO 80109Off Market
- $694,4004 bd3 ba4k sqft3385 Riding Hood Ct, Castle Rock, CO 80109Off Market
Nearby schools
GreatSchools rating
- 6/10Meadow View Elementary SchoolGrades: PK-6Distance: 1.7 mi
- 5/10Castle Rock Middle SchoolGrades: 7-8Distance: 1.2 mi
- 8/10Castle View High SchoolGrades: 9-12Distance: 1.4 mi
Schools provided by the listing agent
- Elementary: Meadow View
- Middle: Castle Rock
- High: Castle View
- District: Douglas RE-1
Source: REcolorado as distributed by MLS GRID. This data may not be complete. We recommend contacting the local school district to confirm school assignments for this home.
Get a cash offer in 3 minutes
Find out how much your home could sell for in as little as 3 minutes with a no-obligation cash offer.
Estimated market value
$744,700
Get a cash offer in 3 minutes
Find out how much your home could sell for in as little as 3 minutes with a no-obligation cash offer.
Estimated market value
$744,700
- Colorado
- Douglas County
- Castle Rock
- 80109
- The Meadows
- 1271 Sky Rock Way
Nearby cities
Nearby neighborhoods
Nearby zip codes
Other Castle Rock Topics
