Don't miss this rare opportunity to own a beautifully maintained home nestled in the sought-after Meadows neighborhood, with the added bonus of backing up to more than 66 acres of open space and trails. As you step inside, you'll be greeted by an immaculate interior and high ceilings, leading to a spacious office with built-in bookshelves. Gleaming hardwood floors stretch through the front hallway, family room, dining room, and kitchen, creating a bright and airy atmosphere with abundant natural light. The gourmet kitchen is a chef's dream, boasting double ovens, cherry cabinets, granite countertops, stone backsplash, and stainless steel appliances. On the main floor, there is a bedroom with a 3/4 bath nearby, perfect for use as an additional office or fifth bedroom. Ascend the rod iron spindled staircase to the second floor, where you'll find a peaceful loft area and more natural light. The spacious primary suite offers views of the open space, a walk-in closet, and a five-piece ensuite. The upper floor houses two more bedrooms and a large bonus room, which could serve as a play area for kids. The full walk-out basement includes a family room, a kitchen-style wet bar area, another full bath, and a storage/workshop space. The backyard is beautifully landscaped and easy to maintain with a patio, upper deck, and fire pit, creating an excellent setting for relaxation and entertainment. This exceptional property not only offers a stunning home but an array of nearby amenities and attractions. Within walking distance, you'll find local restaurants, a movie theater, schools, and wonderful parks with pickleball courts, soccer fields, and more. Other nearby offerings include The Outlets, the Promenade, Red Hawk Ridge golf course, Philip S. Miller Park, two community pools, the list goes on and on. With so much to offer, this home is a rare find that you won't want to miss!
Sold for $700,000
$700,000
1277 Sky Rock Way, Castle Rock, CO 80109
5beds
4,091sqft
Single Family Residence
Built in 2008
5,489 Square Feet Lot
$740,000 Zestimate®
$171/sqft
$3,692 Estimated rent
Home value
$740,000
$703,000 - $777,000
$3,692/mo
Zestimate® history
Owner options
List your home for rent
$3,692/mo
Rent Zestimate®
Find your next renter with Zillow Rental Manager. Plus, with online applications, you can quickly screen prospective tenants – for free.
$3,692/mo
Rent Zestimate®
Refinance and save
$4,314/mo
Est. payment
Refinancing to a lower rate could help reduce your monthly payments and save thousands over the life of the loan.
$4,314/mo
Est. payment
Explore your selling options
Work with a Zillow partner agent
Leverage their expertise and Zillow's premium Showcase listings to get your home seen by more buyers.
Get startedList with your own agent
Get your home in front of millions of buyers by listing it on Zillow.
Learn how to do itSell it yourself
Take full control of how buyers see your home on Zillow by listing For Sale by Owner (FSBO).
List your homeWhat's special
Full walk-out basementPickleball courtsUpper deckLarge bonus roomWalk-in closetSpacious officeStone backsplash
Zillow last checked:
Listing updated:
Listed by:
Delroy Gill 303-803-0258 delroy@livedistinct.com,
LIV Sotheby's International Realty,
Stuart Crowell 303-909-2331,
LIV Sotheby's International Realty
Bought with:
Regina Roth, 100042306
Your Castle Real Estate Inc
Source: REcolorado as distributed by MLS GRID,MLS#: 3056845
Facts & features
Interior
Bedrooms & bathrooms
- Bedrooms: 5
- Bathrooms: 4
- Full bathrooms: 3
- 3/4 bathrooms: 1
- Main level bathrooms: 1
- Main level bedrooms: 1
Primary bedroom
- Level: Upper
Bedroom
- Level: Main
Bedroom
- Level: Upper
Bedroom
- Level: Upper
Bedroom
- Level: Basement
Primary bathroom
- Level: Upper
Bathroom
- Level: Main
Bathroom
- Level: Upper
Bathroom
- Level: Basement
Bonus room
- Level: Upper
Dining room
- Level: Main
Family room
- Level: Main
Family room
- Level: Basement
Kitchen
- Level: Main
Laundry
- Level: Upper
Loft
- Level: Upper
Office
- Level: Main
Utility room
- Level: Basement
Heating
- Forced Air, Natural Gas
Cooling
- Central Air
Appliances
- Included: Bar Fridge, Cooktop, Dishwasher, Disposal, Double Oven, Gas Water Heater, Microwave, Refrigerator
- Laundry: In Unit
Features
- Built-in Features, Ceiling Fan(s), Corian Counters, Eat-in Kitchen, Entrance Foyer, Five Piece Bath, Granite Counters, High Ceilings, Kitchen Island, Open Floorplan, Pantry, Primary Suite, Radon Mitigation System, Solid Surface Counters, Vaulted Ceiling(s), Walk-In Closet(s), Wet Bar, Wired for Data
- Flooring: Carpet, Tile, Wood
- Windows: Double Pane Windows
- Basement: Bath/Stubbed,Daylight,Finished,Full,Interior Entry,Sump Pump,Walk-Out Access
- Number of fireplaces: 1
- Fireplace features: Family Room, Gas, Gas Log
- Common walls with other units/homes: No Common Walls
Interior area
- Total structure area: 4,091
- Total interior livable area: 4,091 sqft
- Finished area above ground: 2,797
- Finished area below ground: 984
Property
Parking
- Total spaces: 4
- Parking features: Concrete
- Attached garage spaces: 2
- Details: Off Street Spaces: 2
Features
- Levels: Three Or More
- Patio & porch: Deck, Front Porch, Patio
- Exterior features: Fire Pit, Gas Valve, Lighting, Private Yard, Rain Gutters
- Fencing: Full
- Has view: Yes
- View description: Meadow, Mountain(s), Plains, Valley
Lot
- Size: 5,489 Square Feet
- Features: Borders Public Land, Greenbelt, Landscaped, Open Space, Sprinklers In Front, Sprinklers In Rear
Details
- Parcel number: R0462237
- Zoning: RES
- Special conditions: Standard
Construction
Type & style
- Home type: SingleFamily
- Architectural style: Traditional
- Property subtype: Single Family Residence
Materials
- Cement Siding, Frame
- Foundation: Slab
- Roof: Composition
Condition
- Year built: 2008
Utilities & green energy
- Electric: 220 Volts
- Sewer: Public Sewer
- Water: Public
- Utilities for property: Cable Available, Electricity Connected, Natural Gas Connected
Community & HOA
Community
- Security: Carbon Monoxide Detector(s), Smoke Detector(s)
- Subdivision: The Meadows
HOA
- Has HOA: Yes
- Amenities included: Clubhouse, Pool
- Services included: Maintenance Grounds, Trash
- HOA fee: $235 quarterly
- HOA name: Meadows
- HOA phone: 303-814-2358
Location
- Region: Castle Rock
Financial & listing details
- Price per square foot: $171/sqft
- Tax assessed value: $750,000
- Annual tax amount: $3,877
- Date on market: 8/9/2023
- Listing terms: Cash,Conventional,FHA,Other,VA Loan
- Exclusions: Seller's Personal Property
- Ownership: Individual
- Electric utility on property: Yes
- Road surface type: Paved
Price history
| Date | Event | Price |
|---|---|---|
| 9/11/2023 | Sold | $700,000+43.1%$171/sqft |
Source:  REcolorado as distributed by MLS GRID #3056845 Report a problem REcolorado as distributed by MLS GRID #3056845 Report a problem | ||
| 2/1/2016 | Listing removed | $489,000$120/sqft |
Source: RE/MAX PROFESSIONALS #5083336 Report a problem | ||
| 2/1/2016 | Listed for sale | $489,000+0.8%$120/sqft |
Source: RE/MAX PROFESSIONALS #5083336 Report a problem | ||
| 1/29/2016 | Sold | $485,000-0.8%$119/sqft |
Source: Public Record Report a problem | ||
| 12/30/2015 | Pending sale | $489,000+21.7%$120/sqft |
Source: RE/MAX PROFESSIONALS #5083336 Report a problem | ||
| 10/7/2008 | Sold | $401,754$98/sqft |
Source: Public Record Report a problem | ||
Public tax history
| Year | Property taxes | Tax assessment |
|---|---|---|
| 2025 | $5,206 -0.9% | $46,880 -12.5% |
| 2024 | $5,254 +35.5% | $53,600 -1% |
| 2023 | $3,877 -3.7% | $54,120 +41.9% |
| 2022 | $4,026 | $38,150 -2.8% |
| 2021 | -- | $39,240 +5.6% |
| 2020 | $3,833 +5.1% | $37,170 |
| 2019 | $3,647 | $37,170 +7.2% |
| 2018 | $3,647 +6% | $34,660 |
| 2017 | $3,441 +2.6% | $34,660 +4.4% |
| 2016 | $3,352 +96.3% | $33,190 |
| 2015 | $1,707 -41.9% | $33,190 +23.1% |
| 2014 | $2,939 | $26,970 |
| 2013 | -- | $26,970 -4% |
| 2012 | -- | $28,100 |
| 2011 | -- | $28,100 -17.1% |
| 2010 | -- | $33,900 +1693.7% |
| 2006 | -- | $1,890 |
Find assessor info on the county website
Neighborhood: The Meadows
Nearby homes
- $608,3002 bd2 ba1.5k sqft1295 Sky Rock Way, Castle Rock, CO 80109Off Market
- $750,0005 bd4 ba3.4k sqft1271 Sky Rock Way, Castle Rock, CO 80109Sold
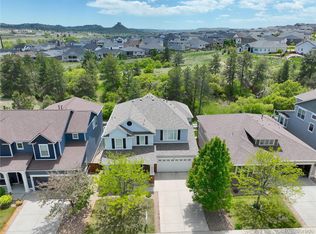
- $707,5005 bd4 ba3.4k sqft1301 Sky Rock Way, Castle Rock, CO 80109Off Market
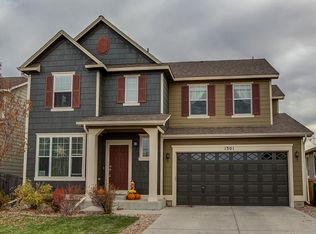
- $599,8002 bd2 ba1.5k sqft1255 Sky Rock Way, Castle Rock, CO 80109Off Market
- $700,4004 bd3 ba4k sqft3385 Riding Hood Ct, Castle Rock, CO 80109Off Market
- $642,3004 bd3 ba2.4k sqft1359 Wandering Way, Castle Rock, CO 80109Off Market
- $791,4005 bd4 ba4k sqft1307 Sky Rock Way, Castle Rock, CO 80109Off Market
- $664,2004 bd3 ba2.7k sqft1249 Sky Rock Way, Castle Rock, CO 80109Off Market
Nearby schools
GreatSchools rating
- 6/10Meadow View Elementary SchoolGrades: PK-6Distance: 1.7 mi
- 5/10Castle Rock Middle SchoolGrades: 7-8Distance: 1.2 mi
- 8/10Castle View High SchoolGrades: 9-12Distance: 1.4 mi
Schools provided by the listing agent
- Elementary: Meadow View
- Middle: Castle Rock
- High: Castle View
- District: Douglas RE-1
Source: REcolorado as distributed by MLS GRID. This data may not be complete. We recommend contacting the local school district to confirm school assignments for this home.
Get a cash offer in 3 minutes
Find out how much your home could sell for in as little as 3 minutes with a no-obligation cash offer.
Estimated market value
$740,000
Get a cash offer in 3 minutes
Find out how much your home could sell for in as little as 3 minutes with a no-obligation cash offer.
Estimated market value
$740,000
- Colorado
- Douglas County
- Castle Rock
- 80109
- The Meadows
- 1277 Sky Rock Way
Nearby cities
Nearby neighborhoods
Nearby zip codes
Other Castle Rock Topics
