Skip main navigation
Off market
  • $1,158,700

    1271 Tressler Dr, Fort Washington, PA 19034

    4beds
    3,894sqft
    SingleFamily
    Built in 1996
    1.05 Acres Lot
    $1,158,700 Zestimate®
    $298/sqft
    $5,921 Estimated rent

    Home value

    $1,158,700

    $1.07M - $1.27M

    $5,921/mo

    Zestimate® history
    Loading
    Loading...

    Owner options

    List your home for rent

    $5,921/mo

    Rent Zestimate®

    Find your next renter with Zillow Rental Manager. Plus, with online applications, you can quickly screen prospective tenants – for free.

    Learn more

    $5,921/mo

    Rent Zestimate®

    Refinance and save

    $6,115/mo

    Est. payment

    Refinancing to a lower rate could help reduce your monthly payments and save thousands over the life of the loan.

    See today's rates

    $6,115/mo

    Est. payment

    Explore your selling options

    Work with a Zillow partner agent

    Leverage their expertise and Zillow's premium Showcase listings to get your home seen by more buyers.

    Get started

    List with your own agent

    Get your home in front of millions of buyers by listing it on Zillow.

    Learn how to do it

    Sell it yourself

    Take full control of how buyers see your home on Zillow by listing For Sale by Owner (FSBO).

    List your home

    What's special

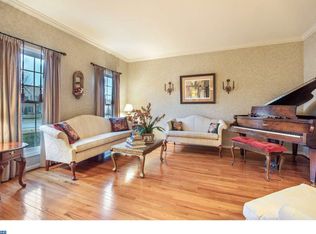
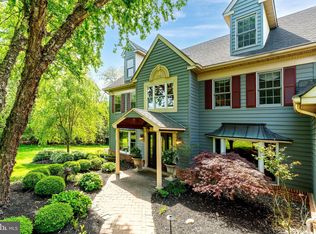
    Please watch the attached HD Video Your! Welcome to the community of Dublin Estates where you will find one beautiful home after another. Drive up to be greeted by the wonderful curb appeal of this home and take note to the updated stucco exterior. If you desire a bright open and airy home, this is it! Enter to find the gleaming hardwood floors that flow throughout the first floor. To your left you have the perfect size living room and to you~re right you have an over-sized dining room with chair and crown molding. The 2 story foyer boasts a magnificent a center staircase that leads up to a floating walkway. If you enjoy entertaining, you are going to love your two-story family room set with a wall of windows allowing the natural sunlight to pour in. There~s also a gas fireplace, ready to warm your souls on cool winter nights. The family room flows into a tiled and updated eat-in kitchen area with granite counter tops, an island with bar stool seating for 6, rich wood cabinetry, matching appliances, 2 pantries and a gas cook top. The breakfast area is over-sized and leads to a set of sliders to your 4 season-tiled sun room with its 3 walls of windows and vaulted ceiling. You will notice that this room seldom needs heat in the winter due to its wonderful southern exposure and in the warmer months you could open up the nine windows and the slider to Allow the cool breezes to drift in. The first floor continues on with a nice size office or guest bedroom, a well appointed half bath and a large laundry room with sink, with outside access.Stroll up one of the two sets of staircases to your floating walkway and take note to the wonderful view of the family room below. On this level you will find. Four oversize bedrooms 3 with en suites. The master bedroom suite is set with a vaulted ceiling, a large bedroom area plus an open reading or exercise area. There are also two over-sized walk-in closet as well as a wall closet. The master bathroom is completely tiled and sports double sinks, a stall shower and a deep set soaking tub positioned in the corner with two sets of windows and a skylight.If you are in need of more then the 3900+ square foot that you will find on the first and second floors, stroll down to the fully finished basement with what will appear to be endless additional space. Here you will find a kitchenette area that opens up into an L shaped family area with enough room for all of your entertaining equipment. In addition there are two separate rooms which can be used as bedrooms offices and/or a home theater. In addition to the ample storage space there is also your fourth full bathroom! This lower level has all the makings of a fully functional In-law suite. If you enjoy outdoor activities you are going to revel in your over-sized Trex deck and park like setting of a backyard. This is the perfect place to entertain your friends and family at fair weather get togethers.All the wonders of this home and community are just literally a stroll from parks, jogging and biking trails, shopping centers and fantastic eateries, hospitals and medical centers and all major thorough fare~s including very quick access to the Pennsylvania Turnpike leading you to Philadelphia, the Philadelphia international Airport, New York city, and beyond. Schedule your personal tour today.Honorable mentions include high-efficiency Newark ass mechanicals, including two zones and two separate HVAC systems, home stereo system and an over-sized three-car garage with additional outdoor parking availability.

    This property is off market, which means it's not currently listed for sale or rent on Zillow. This may be different from what's available on other websites or public sources.

    Facts & features

    Interior

    Bedrooms & bathrooms
    • Bedrooms: 4
    • Bathrooms: 5
    • Full bathrooms: 4
    • 1/2 bathrooms: 1
    Heating
    • Forced air, Gas
    Cooling
    • Central
    Appliances
    • Included: Dishwasher, Garbage disposal, Microwave
    Features
    • Flooring: Hardwood
    • Basement: Y
    • Has fireplace: Yes
    Interior area
    • Total interior livable area: 3,894 sqft
    • Finished area below ground: 0

    Property

    Parking
    • Total spaces: 3
    • Parking features: Garage - Attached
    Features
    • Exterior features: Stucco
    • Has view: Yes
    • View description: Water
    • Has water view: Yes
    • Water view: Water
    Lot
    • Size: 1.05 Acres
    Details
    • Parcel number: 540015815268
    • Special conditions: Standard

    Construction

    Type & style
    • Home type: SingleFamily
    • Architectural style: Colonial
    Materials
    • Roof: Other
    Condition
    • Year built: 1996

    Community & HOA

    Location
    • Region: Fort Washington
    • Municipality: UPPER DUBLIN TWP

    Financial & listing details

    • Price per square foot: $298/sqft
    • Tax assessed value: $357,600
    • Annual tax amount: $17,749

    Price history

    DateEventPrice
    10/29/2020Sold$580,000-7.2%$149/sqft
    Source: GLVR #634627 Report a problem
    9/15/2020Pending sale$625,000$161/sqft
    Source: Keller Williams Real Estate - Allentown #PAMC640318 Report a problem
    9/15/2020Price change$625,000+0%$161/sqft
    Source: Keller Williams Real Estate - Allentown #PAMC640318 Report a problem
    3/10/2020Price change$624,9000%$160/sqft
    Source: Keller Williams Real Estate #634627 Report a problem
    2/26/2020Listed for sale$625,000+0%$161/sqft
    Source: Keller Williams Real Estate - Allentown #PAMC640318 Report a problem
    10/12/2019Listing removed$624,900$160/sqft
    Source: RE/MAX Centre Realtors #PAMC603530 Report a problem
    4/10/2019Listed for sale$624,9000%$160/sqft
    Source: RE/MAX Centre Realtors #PAMC603530 Report a problem
    3/5/2019Listing removed$625,000$161/sqft
    Source: Keller Williams Real Estate #1002141816 Report a problem
    1/23/2019Price change$625,000-3.8%$161/sqft
    Source: Keller Williams Real Estate #1002141816 Report a problem
    10/5/2018Price change$649,900-3%$167/sqft
    Source: Keller Williams Real Estate #1002141816 Report a problem
    8/1/2018Listed for sale$670,000-0.7%$172/sqft
    Source: Keller Williams Real Estate-Co #1002141816 Report a problem
    7/9/2013Listing removed$675,000-2.2%$173/sqft
    Source: Keller Williams Real Estate- Blue Bell #6171008 Report a problem
    7/10/2012Listed for sale$689,900-2.8%$177/sqft
    Source: Keller Williams Real Estate- Blue Bell #6079863 Report a problem
    1/11/2012Listing removed$710,000$182/sqft
    Source: RE/MAX ACTION REALTY #5932506 Report a problem
    9/26/2011Price change$710,000-2.1%$182/sqft
    Source: RE/MAX ACTION REALTY #5932506 Report a problem
    9/20/2011Price change$725,000-3.3%$186/sqft
    Source: RE/MAX ACTION REALTY #5932506 Report a problem
    8/11/2011Listed for sale$750,000$193/sqft
    Source: RE/MAX Action Realty #5932506 Report a problem

    Public tax history

    YearProperty taxesTax assessment
    2025$17,749 +2.9%$357,600
    2024$17,241 $357,600
    2023$17,241 +3.5%$357,600
    2022$16,660 -0.5%$357,600 -3.3%
    2021$16,742 +2.3%$369,750
    2020$16,366 -9.8%$369,750 -11.6%
    2019$18,149 +2%$418,420
    2018$17,797 +2.7%$418,420
    2017$17,325 +2.5%$418,420
    2016$16,902 +3.3%$418,420
    2015$16,365 +2.6%$418,420
    2014$15,949 +2.6%$418,420
    2013$15,552 +4.1%$418,420
    2012$14,939 +5.3%$418,420
    2011$14,190 +9.6%$418,420
    2010$12,942 +3.7%$418,420
    2009$12,479 +7.5%$418,420
    2008$11,611 +3%--
    2007$11,272 +6.9%--
    2006$10,549 +4.3%--
    2005$10,113 +7.6%--
    2004$9,403 +4.5%--
    2003$8,997 +6.1%--
    2002$8,480 +4.8%--
    2000$8,088 +0.8%--
    1999$8,027 --
    Find assessor info on the county website

    Neighborhood: 19034

    Nearby schools

    GreatSchools rating
    Schools provided by the listing agent
    • Elementary: FORT WASHINGTON
    • Middle: SANDY RUN
    • High: UPPER DUBLIN
    • District: UPPER DUBLIN

    Source: The MLS. This data may not be complete. We recommend contacting the local school district to confirm school assignments for this home.

    Get a cash offer in 3 minutes
    Find out how much your home could sell for in as little as 3 minutes with a no-obligation cash offer.
    Estimated market value
    $1,158,700
    Get a cash offer in 3 minutes
    Find out how much your home could sell for in as little as 3 minutes with a no-obligation cash offer.
    Estimated market value
    $1,158,700