Welcome to 1275 Tressler Drive! It’s hard to describe everything that makes this home so special. The original owners (1994) have cared for, expanded, and improved the home with thought, attention to detail, and the highest quality finishes throughout. Nestled in a neighborhood in the heart of Fort Washington, 1275 Tressler is close to Upper Dublin Township parks and schools. It’s convenient to shopping, dining, SEPTA, and major routes (PA TP, Rt 309.) BUT – it feels like a private getaway. On a large lot, this inviting home is surrounded by nature. It has perfectly curated spaces for family and friends, gatherings both large and intimate, indoors and out. Entering the foyer, to the left, the gourmet kitchen with fireplace, large island, and stone finishes opens to an expansive dining area, allowing guests/family to mingle, eat, and interact while cooking. There is a custom pantry and separate bar/coffee serving area with beautiful glass cabinetry. Between the kitchen and family room, a cozy booth provides a special option for casual dining, games, or homework. The light-filled, 2 story family room features a floor-to-ceiling stone fireplace, access to the porch, and built in bookshelves tucked under the back staircase. An additional space, currently used as a music and reading room – could be an office, den, main floor guest space, etc. The laundry room and separate mud room complete the main floor. Upstairs, the primary bedroom is an oasis of calm, soothing colors with a walk-in closet. The updated primary bath features a radiant heated floor, large private shower, and water closet. BR 2 has an ensuite bathroom and overlooks the backyard. BRs 3 and 4 share a jack-and-jill bath. BR 4 is expanded with a sitting area and built-in desk. Highlights of the completely finished basement include a custom (11’x12’) wine cellar and a full bath. The basement provides comfortable space for guests, entertainment space, and play areas; in addition to a large walk-in cedar closet and storage. At the back of the house, multiple outdoor living spaces include a covered porch with beautiful wooden ceiling, built in gas grill and island, and two additional stone patio areas overlooking the tranquil, natural views of the backyard. Finally – connected by a breezeway, the 3 car detached garage was perfectly designed to blend with the home. It features a light filled, 21’x 26’ second floor – perfect as an office, providing a workspace separate from the main house. It could also be used for a workout area/home gym, additional living/entertainment space, room for guests/visiting families – lots of possibilities! 1275 Tressler is warm and welcoming and you’ll want to make it your own – schedule a showing today!
Sold for $1,150,000
$1,150,000
1275 Tressler Dr, Fort Washington, PA 19034
4beds
5,975sqft
Single Family Residence
Built in 1994
1.45 Acres Lot
$1,171,000 Zestimate®
$192/sqft
$6,654 Estimated rent
Home value
$1,171,000
$1.09M - $1.26M
$6,654/mo
Zestimate® history
Owner options
List your home for rent
$6,654/mo
Rent Zestimate®
Find your next renter with Zillow Rental Manager. Plus, with online applications, you can quickly screen prospective tenants – for free.
$6,654/mo
Rent Zestimate®
Refinance and save
$7,425/mo
Est. payment
Refinancing to a lower rate could help reduce your monthly payments and save thousands over the life of the loan.
$7,425/mo
Est. payment
Explore your selling options
Work with a Zillow partner agent
Leverage their expertise and Zillow's premium Showcase listings to get your home seen by more buyers.
Get startedList with your own agent
Get your home in front of millions of buyers by listing it on Zillow.
Learn how to do itSell it yourself
Take full control of how buyers see your home on Zillow by listing For Sale by Owner (FSBO).
List your homeWhat's special
Primary bedroomTranquil natural viewsFinished basementLarge lotSurrounded by natureMusic and reading roomLaundry room
Zillow last checked:
Listing updated:
Listed by:
Rhonda Rosenthal 215-432-5610,
BHHS Fox & Roach-Blue Bell,
Co-Listing Agent: Elizabeth A Smith 215-601-1109,
BHHS Fox & Roach-Blue Bell
Bought with:
Diane Reddington, RS159059A
Coldwell Banker Realty
Source: Bright MLS,MLS#: PAMC2139162
Facts & features
Interior
Bedrooms & bathrooms
- Bedrooms: 4
- Bathrooms: 5
- Full bathrooms: 4
- 1/2 bathrooms: 1
- Main level bathrooms: 1
Rooms
- Room types: Dining Room, Primary Bedroom, Bedroom 2, Bedroom 3, Bedroom 4, Kitchen, Family Room, Den, Foyer, Breakfast Room, Laundry
Primary bedroom
- Features: Walk-In Closet(s), Bathroom - Walk-In Shower
- Level: Upper
- Area: 338 Square Feet
- Dimensions: 26 x 13
Bedroom 2
- Level: Upper
- Area: 168 Square Feet
- Dimensions: 14 x 12
Bedroom 3
- Level: Upper
- Area: 154 Square Feet
- Dimensions: 14 x 11
Bedroom 4
- Level: Upper
- Area: 270 Square Feet
- Dimensions: 27 x 10
Breakfast room
- Features: Breakfast Nook, Built-in Features, Flooring - HardWood
- Level: Main
- Area: 312 Square Feet
- Dimensions: 24 x 13
Den
- Level: Main
- Area: 220 Square Feet
- Dimensions: 20 x 11
Dining room
- Level: Main
- Area: 208 Square Feet
- Dimensions: 16 x 13
Family room
- Features: Built-in Features, Fireplace - Gas, Flooring - HardWood
- Level: Main
- Area: 420 Square Feet
- Dimensions: 20 x 21
Foyer
- Level: Main
- Area: 143 Square Feet
- Dimensions: 13 x 11
Kitchen
- Features: Eat-in Kitchen, Kitchen - Gas Cooking, Flooring - HardWood
- Level: Main
- Area: 221 Square Feet
- Dimensions: 17 x 13
Laundry
- Level: Main
- Area: 63 Square Feet
- Dimensions: 9 x 7
Heating
- Forced Air, Baseboard, Radiant, Heat Pump, Natural Gas
Cooling
- Central Air, Electric
Appliances
- Included: Gas Water Heater
- Laundry: Main Level, Laundry Room
Features
- Additional Stairway, Bathroom - Walk-In Shower, Breakfast Area, Built-in Features, Cedar Closet(s), Combination Kitchen/Dining, Kitchen Island, Walk-In Closet(s), Bar, Wine Storage, Other, Bathroom - Tub Shower
- Flooring: Wood
- Basement: Finished
- Number of fireplaces: 2
- Fireplace features: Gas/Propane
Interior area
- Total structure area: 5,975
- Total interior livable area: 5,975 sqft
- Finished area above ground: 4,637
- Finished area below ground: 1,338
Property
Parking
- Total spaces: 9
- Parking features: Garage Faces Front, Oversized, Detached, Driveway
- Garage spaces: 3
- Uncovered spaces: 6
Accessibility
- Accessibility features: None
Features
- Levels: Two
- Stories: 2
- Patio & porch: Breezeway, Patio, Porch
- Exterior features: Barbecue, Extensive Hardscape, Lighting, Rain Gutters
- Pool features: None
Lot
- Size: 1.45 Acres
- Dimensions: 25.00 x 0.00
Details
- Additional structures: Above Grade, Below Grade
- Parcel number: 540015815277
- Zoning: 1101 RES: 1 FAM
- Special conditions: Standard
Construction
Type & style
- Home type: SingleFamily
- Architectural style: Colonial
- Property subtype: Single Family Residence
Materials
- Stone, Wood Siding, Stucco, Brick
- Foundation: Concrete Perimeter
Condition
- New construction: No
- Year built: 1994
Utilities & green energy
- Sewer: Public Sewer
- Water: Public
Community & HOA
Community
- Security: Security System
- Subdivision: Dublin Estates
HOA
- Has HOA: No
Location
- Region: Fort Washington
- Municipality: UPPER DUBLIN TWP
Financial & listing details
- Price per square foot: $192/sqft
- Tax assessed value: $393,960
- Annual tax amount: $20,031
- Date on market: 5/16/2025
- Listing agreement: Exclusive Right To Sell
- Inclusions: Washer, Dryer, Kitchen Refrigerator, Basement Refrigerator, Garage Freezer, Back Porch Furniture, Patio Furniture - All In As-is Condition With No Monetary Value.
- Ownership: Fee Simple
Price history
| Date | Event | Price |
|---|---|---|
| 9/11/2025 | Sold | $1,150,000-4.2%$192/sqft |
Source:  Bright MLS #PAMC2139162 Report a problem Bright MLS #PAMC2139162 Report a problem | ||
| 8/12/2025 | Pending sale | $1,200,000$201/sqft |
Source: Bright MLS #PAMC2139162 Report a problem | ||
| 6/4/2025 | Contingent | $1,200,000$201/sqft |
Source: Bright MLS #PAMC2139162 Report a problem | ||
| 5/28/2025 | Price change | $1,200,000-5.9%$201/sqft |
Source: Bright MLS #PAMC2139162 Report a problem | ||
| 5/16/2025 | Listed for sale | $1,274,900+238.4%$213/sqft |
Source: Bright MLS #PAMC2139162 Report a problem | ||
| 10/17/1994 | Sold | $376,715$63/sqft |
Source: Public Record Report a problem | ||
Public tax history
| Year | Property taxes | Tax assessment |
|---|---|---|
| 2025 | $19,554 +2.9% | $393,960 |
| 2024 | $18,996 | $393,960 |
| 2023 | $18,996 +3.5% | $393,960 |
| 2022 | $18,354 +2.9% | $393,960 |
| 2021 | $17,838 -13.7% | $393,960 -15.6% |
| 2020 | $20,669 +2% | $466,980 |
| 2019 | $20,256 +2% | $466,980 |
| 2018 | $19,863 +2.7% | $466,980 |
| 2017 | $19,336 +2.5% | $466,980 |
| 2016 | $18,863 +6.2% | $466,980 +2.8% |
| 2015 | $17,764 +2.6% | $454,170 |
| 2014 | $17,312 +2.6% | $454,170 |
| 2013 | $16,881 +4.1% | $454,170 |
| 2012 | $16,215 +5.3% | $454,170 |
| 2011 | $15,402 +9.7% | $454,170 |
| 2010 | $14,046 +3.7% | $454,170 |
| 2009 | $13,546 +7.5% | $454,170 |
| 2008 | $12,602 +3% | -- |
| 2007 | $12,237 +4.8% | -- |
| 2006 | $11,680 +4.3% | -- |
| 2005 | $11,197 +7.5% | -- |
| 2004 | $10,411 +27.7% | -- |
| 2003 | $8,153 +6.1% | -- |
| 2002 | $7,684 +4.9% | -- |
| 2000 | $7,328 +0.8% | -- |
| 1999 | $7,273 | -- |
Find assessor info on the county website
Neighborhood: 19034
Nearby homes
- $1,170,1004 bd5 ba3.8k sqft1271 Tressler Dr, Fort Washington, PA 19034Off Market
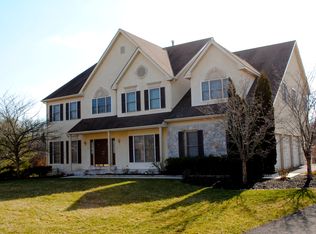
- $1,128,4004 bd2 ba4.2k sqft1279 Tressler Dr, Fort Washington, PA 19034Off Market
- $984,8005 bd4 ba2.8k sqft1212 Dillon Rd, Fort Washington, PA 19034Off Market
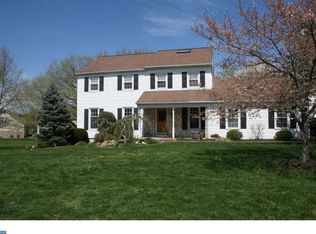
- $1,211,9005 bd6 ba3.5k sqft1216 Dillon Rd, Fort Washington, PA 19034Off Market
- $1,144,7004 bd3 ba3.5k sqft1215 Dillon Rd, Fort Washington, PA 19034Off Market
- $1,128,2004 bd3 ba3.7k sqft1267 Tressler Dr, Fort Washington, PA 19034Off Market
- $1,369,5004 bd3 ba4.8k sqft1283 Tressler Dr, Fort Washington, PA 19034Off Market
- $814,2004 bd2 ba2.9k sqft1218 Dillon Rd, Fort Washington, PA 19034Off Market
Nearby schools
GreatSchools rating
- 10/10Fort Washington El SchoolGrades: K-5Distance: 0.7 mi
- 9/10Sandy Run Middle SchoolGrades: 6-8Distance: 2 mi
- 9/10Upper Dublin High SchoolGrades: 9-12Distance: 0.5 mi
Schools provided by the listing agent
- Middle: Sandy Run
- High: Upper Dublin
- District: Upper Dublin
Source: Bright MLS. This data may not be complete. We recommend contacting the local school district to confirm school assignments for this home.
Get a cash offer in 3 minutes
Find out how much your home could sell for in as little as 3 minutes with a no-obligation cash offer.
Estimated market value
$1,171,000
Get a cash offer in 3 minutes
Find out how much your home could sell for in as little as 3 minutes with a no-obligation cash offer.
Estimated market value
$1,171,000
- Pennsylvania
- Montgomery County
- Fort Washington
- 19034
- 1275 Tressler Dr
Nearby cities
Nearby zip codes
Other Fort Washington Topics
