Enjoy peaceful country living just outside Troy, TN! This move-in-ready home offers 3 bedrooms with potential for a 4th, 2 full baths, and over half an acre with scenic views of a private pond. Updated with modern rustic finishes, the home features a main-level primary bedroom, a full bath with walk-in shower, two spacious upstairs bedrooms, and a second bath with a tub. Additional features include multiple laundry hookups, sliding glass doors opening to side and back porches, a metal roof, and a spacious 2-stall garage with extensive attic storage. Relax under the gazebo while enjoying the peaceful country setting. Stove and microwave included. Don't miss your opportunity to see all this property has to offer! Schedule your private showing today and experience the charm and tranquility of country living for yourself! Includes stove, microwave, 2 window a/c units, window blinds, and gazebo.
Pending
$189,900
1271 Troy Hickman Rd, Troy, TN 38260
3beds
1,539sqft
Single Family Residence
Built in 1985
0.56 Acres Lot
$189,500 Zestimate®
$123/sqft
$-- HOA
What's special
Main-level primary bedroomTwo spacious upstairs bedroomsMetal roofRelax under the gazeboStove and microwave includedWindow blinds
- 16 days
- 942
- 91
Likely to sell faster than
Zillow last checked:
Listing updated:
Listed by:
Kim Dickerson,
Hometown Realty Group 731-281-4035
Source: CWTAR,MLS#: 2604808
Facts & features
Interior
Bedrooms & bathrooms
- Bedrooms: 3
- Bathrooms: 2
- Full bathrooms: 2
- Main level bathrooms: 1
- Main level bedrooms: 2
Primary bedroom
- Level: Main
- Area: 144
- Dimensions: 12.0 x 12.0
Bedroom
- Description: #2
- Level: Upper
- Area: 156
- Dimensions: 13.0 x 12.0
Bedroom
- Description: #3
- Level: Upper
- Area: 144
- Dimensions: 12.0 x 12.0
Bathroom
- Level: Main
- Area: 40
- Dimensions: 5.0 x 8.0
Bathroom
- Level: Upper
- Area: 42
- Dimensions: 7.0 x 6.0
Kitchen
- Level: Main
- Area: 154
- Dimensions: 14.0 x 11.0
Laundry
- Description: can be converted back to a 4th bedroom
- Level: Main
- Area: 108
- Dimensions: 12.0 x 9.0
Living room
- Level: Main
- Area: 228
- Dimensions: 19.0 x 12.0
Heating
- Central, Electric, Forced Air
Cooling
- Ceiling Fan(s), Central Air, Electric, Window Unit(s)
Appliances
- Included: Electric Range, Electric Water Heater, Microwave, Range Hood, Self Cleaning Oven
- Laundry: Electric Dryer Hookup, Laundry Room, Main Level, Multiple Locations, Washer Hookup
Features
- Ceiling Fan(s), Laminate Counters, Open Floorplan, Master Downstairs, Tub Shower Combo
- Flooring: Carpet, Laminate
- Windows: Blinds, Double Pane Windows, Vinyl Frames
- Has basement: No
Interior area
- Total structure area: 1,539
- Total interior livable area: 1,539 sqft
Property
Parking
- Total spaces: 8
- Parking features: Garage Door Opener, Garage Faces Front, Open, Other
- Garage spaces: 2
- Uncovered spaces: 6
- Details: Garage, driveway, parking next to house off of private road
Accessibility
- Accessibility features: Accessible Approach with Ramp, Accessible Full Bath
Features
- Levels: Two
- Patio & porch: Covered, Front Porch, Porch, Rear Porch, Side Porch
- Has view: Yes
- View description: Pond, Water
- Has water view: Yes
- Water view: Water
- Waterfront features: Pond, Waterfront
Lot
- Size: 0.56 Acres
- Dimensions: 101 x 243 IRR
- Features: Corner Lot
Details
- Additional structures: Gazebo
- Parcel number: 071 028.04
- Special conditions: Standard
Construction
Type & style
- Home type: SingleFamily
- Property subtype: Single Family Residence
Materials
- Vinyl Siding
- Roof: Metal
Condition
- false
- New construction: No
- Year built: 1985
Utilities & green energy
- Sewer: Septic Tank
- Water: Public
- Utilities for property: Electricity Connected, Water Connected
Community & HOA
Community
- Security: Closed Circuit Camera(s), Smoke Detector(s)
- Subdivision: None
Location
- Region: Troy
Financial & listing details
- Price per square foot: $123/sqft
- Tax assessed value: $123,600
- Annual tax amount: $426
- Date on market: 10/13/2026
- Road surface type: Asphalt
Estimated market value
$189,500
$180,000 - $199,000
$1,626/mo
Price history
| Date | Event | Price |
|---|---|---|
| 10/15/2026 | Pending sale | $189,900$123/sqft |
Source:  CWTAR #2604808 Report a problem | ||
| 10/13/2026 | Listed for sale | $189,900+123.4%$123/sqft |
Source: CWTAR #2604808 Report a problem | ||
| 4/13/2020 | Sold | $85,000-32%$55/sqft |
Source: RRAR as distributed by MLS GRID #41078 Report a problem | ||
| 3/3/2020 | Pending sale | $125,000$81/sqft |
Source: CENTURY 21 Golden Service Realty & Auction, Inc. #41078 Report a problem | ||
| 2/22/2020 | Price change | $125,000-16.7%$81/sqft |
Source: CENTURY 21 Golden Service Realty & Auction, Inc. #41078 Report a problem | ||
| 2/5/2020 | Price change | $150,000-6.3%$97/sqft |
Source: CENTURY 21 Golden Service Realty & Auction, Inc. #41078 Report a problem | ||
| 10/9/2019 | Price change | $160,000-5.6%$104/sqft |
Source: CENTURY 21 Golden Service Realty & Auction, Inc. #41078 Report a problem | ||
| 7/19/2019 | Listed for sale | $169,500$110/sqft |
Source: CENTURY 21 GOLDEN SERVICE REALTY #41078 Report a problem | ||
Public tax history
| Year | Property taxes | Tax assessment |
|---|---|---|
| 2025 | $427 | $30,900 |
| 2024 | $427 | $30,900 |
| 2023 | $427 +21.3% | $30,900 +67% |
| 2022 | $352 | $18,500 |
| 2021 | $352 +13.3% | $18,500 +13.3% |
| 2020 | $310 | $16,325 |
| 2019 | $310 -0.3% | $16,325 |
| 2018 | $311 +0% | $16,325 -5.6% |
| 2017 | $311 -10.4% | $17,300 |
| 2016 | $347 +0.1% | $17,300 |
| 2015 | $347 | $17,300 |
| 2014 | $347 | $17,300 |
| 2013 | -- | $17,300 |
| 2012 | $370 | $17,300 -3.2% |
| 2011 | $370 +6.2% | $17,875 |
| 2010 | $349 | $17,875 |
| 2009 | $349 +0% | $17,875 |
| 2008 | $348 | $17,875 |
| 2007 | -- | $17,875 +14.6% |
| 2006 | $343 | $15,600 |
| 2005 | $343 -2.3% | $15,600 +13.2% |
| 2004 | $351 +15.9% | $13,775 |
| 2003 | $303 | $13,775 +0% |
| 2001 | -- | $13,769 -69.9% |
| 2000 | -- | $45,774 |
Find assessor info on the county website
Monthly payment
Est. payment
Payment breakdown
Explore the cost of this home by adjusting the details. Changes won't be saved.Climate risks
Neighborhood: 38260


Similar homes
- $170,0003 bd1 ba1.1k sqft2873 Possum Trot Rd, Troy, TN 38260For Sale
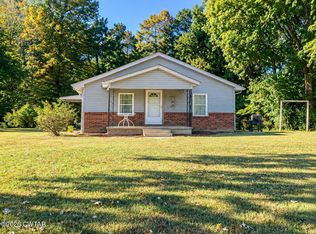 MLS ID #2605050, Aaron Bargery, eXp Realty, LLC. CWTAR
- $--3 bd2 ba1.8k sqft3767 Pete Gray Rd, Union City, TN 38261Auction
 ServiceLink Auction
- $192,0003 bd2 ba1.1k sqft1287 Bob Miles Rd, Sharon, TN 38255For Sale
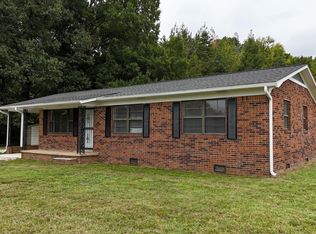 MLS ID #46757, KOLTIN WINSTEAD, UNITED COUNTRY REAL ESTATE | WINSTEAD REAL ESTATE and LAND CO.. RRAR as distributed by MLS GRID
- $190,0003 bd2 ba1.6k sqft302 Mathis Ave, Obion, TN 38240For Sale
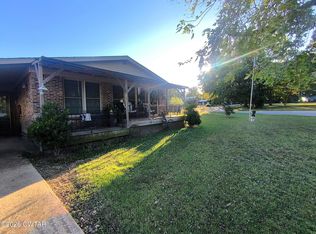 MLS ID #2604739, Rozy Schoch, Real Broker. CWTAR
- $155,0003 bd3 ba1.9k sqft3305 Cottonwood Dr, Union City, TN 38261For Sale
 MLS ID #243933, Jacqueline Mims, True Blue Realty, LLC. UCMLS
