Welcome to this lovely two-level townhouse in the Ash Grove community of Thornton. Budget friendly with a low monthly HOA payment of only $205, which covers exterior maintenance, groundskeeping, snow removal, trash, recycling, and more.
This home features a practical 2-car attached garage and additional off-street parking nearby. Situated with a view of green space right from the front porch, the community offers pocket parks, ponds, and trails for outdoor enjoyment. Its location provides easy access to local parks, golf courses, the Rocky Mountain Arsenal National Wildlife Refuge, as well as DIA, Brighton, and Downtown.
Step inside to discover gleaming oak hardwood floors throughout the main level. The open floor plan includes a living room with a cozy gas log fireplace, a dining area, and a well-equipped kitchen featuring granite counters, bar seating, a pantry, and newer stainless-steel appliances. The main floor also includes a convenient powder room. Throughout the home, you'll find brand new energy-saving LED lighting and fixtures, along with modern hardware!
Upstairs, a spacious loft provides flexible space for relaxation or work, complete with a brand new ceiling fan and large picture windows. The primary suite offers vaulted ceilings, a large walk-in closet, and a private three-quarter bath. A second generously sized bedroom, a full bathroom in the hall, and a dedicated laundry room with included washer and dryer complete the upper level.
This home is truly move-in ready and quite the find in this price range with an HOA that won’t break the budget!! Set your showing today!
Sold for $395,000
$395,000
12710 Jasmine Street #C, Thornton, CO 80602
2beds
1,672sqft
Townhouse
Built in 2005
3,765 Square Feet Lot
$384,100 Zestimate®
$236/sqft
$2,348 Estimated rent
Home value
$384,100
$357,000 - $411,000
$2,348/mo
Zestimate® history
Owner options
List your home for rent
$2,348/mo
Rent Zestimate®
Find your next renter with Zillow Rental Manager. Plus, with online applications, you can quickly screen prospective tenants – for free.
$2,348/mo
Rent Zestimate®
Refinance and save
$2,586/mo
Est. payment
Refinancing to a lower rate could help reduce your monthly payments and save thousands over the life of the loan.
$2,586/mo
Est. payment
Explore your selling options
Work with a Zillow partner agent
Leverage their expertise and Zillow's premium Showcase listings to get your home seen by more buyers.
Get startedList with your own agent
Get your home in front of millions of buyers by listing it on Zillow.
Learn how to do itSell it yourself
Take full control of how buyers see your home on Zillow by listing For Sale by Owner (FSBO).
List your homeWhat's special
Cozy gas log fireplaceDedicated laundry roomVaulted ceilingsView of green spaceSpacious loftPrivate three-quarter bathNewer stainless-steel appliances
Zillow last checked:
Listing updated:
Listed by:
Christopher Wedgwood 303-815-6243 chris@denverevolution.com,
RE/MAX Alliance
Bought with:
Jamik Sabir, 100100609
Keller Williams Integrity Real Estate LLC
Source: REcolorado as distributed by MLS GRID,MLS#: 8568112
Facts & features
Interior
Bedrooms & bathrooms
- Bedrooms: 2
- Bathrooms: 3
- Full bathrooms: 1
- 3/4 bathrooms: 1
- 1/2 bathrooms: 1
- Main level bathrooms: 1
Primary bedroom
- Description: Vaulted Ceilings, Walk In Closet And Private Bath
- Level: Upper
- Area: 187 Square Feet
- Dimensions: 17 x 11
Bedroom
- Description: Generously Sized Second Bedroom
- Level: Upper
- Area: 130 Square Feet
- Dimensions: 13 x 10
Primary bathroom
- Description: Spacious Primary Bath
- Level: Upper
- Area: 65 Square Feet
- Dimensions: 13 x 5
Bathroom
- Description: Powder Room
- Level: Main
- Area: 25 Square Feet
- Dimensions: 5 x 5
Bathroom
- Description: Full Bath In Hall
- Level: Upper
- Area: 42 Square Feet
- Dimensions: 7 x 6
Dining room
- Description: Dining Area With Brand New Chandelier
- Level: Main
- Area: 112 Square Feet
- Dimensions: 14 x 8
Kitchen
- Description: Open Concept Kitchen With Bar Seating
- Level: Main
- Area: 182 Square Feet
- Dimensions: 14 x 13
Laundry
- Description: Spacious Laundry Room With Utilities Conveniently Located For Access
- Level: Upper
- Area: 48 Square Feet
- Dimensions: 8 x 6
Living room
- Description: Main Floor Living Room With Fireplace
- Level: Main
- Area: 273 Square Feet
- Dimensions: 13 x 21
Loft
- Description: Spacious Loft Area For Extra Family Room Space
- Level: Upper
- Area: 357 Square Feet
- Dimensions: 17 x 21
Heating
- Forced Air
Cooling
- Central Air
Appliances
- Included: Dishwasher, Disposal, Dryer, Microwave, Range, Refrigerator, Washer
- Laundry: In Unit
Features
- Ceiling Fan(s), Eat-in Kitchen, Granite Counters, High Ceilings, Open Floorplan, Pantry, Primary Suite, Vaulted Ceiling(s), Walk-In Closet(s)
- Flooring: Carpet, Tile, Wood
- Windows: Double Pane Windows, Window Coverings
- Basement: Crawl Space,Sump Pump
- Number of fireplaces: 1
- Fireplace features: Gas Log, Living Room
- Common walls with other units/homes: No One Above,No One Below,2+ Common Walls
Interior area
- Total structure area: 1,672
- Total interior livable area: 1,672 sqft
- Finished area above ground: 1,672
Property
Parking
- Total spaces: 4
- Parking features: Concrete, Lighted
- Attached garage spaces: 2
- Details: Off Street Spaces: 2
Features
- Levels: Two
- Stories: 2
- Entry location: Ground
- Patio & porch: Front Porch
- Fencing: None
Lot
- Size: 3,765 Square Feet
- Features: Greenbelt
Details
- Parcel number: R0164804
- Special conditions: Standard
Construction
Type & style
- Home type: Townhouse
- Architectural style: Contemporary
- Property subtype: Townhouse
- Attached to another structure: Yes
Materials
- Frame, Stone, Vinyl Siding
- Foundation: Concrete Perimeter
- Roof: Composition
Condition
- Updated/Remodeled
- Year built: 2005
Utilities & green energy
- Electric: 110V, 220 Volts
- Sewer: Public Sewer
- Water: Public
- Utilities for property: Cable Available, Electricity Connected, Internet Access (Wired), Natural Gas Connected, Phone Available
Community & HOA
Community
- Security: Carbon Monoxide Detector(s), Smoke Detector(s)
- Subdivision: Ash Grove
HOA
- Has HOA: Yes
- Amenities included: Park, Parking, Playground, Trail(s)
- Services included: Reserve Fund, Insurance, Maintenance Grounds, Maintenance Structure, Recycling, Snow Removal, Trash
- HOA fee: $205 monthly
- HOA name: Ash Grove
- HOA phone: 970-226-1324
Location
- Region: Thornton
Financial & listing details
- Price per square foot: $236/sqft
- Tax assessed value: $423,000
- Annual tax amount: $2,514
- Date on market: 4/2/2025
- Listing terms: Cash,Conventional,FHA,VA Loan
- Exclusions: None
- Ownership: Individual
- Electric utility on property: Yes
- Road surface type: Paved
Price history
| Date | Event | Price |
|---|---|---|
| 7/17/2025 | Sold | $395,000$236/sqft |
Source:  REcolorado as distributed by MLS GRID #8568112 Report a problem REcolorado as distributed by MLS GRID #8568112 Report a problem | ||
| 6/20/2025 | Pending sale | $395,000$236/sqft |
Source: REcolorado as distributed by MLS GRID #8568112 Report a problem | ||
| 6/16/2025 | Price change | $395,000-1.2%$236/sqft |
Source: REcolorado as distributed by MLS GRID #8568112 Report a problem | ||
| 6/6/2025 | Price change | $399,900-4.6%$239/sqft |
Source: REcolorado as distributed by MLS GRID #8568112 Report a problem | ||
| 5/5/2025 | Price change | $419,000-1.4%$251/sqft |
Source: REcolorado as distributed by MLS GRID #8568112 Report a problem | ||
| 4/2/2025 | Listed for sale | $425,000+35.4%$254/sqft |
Source: REcolorado as distributed by MLS GRID #8568112 Report a problem | ||
| 3/28/2020 | Listing removed | $1,825$1/sqft |
Source: Pioneer Property Management Report a problem | ||
| 3/13/2020 | Listed for rent | $1,825$1/sqft |
Source: Pioneer Property Management Report a problem | ||
| 10/18/2019 | Sold | $314,000-1.9%$188/sqft |
Source: Agent Provided Report a problem | ||
| 9/27/2019 | Pending sale | $320,000$191/sqft |
Source: Keller Williams Realty LLC #5251436 Report a problem | ||
| 9/23/2019 | Price change | $320,000-1.5%$191/sqft |
Source: Keller Williams Realty LLC #5251436 Report a problem | ||
| 9/13/2019 | Listed for sale | $325,000+51.2%$194/sqft |
Source: Keller Williams Realty LLC #5251436 Report a problem | ||
| 3/17/2006 | Sold | $215,000$129/sqft |
Source: Public Record Report a problem | ||
Public tax history
| Year | Property taxes | Tax assessment |
|---|---|---|
| 2025 | $2,514 +0.5% | $26,440 -10.4% |
| 2024 | $2,502 +11.4% | $29,500 |
| 2023 | $2,246 +3.9% | $29,500 +28.8% |
| 2022 | $2,163 | $22,900 -2.8% |
| 2021 | -- | $23,550 +2.5% |
| 2020 | $1,424 | $22,980 -0.2% |
| 2019 | $1,424 +12.4% | $23,020 +8.7% |
| 2018 | $1,266 | $21,170 |
| 2017 | $1,266 | $21,170 +45.1% |
| 2016 | -- | $14,590 |
| 2015 | $662 | $14,590 +27.3% |
| 2014 | -- | $11,460 |
| 2013 | -- | $11,460 -12.3% |
| 2012 | -- | $13,070 |
| 2011 | -- | $13,070 -7.9% |
| 2010 | -- | $14,190 |
| 2009 | -- | $14,190 -7.7% |
| 2008 | -- | $15,370 |
| 2007 | -- | $15,370 -9.3% |
| 2006 | -- | $16,940 |
Find assessor info on the county website
Neighborhood: Ash Grove Farm
Nearby homes
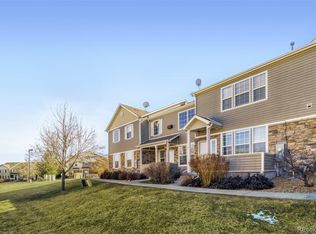
- $350,0002 bd2 ba1.2k sqft12710 Jasmine St UNIT B, Thornton, CO 80602Sold
- $340,7002 bd1 ba1.2k sqft12710 Jasmine St UNIT E, Thornton, CO 80602Off Market
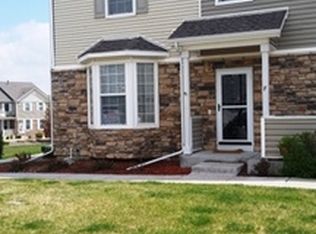
- $416,3003 bd3 ba1.6k sqft12710 Jasmine St UNIT F, Thornton, CO 80602Off Market
- $---- bd-- ba-- sqft12710 Jasmine St UNIT E, Brighton, CO 80602Off Market
- $400,4002 bd3 ba1.6k sqft12710 Jasmine St UNIT D, Thornton, CO 80602Off Market
- $368,7002 bd3 ba1.5k sqft12710 Jasmine St UNIT A, Thornton, CO 80602Off Market
- $328,9002 bd1 ba1.2k sqft12704 Jasmine St UNIT B, Thornton, CO 80602Off Market
- $---- bd-- ba-- sqft12704 Jasmine St UNIT A, Brighton, CO 80602Off Market
Nearby schools
GreatSchools rating
- 5/10West Ridge Elementary SchoolGrades: PK-5Distance: 0.7 mi
- 4/10Rodger Quist Middle SchoolGrades: 6-8Distance: 2 mi
- 5/10Riverdale Ridge High SchoolGrades: 9-12Distance: 2.1 mi
Schools provided by the listing agent
- Elementary: West Ridge
- Middle: Roger Quist
- High: Riverdale Ridge
- District: School District 27-J
Source: REcolorado as distributed by MLS GRID. This data may not be complete. We recommend contacting the local school district to confirm school assignments for this home.
Get a cash offer in 3 minutes
Find out how much your home could sell for in as little as 3 minutes with a no-obligation cash offer.
Estimated market value
$384,100
Get a cash offer in 3 minutes
Find out how much your home could sell for in as little as 3 minutes with a no-obligation cash offer.
Estimated market value
$384,100
- Colorado
- Adams County
- Thornton
- 80602
- Ash Grove Farm
- 12710 Jasmine Street Unit C
Nearby cities
Nearby neighborhoods
Nearby zip codes
Other Thornton Topics
