Skip main navigation
Off market
  • $330,300

    12704 Jasmine St Unit B, Thornton, CO 80602

    2beds
    1baths
    1,216sqft
    Condo
    Built in 2005
    -- sqft lot
    $330,300 Zestimate®
    $272/sqft
    $1,945 Estimated rent

    Home value

    $330,300

    $314,000 - $347,000

    $1,945/mo

    Zestimate® history
    Loading
    Loading...

    Owner options

    List your home for rent

    $1,945/mo

    Rent Zestimate®

    Find your next renter with Zillow Rental Manager. Plus, with online applications, you can quickly screen prospective tenants – for free.

    Learn more

    $1,945/mo

    Rent Zestimate®

    Refinance and save

    $2,032/mo

    Est. payment

    Refinancing to a lower rate could help reduce your monthly payments and save thousands over the life of the loan.

    See today's rates

    $2,032/mo

    Est. payment

    Explore your selling options

    Work with a Zillow partner agent

    Leverage their expertise and Zillow's premium Showcase listings to get your home seen by more buyers.

    Get started

    List with your own agent

    Get your home in front of millions of buyers by listing it on Zillow.

    Learn how to do it

    Sell it yourself

    Take full control of how buyers see your home on Zillow by listing For Sale by Owner (FSBO).

    List your home

    What's special

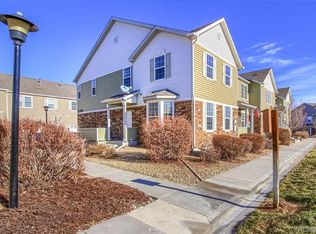
    Walk onto the front covered porch entryway, and into this beautiful two story townhome. Be welcomed by a hardwood floor entry and a well appointed great room. Look to the right and walk into the bright living room which features a 2 story ceiling with entertainment niche, upper surround display shelf, custom paint, upgraded lighting and lots of natural light flooding in from the large front windows. Perfect for entertaining, the living room opens up into the dining room that boasts more windows with plenty of space for entertaining. The kitchen boasts lovely hardwood flooring, loads of counter space, a serving counter, an electric Whirlpool self-clean oven, matching microwave, dishwasher, and refrigerator with water and ice dispensing, all included! Even more features, beautiful 42” maple cabinets, large pantry, track lighting, and a stainless steel sink with spray faucet. The main level also features a beautiful half bath powder room that showcases custom paint, a granite slab countertop and more beautiful hardwood flooring. Also on the main level is a large storage area and access to the garage for easy grocery handling. Upstairs, you’ll find a large master bedroom that features a set of large windows, custom paint, vaulted ceiling, ceiling fan, plus a walk-in closet. Also find another spacious second bedroom, a large linen closet and a huge laundry area. All combine to create a very peaceful setting for the end of the day. This townhome also has a great added benefit, a large study/home office area with a huge built-in desk with loads of office storage drawers and file space. A perfect home workspace for any professional. This great home also includes an oversize two car attached garage with extra storage space. The HOA fees include all trash & snow removal plus exterior maintenance.

    This property is off market, which means it's not currently listed for sale or rent on Zillow. This may be different from what's available on other websites or public sources.

    Facts & features

    Interior

    Bedrooms & bathrooms
    • Bedrooms: 2
    • Bathrooms: 1.5
    Heating
    • Forced air
    Appliances
    • Included: Dishwasher, Garbage disposal, Microwave, Range / Oven, Refrigerator
    Features
    • Flooring: Carpet, Hardwood, Linoleum / Vinyl
    • Basement: None
    • Has fireplace: No
    Interior area
    • Total interior livable area: 1,216 sqft

    Property

    Parking
    • Parking features: Garage - Attached
    Features
    • Exterior features: Other
    Lot
    • Size: 3,763 Square Feet
    Details
    • Parcel number: 0157132209111

    Construction

    Type & style
    • Home type: Condo
    Materials
    • Frame
    • Foundation: Concrete
    • Roof: Composition
    Condition
    • Year built: 2005

    Community & HOA

    HOA
    • Has HOA: Yes
    • HOA fee: $55 monthly
    Location
    • Region: Thornton

    Financial & listing details

    • Price per square foot: $272/sqft
    • Tax assessed value: $370,000
    • Annual tax amount: $2,125

    Price history

    DateEventPrice
    12/23/2013Sold$163,500+0.7%$134/sqft
    Source: Public Record Report a problem
    6/9/2005Sold$162,434$134/sqft
    Source: Public Record Report a problem

    Public tax history

    YearProperty taxesTax assessment
    2025$2,125 +0.5%$23,120 -9.4%
    2024$2,115 +8.9%$25,510
    2023$1,942 +3.8%$25,510 +28.8%
    2022$1,871 $19,800 -2.8%
    2021-- $20,370 -1%
    2020$1,855 $20,580 -0.2%
    2019$1,855 +11.6%$20,620 +12.5%
    2018$1,662 $18,330
    2017$1,662 $18,330 +55.5%
    2016-- $11,790
    2015$1,071 $11,790 +24.8%
    2014-- $9,450
    2013-- $9,450 -11.1%
    2012-- $10,630
    2011-- $10,630 -10.4%
    2010-- $11,870
    2009-- $11,870 -4.4%
    2008-- $12,420
    2007-- $12,420 -10.3%
    2006-- $13,840
    Find assessor info on the county website

    Neighborhood: Ash Grove Farm

    Nearby schools

    GreatSchools rating
    Get a cash offer in 3 minutes
    Find out how much your home could sell for in as little as 3 minutes with a no-obligation cash offer.
    Estimated market value
    $330,300
    Get a cash offer in 3 minutes
    Find out how much your home could sell for in as little as 3 minutes with a no-obligation cash offer.
    Estimated market value
    $330,300