OPEN HOUSE SATURDAY, AUGUST 16TH 1-3PM***Step into comfort and style in this beautiful end-unit townhome in Thornton. Filled with natural light from abundant windows, this home offers an open floor plan perfect for everyday living and entertaining. Main floor includes living and dining areas that flow into a nice-sized kitchen with SS appliances and a pantry. There are real hardwood floors in the kitchen and entry, an extra large coat closet, and a half bath on the same level. The primary bedroom features 2 very spacious walk-in closets and en-suite primary bathroom with double sinks, while the upstairs laundry adds extra convenience. All 3 bedrooms are generously sized. Recent upgrades include a new water heater, new plumbing fixtures throughout and a brand new carpet. Unusual 6-foot ceiling crawl space under the whole main floor brings additional excellent storage options. THERE ARE PLENTY OF GUEST PARKING IN A DIFFERENT AREAS OF THE COMMUNITY. Located next to open space, scenic trails, multiple parks, and a short walk to Trail Winds Recreation Center, coffee house and shopping and restaurants nearby. Enjoy quiet surroundings, gorgeous sunrise and sunset views, and a very low-cost HOA. Welcome HOME!
Sold for $387,500
$387,500
12704 Jasmine Street #E, Thornton, CO 80602
3beds
1,686sqft
Townhouse
Built in 2005
-- sqft lot
$375,300 Zestimate®
$230/sqft
$2,459 Estimated rent
Home value
$375,300
$349,000 - $402,000
$2,459/mo
Zestimate® history
Owner options
List your home for rent
$2,459/mo
Rent Zestimate®
Find your next renter with Zillow Rental Manager. Plus, with online applications, you can quickly screen prospective tenants – for free.
$2,459/mo
Rent Zestimate®
Refinance and save
$2,524/mo
Est. payment
Refinancing to a lower rate could help reduce your monthly payments and save thousands over the life of the loan.
$2,524/mo
Est. payment
Explore your selling options
Work with a Zillow partner agent
Leverage their expertise and Zillow's premium Showcase listings to get your home seen by more buyers.
Get startedList with your own agent
Get your home in front of millions of buyers by listing it on Zillow.
Learn how to do itSell it yourself
Take full control of how buyers see your home on Zillow by listing For Sale by Owner (FSBO).
List your homeWhat's special
Zillow last checked:
Listing updated:
Listed by:
EMPOWERHOME Team 720-615-7905 Colorado-Contracts@empowerhome.com,
Keller Williams DTC
Bought with:
Jason Moscato, 100069194
Orchard Brokerage LLC
Source: REcolorado as distributed by MLS GRID,MLS#: 9504687
Facts & features
Interior
Bedrooms & bathrooms
- Bedrooms: 3
- Bathrooms: 3
- Full bathrooms: 2
- 1/2 bathrooms: 1
- Main level bathrooms: 1
Primary bedroom
- Level: Upper
Bedroom
- Level: Upper
Bedroom
- Level: Upper
Primary bathroom
- Level: Upper
Bathroom
- Level: Main
Bathroom
- Level: Upper
Dining room
- Level: Main
Great room
- Level: Main
Kitchen
- Level: Main
Laundry
- Level: Upper
Loft
- Level: Upper
Heating
- Forced Air, Natural Gas
Cooling
- Central Air
Appliances
- Included: Dishwasher, Dryer, Gas Water Heater, Microwave, Range, Refrigerator, Washer
- Laundry: In Unit
Features
- Ceiling Fan(s), High Ceilings, Open Floorplan, Pantry, Primary Suite, Vaulted Ceiling(s), Walk-In Closet(s)
- Flooring: Carpet, Wood
- Windows: Bay Window(s), Window Coverings
- Basement: Crawl Space
- Common walls with other units/homes: End Unit
Interior area
- Total structure area: 1,686
- Total interior livable area: 1,686 sqft
- Finished area above ground: 1,686
Property
Parking
- Total spaces: 2
- Parking features: Garage - Attached
- Attached garage spaces: 2
Features
- Levels: Two
- Stories: 2
- Entry location: Exterior Access
- Patio & porch: Patio
- Exterior features: Rain Gutters
- Fencing: None
Lot
- Features: Corner Lot, Landscaped
Details
- Parcel number: R0164797
- Special conditions: Standard
Construction
Type & style
- Home type: Townhouse
- Property subtype: Townhouse
- Attached to another structure: Yes
Materials
- Stone, Wood Siding
- Foundation: Concrete Perimeter
- Roof: Composition
Condition
- Updated/Remodeled
- Year built: 2005
Utilities & green energy
- Sewer: Public Sewer
- Water: Public
Community & HOA
Community
- Subdivision: Ash Grove At Sage Creek
HOA
- Has HOA: Yes
- Amenities included: Parking, Playground
- Services included: Reserve Fund, Insurance, Maintenance Grounds, Maintenance Structure, Snow Removal, Trash
- HOA fee: $205 monthly
- HOA name: Meadows Townhomes MSI
- HOA phone: 303-420-4433
Location
- Region: Thornton
Financial & listing details
- Price per square foot: $230/sqft
- Tax assessed value: $423,000
- Annual tax amount: $2,539
- Date on market: 8/9/2025
- Listing terms: 1031 Exchange,Cash,Conventional,FHA,VA Loan
- Exclusions: Seller's Personal Property And Staging Items
- Ownership: Individual
Price history
| Date | Event | Price |
|---|---|---|
| 9/9/2025 | Sold | $387,500-3.1%$230/sqft |
Source:  REcolorado as distributed by MLS GRID #9504687 Report a problem REcolorado as distributed by MLS GRID #9504687 Report a problem | ||
| 8/25/2025 | Pending sale | $400,000$237/sqft |
Source: REcolorado as distributed by MLS GRID #9504687 Report a problem | ||
| 8/8/2025 | Listed for sale | $400,000$237/sqft |
Source: REcolorado as distributed by MLS GRID #9504687 Report a problem | ||
| 7/26/2022 | Listing removed | -- |
Source:  RE/MAX International Report a problem RE/MAX International Report a problem | ||
| 6/28/2022 | Pending sale | $400,000$237/sqft |
Source: RE/MAX International #969258 Report a problem | ||
| 6/23/2022 | Listed for sale | $400,000+22.9%$237/sqft |
Source: RE/MAX International #969258 Report a problem | ||
| 3/10/2020 | Sold | $325,500+67.6%$193/sqft |
Source: Public Record Report a problem | ||
| 5/31/2005 | Sold | $194,165$115/sqft |
Source: Public Record Report a problem | ||
Public tax history
| Year | Property taxes | Tax assessment |
|---|---|---|
| 2025 | $2,539 +0.5% | $26,440 -11.2% |
| 2024 | $2,527 +11% | $29,770 |
| 2023 | $2,277 +3.9% | $29,770 +28.2% |
| 2022 | $2,193 | $23,220 -2.8% |
| 2021 | -- | $23,880 +0.4% |
| 2020 | $2,143 | $23,790 -0.2% |
| 2019 | $2,143 +16.7% | $23,830 +17.6% |
| 2018 | $1,837 | $20,260 |
| 2017 | $1,837 | $20,260 +35.4% |
| 2016 | -- | $14,960 |
| 2015 | $1,359 | $14,960 +30.2% |
| 2014 | -- | $11,490 |
| 2013 | -- | $11,490 -12.4% |
| 2012 | -- | $13,110 |
| 2011 | -- | $13,110 -7.6% |
| 2010 | -- | $14,190 |
| 2009 | -- | $14,190 -6.9% |
| 2008 | -- | $15,240 |
| 2007 | -- | $15,240 -9.4% |
| 2006 | -- | $16,820 |
Find assessor info on the county website
Neighborhood: Ash Grove Farm
Nearby homes
- $395,0002 bd2 ba1.2k sqft12704 Jasmine St UNIT D, Thornton, CO 80602Sold
- $330,3002 bd1 ba1.2k sqft12704 Jasmine St UNIT B, Thornton, CO 80602Off Market
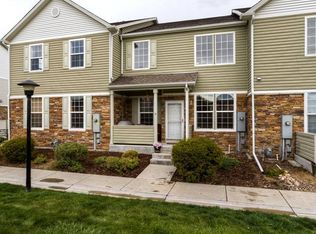
- $405,9003 bd3 ba1.6k sqft12704 Jasmine St UNIT A, Thornton, CO 80602Off Market
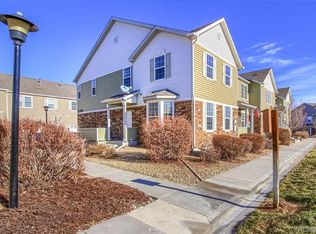
- $377,6002 bd3 ba1.3k sqft12704 Jasmine St UNIT C, Thornton, CO 80602Off Market

- $---- bd-- ba-- sqft12704 Jasmine St UNIT A, Brighton, CO 80602Off Market
- $400,4002 bd3 ba1.6k sqft12710 Jasmine St UNIT D, Thornton, CO 80602Off Market
- $370,4002 bd3 ba1.5k sqft12710 Jasmine St UNIT A, Thornton, CO 80602Off Market
- $340,7002 bd1 ba1.2k sqft12710 Jasmine St UNIT E, Thornton, CO 80602Off Market
Nearby schools
GreatSchools rating
- 5/10West Ridge Elementary SchoolGrades: PK-5Distance: 0.7 mi
- 4/10Rodger Quist Middle SchoolGrades: 6-8Distance: 2 mi
- 5/10Riverdale Ridge High SchoolGrades: 9-12Distance: 2.1 mi
Schools provided by the listing agent
- Elementary: Silver Creek
- Middle: Rocky Top
- High: Horizon
- District: Adams 12 5 Star Schl
Source: REcolorado as distributed by MLS GRID. This data may not be complete. We recommend contacting the local school district to confirm school assignments for this home.
Get a cash offer in 3 minutes
Find out how much your home could sell for in as little as 3 minutes with a no-obligation cash offer.
Estimated market value
$375,300
Get a cash offer in 3 minutes
Find out how much your home could sell for in as little as 3 minutes with a no-obligation cash offer.
Estimated market value
$375,300
- Colorado
- Adams County
- Thornton
- 80602
- Ash Grove Farm
- 12704 Jasmine Street Unit E
Nearby cities
Nearby neighborhoods
Nearby zip codes
Other Thornton Topics
