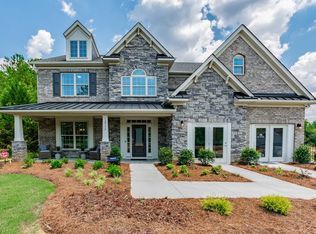
Less than 3 years old, this beautiful home blends modern design with timeless details. Step inside to a soaring two story foyer and wood flooring throughout the main living space. Plantation shutters on every window add elegance throughout. To the right is the formal dining room with tray ceiling, gorgeous wallpaper and wainscot molding for an extra touch. This open layout is filled with natural light. The chef’s kitchen impresses with a huge island, white cabinets, quartz counters, herringbone patterned backsplash, gas cooktop, double wall oven/microwave, and walk-in pantry with a sunny breakfast nook steps away. The spacious family room with shiplap walls, custom fireplace surround, recessed lighting and upgraded fan/light creates the perfect gathering space or spot to unwind at night. A guest suite with full bath is conveniently located on the main level. Upstairs features a versatile loft, two nice sized secondary bedrooms, shared hall bath with dual sinks and large laundry room with a utility sink. The luxurious primary suite boasts a double door entry with tray ceiling and a spa-like bath with oversized tiled shower featuring dual shower heads, dual sinks and a large walk-in closet. Enjoy outdoor living on the covered patio with space for lounging, dining and grilling. The covered patio overlooks the large fenced backyard with endless possibilities. This home has been lovingly cared for and maintained and is ready for YOU to call home!
Closed
$650,000
12710 Longford Crossing Pl, Huntersville, NC 28078
4beds
3,305sqft
Single Family Residence
Built in 2022
0.33 Acres Lot
$652,800 Zestimate®
$197/sqft
$3,653 Estimated rent
Home value
$652,800
$607,000 - $705,000
$3,653/mo
Zestimate® history
Owner options
List your home for rent
$3,653/mo
Rent Zestimate®
Find your next renter with Zillow Rental Manager. Plus, with online applications, you can quickly screen prospective tenants – for free.
$3,653/mo
Rent Zestimate®
Refinance and save
$3,937/mo
Est. payment
Refinancing to a lower rate could help reduce your monthly payments and save thousands over the life of the loan.
$3,937/mo
Est. payment
Explore your selling options
Work with a Zillow partner agent
Leverage their expertise and Zillow's premium Showcase listings to get your home seen by more buyers.
Get startedList with your own agent
Get your home in front of millions of buyers by listing it on Zillow.
Learn how to do itSell it yourself
Take full control of how buyers see your home on Zillow by listing For Sale by Owner (FSBO).
List your homeWhat's special
Custom fireplace surroundVersatile loftRecessed lightingGorgeous wallpaperHerringbone patterned backsplashSunny breakfast nookQuartz counters
Zillow last checked:
Listing updated:
Listed by:
Kristi Vernon Kristi@VernonRealtyGroup.com,
Keller Williams Lake Norman
Bought with:
Ken Riel
COMPASS
Source: Canopy MLS as distributed by MLS GRID,MLS#: 4294654
Facts & features
Interior
Bedrooms & bathrooms
- Bedrooms: 4
- Bathrooms: 3
- Full bathrooms: 3
- Main level bedrooms: 1
Primary bedroom
- Level: Upper
Bedroom s
- Level: Main
Bedroom s
- Level: Upper
Bedroom s
- Level: Upper
Bathroom full
- Level: Main
Bathroom full
- Level: Upper
Bathroom full
- Level: Upper
Breakfast
- Level: Main
Dining room
- Level: Main
Kitchen
- Level: Main
Laundry
- Level: Upper
Living room
- Level: Main
Loft
- Level: Upper
Heating
- Forced Air, Natural Gas, Zoned
Cooling
- Ceiling Fan(s), Central Air, Zoned
Appliances
- Included: Dishwasher, Disposal, Double Oven, Electric Water Heater, Gas Cooktop, Microwave, Wall Oven
- Laundry: Laundry Room, Sink, Upper Level
Features
- Breakfast Bar, Kitchen Island, Open Floorplan, Pantry, Walk-In Closet(s), Walk-In Pantry
- Flooring: Carpet, Hardwood, Tile
- Has basement: No
- Attic: Pull Down Stairs
- Fireplace features: Living Room
Interior area
- Total structure area: 3,305
- Total interior livable area: 3,305 sqft
- Finished area above ground: 3,305
- Finished area below ground: 0
Property
Parking
- Total spaces: 4
- Parking features: Attached Garage, Garage Door Opener, Garage Faces Front, Garage on Main Level
- Attached garage spaces: 2
- Uncovered spaces: 2
Features
- Levels: Two
- Stories: 2
- Patio & porch: Covered, Rear Porch
- Fencing: Back Yard,Fenced
Lot
- Size: 0.33 Acres
Details
- Parcel number: 01513202
- Zoning: T-R
- Special conditions: Standard
Construction
Type & style
- Home type: SingleFamily
- Property subtype: Single Family Residence
Materials
- Fiber Cement, Stone Veneer
- Foundation: Slab
- Roof: Shingle
Condition
- New construction: No
- Year built: 2022
Details
- Builder model: Preston II
- Builder name: M/I Homes
Utilities & green energy
- Sewer: Public Sewer
- Water: City
Community & HOA
Community
- Features: Sidewalks
- Subdivision: Farrington
HOA
- Has HOA: Yes
- HOA fee: $97 monthly
- HOA name: Kuester Management
- HOA phone: 704-894-9052
Location
- Region: Huntersville
Financial & listing details
- Price per square foot: $197/sqft
- Tax assessed value: $557,500
- Date on market: 8/22/2025
- Cumulative days on market: 7 days
- Listing terms: Cash,Conventional,FHA,VA Loan
- Road surface type: Concrete, Paved
Price history
| Date | Event | Price |
|---|---|---|
| 10/9/2025 | Sold | $650,000$197/sqft |
Source:  Canopy MLS as distributed by MLS GRID #4294654 Report a problem Canopy MLS as distributed by MLS GRID #4294654 Report a problem | ||
| 8/22/2025 | Listed for sale | $650,000+0.7%$197/sqft |
Source: Canopy MLS as distributed by MLS GRID #4294654 Report a problem | ||
| 12/8/2022 | Sold | $645,5500%$195/sqft |
Source: Canopy MLS as distributed by MLS GRID #3885013 Report a problem | ||
| 8/8/2022 | Pending sale | $645,675$195/sqft |
Source: Canopy MLS as distributed by MLS GRID #3885013 Report a problem | ||
| 6/25/2022 | Listed for sale | $645,675$195/sqft |
Source:  M/I Homes Report a problem M/I Homes Report a problem | ||
Public tax history
| Year | Property taxes | Tax assessment |
|---|---|---|
| 2025 | -- | $557,500 |
| 2024 | -- | $557,500 |
| 2023 | -- | $557,500 +643.3% |
| 2022 | -- | $75,000 |
| 2021 | -- | $75,000 |
| 2020 | -- | $75,000 |
| 2019 | $643 | $75,000 |
Find assessor info on the county website
Neighborhood: 28078
Nearby homes
- $845,8005 bd4 ba4.1k sqft12706 Longford Crossing Pl, Huntersville, NC 28078Off Market
- $736,5005 bd4 ba3.2k sqft12714 Longford Crossing Pl, Huntersville, NC 28078Off Market
- $50,800-- bd-- ba-- sqft7630 McIlwaine Rd, HUNTERSVILLE, NC 28078Off Market
- $50,800-- bd-- ba-- sqftMcIlwaine Rd, HUNTERSVILLE, NC 28078Off Market
- $798,4005 bd4 ba3.8k sqft7513 Slieveroe Ct, Huntersville, NC 28078Off Market
- $653,20018.88 Acres7722 McIlwaine Rd, Huntersville, NC 28078Off Market
- $75,000-- bd-- ba-- sqftLongford Crossing Pl, Huntersville, NC 28078Off Market
- $75,000-- bd-- ba-- sqftLongford Crossing Pl, Huntersville, NC 28078Off Market
Nearby schools
GreatSchools rating
- 6/10Barnette ElementaryGrades: PK-5Distance: 1.3 mi
- 7/10Francis Bradley MiddleGrades: 6-8Distance: 1.2 mi
- 5/10Hopewell HighGrades: 9-12Distance: 0.8 mi
Schools provided by the listing agent
- Elementary: Barnette
- Middle: Francis Bradley
- High: Hopewell
Source: Canopy MLS as distributed by MLS GRID. This data may not be complete. We recommend contacting the local school district to confirm school assignments for this home.
Get a cash offer in 3 minutes
Find out how much your home could sell for in as little as 3 minutes with a no-obligation cash offer.
Estimated market value
$652,800
Get a cash offer in 3 minutes
Find out how much your home could sell for in as little as 3 minutes with a no-obligation cash offer.
Estimated market value
$652,800
- North Carolina
- Mecklenburg County
- Huntersville
- 28078
- 12710 Longford Crossing Pl
Nearby cities
Nearby zip codes
Other Huntersville Topics
