Skip main navigation
Off market
  • $732,300

    12714 Longford Crossing Pl, Huntersville, NC 28078

    5beds
    3,221sqft
    SingleFamily
    Built in 2019
    0.34 Acres Lot
    $732,300 Zestimate®
    $227/sqft
    $3,508 Estimated rent

    Home value

    $732,300

    $696,000 - $769,000

    $3,508/mo

    Zestimate® history
    Loading
    Loading...

    Owner options

    List your home for rent

    $3,508/mo

    Rent Zestimate®

    Find your next renter with Zillow Rental Manager. Plus, with online applications, you can quickly screen prospective tenants – for free.

    Learn more

    $3,508/mo

    Rent Zestimate®

    Refinance and save

    $4,319/mo

    Est. payment

    Refinancing to a lower rate could help reduce your monthly payments and save thousands over the life of the loan.

    See today's rates

    $4,319/mo

    Est. payment

    Explore your selling options

    Work with a Zillow partner agent

    Leverage their expertise and Zillow's premium Showcase listings to get your home seen by more buyers.

    Get started

    List with your own agent

    Get your home in front of millions of buyers by listing it on Zillow.

    Learn how to do it

    Sell it yourself

    Take full control of how buyers see your home on Zillow by listing For Sale by Owner (FSBO).

    List your home

    What's special

    Fire pitGuest suiteSpacious loft areaLarge formal dining roomCovered porchNice sized islandPrivate study

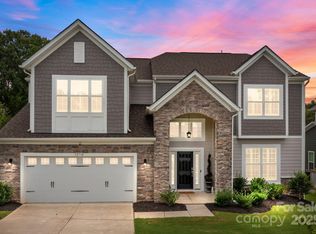
    The Preston II was built on a gorgeous wooded homesite and is a well-designed home that has a beautiful brick and stone front exterior with James Hardie ColorPlus siding on the sides and back. Also on the back of this model is an awesome outdoor living space with covered porch, grill, and fire pit. It's the perfect spot for entertaining friends and family on a cool summer or fall evening. Step inside and you will be wowed by the two-story foyer, which features perfect, bright white ship-lap. To your left is the large formal dining room with seating for 8. Step further in the home and you'll find the open kitchen and family room layout. The kitchen features a nice sized island, cream colored cabinets, stainless steel appliances, beautiful granite countertops, and a unique breakfast area with bench seating. The family room has an awesome stone fireplace with an impressive textured wall. You need to see this feature in person and you probably won't see it in any other model in Huntersville! There is also a guest suite with a full bath on the main floor. Don't forget to look up and check out the groovy ceiling wallpaper when you are in the hall from the garage. The upstairs features a spacious loft area, a private study, and 4 bedrooms including the owner's suite. This is a 5-bedroom plan! Each room has a special design. The owner's bedroom will take your breath away not only because of the furnishings that include faux fur dressers, but also b...

    This property is not currently displayed as for sale or rent on Zillow. This may be different from what's on other websites or public sources.

    Facts & features

    Interior

    Bedrooms & bathrooms
    • Bedrooms: 5
    • Bathrooms: 4
    • Full bathrooms: 3
    • 1/2 bathrooms: 1
    Heating
    • Forced air
    Cooling
    • Central
    Features
    • Has fireplace: Yes
    Interior area
    • Total interior livable area: 3,221 sqft

    Property

    Parking
    • Total spaces: 2
    Features
    • Exterior features: Other, Wood
    Lot
    • Size: 0.34 Acres
    Details
    • Parcel number: 01513201

    Construction

    Type & style
    • Home type: SingleFamily
    Condition
    • Year built: 2019

    Community & HOA

    Location
    • Region: Huntersville

    Financial & listing details

    • Price per square foot: $227/sqft
    • Tax assessed value: $548,000
    • Annual tax amount: $4,155

    Price history

    DateEventPrice
    10/12/2022Sold$683,000+0%$212/sqft
    Source: Public Record Report a problem
    7/23/2022Listed for sale$682,980$212/sqft
    Source: M/I Homes Report a problem

    Public tax history

    YearProperty taxesTax assessment
    2025$4,155 +1.4%$548,000
    2024$4,098 +9.1%$548,000
    2023$3,756 $548,000 +20%
    2022-- $456,800
    2021-- $456,800 +509.1%
    2020-- $75,000
    2019$643 $75,000
    Find assessor info on the county website

    Neighborhood: 28078

    Nearby schools

    GreatSchools rating
    Schools provided by the listing agent
    • District: Charlotte-Mecklenburg Schools

    Source: The MLS. This data may not be complete. We recommend contacting the local school district to confirm school assignments for this home.

    Get a cash offer in 3 minutes
    Find out how much your home could sell for in as little as 3 minutes with a no-obligation cash offer.
    Estimated market value
    $732,300
    Get a cash offer in 3 minutes
    Find out how much your home could sell for in as little as 3 minutes with a no-obligation cash offer.
    Estimated market value
    $732,300