***OPEN SUNDAY, MAY 19 1-4pm. ***This oasis is the perfect opportunity to create your dream house over one acre of privacy and serenity, yet minutes to 66, the FFX County Parkway, Fair Oaks, and Centreville, all for well under a million dollars! This location is a dream, and the property is in great shape; a little sweat equity will make it perfection. The main level features a kitchen with granite counters and new stainless appliances; this opens into an open dining/living area. The dining room floor to ceiling windows give you the feeling of dining in a treehouse; and also provides access to the large deck and substantial wooded back yard, just waiting for a pool, sport court, or outdoor living space the possibilities are endless! Upstairs, you will find two sizable bedrooms and two full baths. The primary bath is enormous; plenty of space to create a wet room and still have room for a dual vanity and dressing area. The primary bedroom also has a private balcony that overlooks the spectacular backyard. Beneath this balcony is a deck area that would be perfect for a screened porch, and most of the work is already done! Moving downstairs, a large family room with a wood burning fireplace, and also a full bath. Down one more level are two bedrooms, one with a heated tile floor! This level also includes a laundry room and storage room. Outside, a detached 2-car garage with attic space and a large shed. There is no HOA in this neighborhood, and the home is being sold as-is, but priced to allow substantial updates, and instant equity. The septic system distribution box was just replaced and tank was pumped. Please note there is no For Sale sign on the property. Bring your vision and grab this bargain, while it lasts!
Sold for $755,900
$755,900
12710 Sabastian Dr, Fairfax, VA 22030
4beds
2,480sqft
Single Family Residence
Built in 1977
1.15 Acres Lot
$877,400 Zestimate®
$305/sqft
$4,330 Estimated rent
Home value
$877,400
$834,000 - $921,000
$4,330/mo
Zestimate® history
Owner options
List your home for rent
$4,330/mo
Rent Zestimate®
Find your next renter with Zillow Rental Manager. Plus, with online applications, you can quickly screen prospective tenants – for free.
$4,330/mo
Rent Zestimate®
Refinance and save
$4,661/mo
Est. payment
Refinancing to a lower rate could help reduce your monthly payments and save thousands over the life of the loan.
$4,661/mo
Est. payment
Explore your selling options
Work with a Zillow partner agent
Leverage their expertise and Zillow's premium Showcase listings to get your home seen by more buyers.
Get startedList with your own agent
Get your home in front of millions of buyers by listing it on Zillow.
Learn how to do itSell it yourself
Take full control of how buyers see your home on Zillow by listing For Sale by Owner (FSBO).
List your homeWhat's special
Zillow last checked:
Listing updated:
Listed by:
LAURA BASSE 703-867-0694,
Premier Realty Group
Bought with:
Tak Cheung, 0225100515
IMG REALTY, LLC
Source: Bright MLS,MLS#: VAFX2181034
Facts & features
Interior
Bedrooms & bathrooms
- Bedrooms: 4
- Bathrooms: 3
- Full bathrooms: 3
Rooms
- Room types: Living Room, Dining Room, Primary Bedroom, Bedroom 2, Bedroom 3, Kitchen, Family Room, Foyer, Bedroom 1, Laundry, Other, Utility Room
Basement
- Area: 480
Heating
- Heat Pump, Electric, Wood
Cooling
- Ceiling Fan(s), Central Air, Heat Pump, Electric
Appliances
- Included: Dishwasher, Humidifier, Ice Maker, Microwave, Self Cleaning Oven, Oven/Range - Electric, Refrigerator, Cooktop, Electric Water Heater
- Laundry: Lower Level, Washer/Dryer Hookups Only, Laundry Room
Features
- Kitchen - Table Space, Dining Area, Primary Bath(s), Upgraded Countertops, Recessed Lighting, Open Floorplan, Dry Wall, High Ceilings, Vaulted Ceiling(s), Wood Walls
- Flooring: Wood
- Doors: French Doors, Insulated, Sliding Glass, Storm Door(s)
- Windows: Casement, Double Pane Windows, Insulated Windows, Screens, Skylight(s), Storm Window(s), Wood Frames
- Basement: Connecting Stairway,Exterior Entry,Rear Entrance,Full,Finished,Heated,Improved,Walk-Out Access,Windows
- Number of fireplaces: 1
- Fireplace features: Insert, Wood Burning Stove
Interior area
- Total structure area: 2,480
- Total interior livable area: 2,480 sqft
- Finished area above ground: 2,000
- Finished area below ground: 480
Property
Parking
- Total spaces: 2
- Parking features: Garage Faces Front, Driveway, Asphalt, Off Street, On Street, Detached
- Garage spaces: 2
- Has uncovered spaces: Yes
Accessibility
- Accessibility features: None
Features
- Levels: Four
- Stories: 4
- Patio & porch: Deck, Porch
- Exterior features: Bump-outs, Flood Lights, Storage, Balcony
- Pool features: None
Lot
- Size: 1.15 Acres
- Features: Backs to Trees, Cleared, Irregular Lot, Landscaped, No Thru Street, Wooded
Details
- Additional structures: Above Grade, Below Grade
- Parcel number: 0554 06 0021
- Zoning: 110
- Special conditions: Standard
Construction
Type & style
- Home type: SingleFamily
- Architectural style: Contemporary
- Property subtype: Single Family Residence
Materials
- Cedar, Wood Siding
- Foundation: Slab
- Roof: Composition
Condition
- Average
- New construction: No
- Year built: 1977
Utilities & green energy
- Sewer: On Site Septic
- Water: Well
- Utilities for property: Cable Available
Community & HOA
Community
- Security: Smoke Detector(s)
- Subdivision: Willowmeade
HOA
- Has HOA: No
Location
- Region: Fairfax
Financial & listing details
- Price per square foot: $305/sqft
- Tax assessed value: $658,550
- Annual tax amount: $7,432
- Date on market: 5/18/2024
- Listing agreement: Exclusive Right To Sell
- Listing terms: Cash,Conventional,FHA
- Ownership: Fee Simple
- Road surface type: Approved, Black Top, Paved
Price history
| Date | Event | Price |
|---|---|---|
| 6/26/2024 | Sold | $755,900+0.8%$305/sqft |
Source:  Bright MLS #VAFX2181034 Report a problem Bright MLS #VAFX2181034 Report a problem | ||
| 5/27/2024 | Pending sale | $750,000$302/sqft |
Source: Bright MLS #VAFX2181034 Report a problem | ||
| 5/18/2024 | Listed for sale | $750,000+25%$302/sqft |
Source: Bright MLS #VAFX2181034 Report a problem | ||
| 5/17/2024 | Sold | $600,000+13.9%$242/sqft |
Source: Public Record Report a problem | ||
| 2/22/2013 | Sold | $527,000-2.2%$213/sqft |
Source: Public Record Report a problem | ||
| 12/7/2012 | Listed for sale | $539,000$217/sqft |
Source: Remax Cornerstone Realty #FX7974472 Report a problem | ||
| 9/6/2012 | Listing removed | $539,000$217/sqft |
Source: RE/MAX CORNERSTONE REALTY #FX7779654 Report a problem | ||
| 8/26/2012 | Price change | $539,000-0.8%$217/sqft |
Source: RE/MAX CORNERSTONE REALTY #FX7779654 Report a problem | ||
| 8/14/2012 | Price change | $543,500-1.6%$219/sqft |
Source: RE/MAX CORNERSTONE REALTY #FX7779654 Report a problem | ||
| 8/1/2012 | Price change | $552,500-2.1%$223/sqft |
Source: RE/MAX CORNERSTONE REALTY #FX7779654 Report a problem | ||
| 6/27/2012 | Price change | $564,500-0.8%$228/sqft |
Source: RE/MAX CORNERSTONE REALTY #FX7779654 Report a problem | ||
| 5/6/2012 | Price change | $569,000-1%$229/sqft |
Source: RE/MAX CORNERSTONE REALTY #FX7779654 Report a problem | ||
| 4/27/2012 | Price change | $575,000-0.7%$232/sqft |
Source: RE/MAX CORNERSTONE REALTY #FX7779654 Report a problem | ||
| 2/25/2012 | Price change | $579,000+0.7%$233/sqft |
Source: RE/MAX CORNERSTONE REALTY #FX7779654 Report a problem | ||
| 1/29/2012 | Price change | $575,000-0.9%$232/sqft |
Source: RE/MAX CORNERSTONE REALTY #FX7779654 Report a problem | ||
| 1/10/2012 | Price change | $580,000-1.7%$234/sqft |
Source: RE/MAX CORNERSTONE REALTY #FX7779654 Report a problem | ||
| 11/22/2011 | Listed for sale | $590,000+154.3%$238/sqft |
Source: Remax Cornerstone Realty #FX7730751 Report a problem | ||
| 6/30/1994 | Sold | $232,000$94/sqft |
Source: Public Record Report a problem | ||
Public tax history
| Year | Property taxes | Tax assessment |
|---|---|---|
| 2025 | $8,343 +5.9% | $721,750 +6.1% |
| 2024 | $7,882 +6.1% | $680,350 +3.3% |
| 2023 | $7,432 +1.6% | $658,550 +2.9% |
| 2022 | $7,317 | $639,900 +11.7% |
| 2021 | -- | $572,980 +6.4% |
| 2020 | $6,370 | $538,270 |
| 2019 | $6,370 | $538,270 |
| 2018 | $6,370 +1.9% | $538,270 |
| 2017 | $6,249 +3.2% | $538,270 +3% |
| 2016 | $6,054 +3.8% | $522,610 |
| 2015 | $5,832 +5.3% | $522,610 +5% |
| 2014 | $5,541 | $497,630 -1.3% |
| 2013 | -- | $504,310 -9% |
| 2012 | -- | $554,420 +4.3% |
| 2011 | -- | $531,400 +7.2% |
| 2010 | -- | $495,520 -3.6% |
| 2009 | -- | $513,830 -12.4% |
| 2008 | -- | $586,620 -5.4% |
| 2007 | -- | $620,000 +72.2% |
| 2003 | -- | $360,000 +26.3% |
| 2002 | -- | $285,000 +30.8% |
| 2001 | -- | $217,930 |
Find assessor info on the county website
Neighborhood: Fair Lakes
Nearby homes
- $823,6003 bd3 ba1.1k sqft12712 Sabastian Dr, Fairfax, VA 22030Off Market
- $840,1003 bd3 ba1.8k sqft12708 Sabastian Dr, Fairfax, VA 22030Off Market

- $500,0003 bd2 ba1.1k sqft12714 Sabastian Dr, Fairfax, VA 22030Sold
- $1,800,0005 bd5 ba5.9k sqft5019 Willowmeade Dr, Fairfax, VA 22030Sold
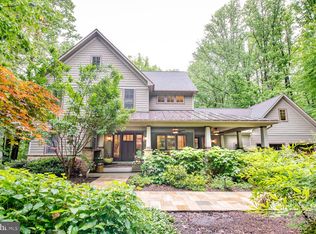
- $747,4003 bd2 ba1.1k sqft12703 Sabastian Dr, Fairfax, VA 22030Off Market
- $852,1004 bd3 ba1.4k sqft12705 Sabastian Dr, Fairfax, VA 22030Off Market
- $858,9004 bd3 ba1.8k sqft12707 Sabastian Dr, Fairfax, VA 22030Off Market
- $962,9003 bd3 ba2.4k sqft12706 Sabastian Dr, Fairfax, VA 22030Off Market
Nearby schools
GreatSchools rating
- 6/10Eagle View Elementary SchoolGrades: PK-6Distance: 1.4 mi
- 6/10Johnson Middle SchoolGrades: 7-8Distance: 3.4 mi
- 6/10Fairfax High SchoolGrades: 9-12Distance: 5.6 mi
Schools provided by the listing agent
- Elementary: Eagle View
- Middle: Katherine Johnson
- High: Fairfax
- District: Fairfax County Public Schools
Source: Bright MLS. This data may not be complete. We recommend contacting the local school district to confirm school assignments for this home.
Get a cash offer in 3 minutes
Find out how much your home could sell for in as little as 3 minutes with a no-obligation cash offer.
Estimated market value
$877,400
Get a cash offer in 3 minutes
Find out how much your home could sell for in as little as 3 minutes with a no-obligation cash offer.
Estimated market value
$877,400
- Virginia
- Fairfax County
- Fairfax
- 22030
- Fair Lakes
- 12710 Sabastian Dr
Nearby cities
Nearby neighborhoods
Nearby zip codes
Other Fairfax Topics
