This custom Craftsman home was inspired by architect Sarah Susankah’s design philosophy “build better - not bigger”. Built by Kohlmark Homes and interiors designed by Shannon Munn of Ambi Design Studio. Every material, finish, and room design was crafted with the goal of creating a timeless, welcoming home. Centrally located < 5 min to Route 66 & FFX County Parkway, but worlds away from the bustle of Fairfax. Be transported to the beauty and calm of the woods with 1+ ac lot backing to 20+ ac of woods, streams & miles of walking paths and designed to be a part of its woodland environment with extensive use of natural stone, hardwoods, and landscaping. While boasting nearly 6,000 fin sq ft, it doesn’t shout its size but rather nestles into the landscape. With 1,000+ sq ft of outdoor living space you’re welcomed home to the sound of a bubbling pond and expansive covered front porch with mahogany floors and rails, stone columns capped with a standing metal roof invites you to relax and enjoy the prof designed and mature front yard and well suited to hosting large gatherings or birdwatching from the porch swing. There’s also a screened porch and large back deck and balcony off the primary br, and a huge deck with cedar planters and privacy wall off the basement apt. Welcome to comfort and ease of lifestyle crafted to delight the senses. Each material was selected with quality and permanence in mind like the warmth of the solid brass door knobs and the weight of the solid oak doors. Enjoy quiet, calm & efficiency of 6” walls, Anderson windows and doors. Delight in custom woodworking throughout and feel the richness of the Lyptus hardwoods and Karastan wool carpets under your feet. Gaze out every window onto the glowing green of the woods. Woodland Oasis is designed to adapt to your changing needs with versatile layout and spaces that can transition as your life evolves. The kitchen includes a butler’s pantry or children’s study nook. Adjacent to the great room, you'll find flexible space suitable for a music room, 2nd office, or main floor br with minor adjustments. The home library doubles as another office space. The mudroom offers convenience with a raised shower for dog grooming or post-outdoor clean-ups. Upstairs, a spacious bedroom can serve as a guest suite or be converted into a luxurious primary bath. The finished room over garage can function as a gym or a lavish owner’s closet. The basement, currently rented as a separate apartment, surprises with a movie theater equipped with a kitchenette, built-in screen, and projector wiring. The basement ceilings feature top-tier sound dampening. Some features include a mature landscape designed for minimal watering and care, anexterior built with color embedded Hardie Plank siding and Azek trim boards - limiting exterior maintenance. LED lighting throughout and all lights on dimmers controlled by a home automation system; storage of every shape and size, custom designed closets, storage shed for your lawn needs, 2 large basement storage rooms. The kitchen, dining room, and butler’s pantry boasts extensive solid wood cabinetry - capable of holding all your dining and entertaining paraphernalia; the mudroom storage includes cabinetry and a closet for your cleaning supplies, and the over-sized garage has both a work space and additional storage. Beauty, flexibility, and practicality make this home special. Quality construction and finishes, thoughtful design don’t fully capture the essence of this home. The owners have spent the last 20 years designing, building, and improving this home, raised their children, hosted family and friends, and dreamed this would be their forever home. They’ve poured their love, imagination, time, blood, sweat, tears, and treasure into their home and desire the next family will love, grow, and find comfort in the welcoming embrace of Woodland Oasis - as they have.
Sold for $1,800,000
$1,800,000
5019 Willowmeade Dr, Fairfax, VA 22030
5beds
5,928sqft
Single Family Residence
Built in 2005
1.13 Acres Lot
$1,871,700 Zestimate®
$304/sqft
$5,985 Estimated rent
Home value
$1,871,700
$1.78M - $1.97M
$5,985/mo
Zestimate® history
Owner options
List your home for rent
$5,985/mo
Rent Zestimate®
Find your next renter with Zillow Rental Manager. Plus, with online applications, you can quickly screen prospective tenants – for free.
$5,985/mo
Rent Zestimate®
Refinance and save
$11,217/mo
Est. payment
Refinancing to a lower rate could help reduce your monthly payments and save thousands over the life of the loan.
$11,217/mo
Est. payment
Explore your selling options
Work with a Zillow partner agent
Leverage their expertise and Zillow's premium Showcase listings to get your home seen by more buyers.
Get startedList with your own agent
Get your home in front of millions of buyers by listing it on Zillow.
Learn how to do itSell it yourself
Take full control of how buyers see your home on Zillow by listing For Sale by Owner (FSBO).
List your homeWhat's special
Zillow last checked:
Listing updated:
Listed by:
Rich DiGiovanna 571-655-3753,
RE/MAX Allegiance,
Listing Team: Digiovanna Realty Group
Bought with:
Andre Perez, BR986378386
Compass
Source: Bright MLS,MLS#: VAFX2174718
Facts & features
Interior
Bedrooms & bathrooms
- Bedrooms: 5
- Bathrooms: 5
- Full bathrooms: 4
- 1/2 bathrooms: 1
- Main level bathrooms: 1
Rooms
- Room types: Living Room, Dining Room, Primary Bedroom, Bedroom 2, Bedroom 3, Bedroom 4, Bedroom 5, Kitchen, Game Room, Family Room, Library, 2nd Stry Fam Ovrlk, Great Room, Laundry, Office, Media Room, Bonus Room, Conservatory Room, Primary Bathroom
Basement
- Area: 1500
Heating
- Heat Pump, Forced Air, Electric
Cooling
- Central Air, Ceiling Fan(s), Heat Pump, Multi Units, Electric
Appliances
- Included: Microwave, Cooktop, Dishwasher, Disposal, Dryer, Exhaust Fan, Extra Refrigerator/Freezer, Ice Maker, Oven, Oven/Range - Gas, Refrigerator, Stainless Steel Appliance(s), Washer, Water Conditioner - Owned, Gas Water Heater
- Laundry: Upper Level, Has Laundry, Lower Level, Laundry Room, Mud Room
Features
- 2nd Kitchen, Ceiling Fan(s), Crown Molding, Family Room Off Kitchen, Open Floorplan, Kitchen - Country, Eat-in Kitchen, Kitchen - Gourmet, Upgraded Countertops, Walk-In Closet(s), 2 Story Ceilings, 9'+ Ceilings, Beamed Ceilings, Cathedral Ceiling(s), Mod Walls, Vaulted Ceiling(s)
- Flooring: Hardwood, Wood
- Doors: Six Panel, Sliding Glass
- Basement: Full
- Number of fireplaces: 2
- Fireplace features: Glass Doors, Gas/Propane
Interior area
- Total structure area: 5,928
- Total interior livable area: 5,928 sqft
- Finished area above ground: 4,428
- Finished area below ground: 1,500
Property
Parking
- Total spaces: 2
- Parking features: Garage Door Opener, Storage, Covered, Garage Faces Front, Oversized, Attached
- Attached garage spaces: 2
Accessibility
- Accessibility features: None
Features
- Levels: Three
- Stories: 3
- Patio & porch: Deck, Enclosed, Patio, Screened, Wrap Around
- Exterior features: Balcony
- Pool features: None
- Has view: Yes
- View description: Trees/Woods, Panoramic, Scenic Vista
Lot
- Size: 1.13 Acres
- Features: Backs - Parkland, Backs to Trees, Cul-De-Sac, Premium, Rear Yard, SideYard(s), Wooded
Details
- Additional structures: Above Grade, Below Grade
- Additional parcels included: Backs to 20+ acres of wooded bliss
- Parcel number: 0554 06 0024
- Zoning: 110
- Special conditions: Standard
Construction
Type & style
- Home type: SingleFamily
- Architectural style: Contemporary
- Property subtype: Single Family Residence
Materials
- Wood Siding
- Foundation: Concrete Perimeter
Condition
- Excellent
- New construction: No
- Year built: 2005
- Major remodel year: 2005
Details
- Builder name: Kohlmark Homes
Utilities & green energy
- Sewer: Septic Exists
- Water: Conditioner
Green energy
- Energy efficient items: Fireplace/Wood Stove, Flooring, Appliances, Lighting
Community & HOA
Community
- Subdivision: Willowmeade
HOA
- Has HOA: No
Location
- Region: Fairfax
Financial & listing details
- Price per square foot: $304/sqft
- Tax assessed value: $1,172,730
- Annual tax amount: $13,234
- Date on market: 4/26/2024
- Listing agreement: Exclusive Right To Sell
- Ownership: Fee Simple
Price history
| Date | Event | Price |
|---|---|---|
| 7/31/2024 | Sold | $1,800,000-2.7%$304/sqft |
Source:  Bright MLS #VAFX2174718 Report a problem Bright MLS #VAFX2174718 Report a problem | ||
| 5/14/2024 | Contingent | $1,850,000$312/sqft |
Source: Bright MLS #VAFX2174718 Report a problem | ||
| 4/26/2024 | Listed for sale | $1,850,000+270%$312/sqft |
Source: Bright MLS #VAFX2174718 Report a problem | ||
| 10/28/2021 | Listing removed | -- |
Source: Zillow Rental Manager Report a problem | ||
| 10/13/2021 | Listed for rent | $2,200-44.3% |
Source: Zillow Rental Manager Report a problem | ||
| 3/8/2021 | Listing removed | -- |
Source: Owner Report a problem | ||
| 8/25/2019 | Listing removed | $3,950$1/sqft |
Source: Owner Report a problem | ||
| 8/10/2019 | Price change | $3,950-1.3%$1/sqft |
Source: Owner Report a problem | ||
| 6/28/2019 | Listed for rent | $4,000$1/sqft |
Source: Owner Report a problem | ||
| 5/4/2004 | Sold | $499,950$84/sqft |
Source: Public Record Report a problem | ||
Public tax history
| Year | Property taxes | Tax assessment |
|---|---|---|
| 2025 | $18,770 +29.7% | $1,623,670 +29.9% |
| 2024 | $14,476 +9.4% | $1,249,520 +6.5% |
| 2023 | $13,234 +1.6% | $1,172,730 +3% |
| 2022 | $13,026 | $1,139,110 +50% |
| 2021 | -- | $759,510 +5.9% |
| 2020 | $8,484 | $716,870 |
| 2019 | $8,484 | $716,870 |
| 2018 | $8,484 +1.9% | $716,870 |
| 2017 | $8,323 +3.2% | $716,870 +3% |
| 2016 | $8,063 +3.8% | $696,010 |
| 2015 | $7,767 +5.3% | $696,010 +5% |
| 2014 | $7,380 | $662,770 +1.5% |
| 2013 | -- | $653,010 -12.3% |
| 2012 | -- | $744,330 +1.8% |
| 2011 | -- | $731,100 +3.6% |
| 2010 | -- | $706,000 -7.8% |
| 2009 | -- | $765,860 -13.3% |
| 2008 | -- | $883,130 -9.2% |
| 2007 | -- | $973,000 +182% |
| 2003 | -- | $345,000 +27.8% |
| 2002 | -- | $270,000 +23.6% |
| 2001 | -- | $218,425 |
Find assessor info on the county website
Neighborhood: Fair Lakes
Nearby homes
- $500,0003 bd2 ba1.1k sqft12714 Sabastian Dr, Fairfax, VA 22030Sold
- $1,345,9003 bd4 ba3.2k sqft5015 Willowmeade Dr, Fairfax, VA 22030Off Market
- $1,151,7005 bd6 ba4k sqft5020 Willowmeade Dr, Fairfax, VA 22030Off Market
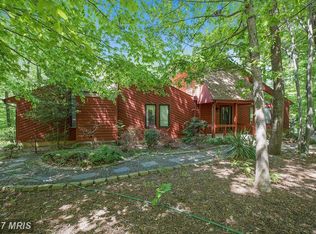
- $755,9004 bd3 ba2.4k sqft12710 Sabastian Dr, Fairfax, VA 22030Sold

- $823,6003 bd3 ba1.1k sqft12712 Sabastian Dr, Fairfax, VA 22030Off Market
- $1,359,6004 bd5 ba3k sqft5018 Willowmeade Dr, Fairfax, VA 22030Off Market
- $812,8004 bd2 ba1.8k sqft5101 Willowmeade Dr, Fairfax, VA 22030Off Market
- $840,1003 bd3 ba1.8k sqft12708 Sabastian Dr, Fairfax, VA 22030Off Market
Nearby schools
GreatSchools rating
- 6/10Eagle View Elementary SchoolGrades: PK-6Distance: 1.5 mi
- 6/10Johnson Middle SchoolGrades: 7-8Distance: 3.5 mi
- 6/10Fairfax High SchoolGrades: 9-12Distance: 5.7 mi
Schools provided by the listing agent
- Elementary: Waples Mill
- Middle: Katherine Johnson
- High: Fairfax
- District: Fairfax County Public Schools
Source: Bright MLS. This data may not be complete. We recommend contacting the local school district to confirm school assignments for this home.
Get a cash offer in 3 minutes
Find out how much your home could sell for in as little as 3 minutes with a no-obligation cash offer.
Estimated market value
$1,871,700
Get a cash offer in 3 minutes
Find out how much your home could sell for in as little as 3 minutes with a no-obligation cash offer.
Estimated market value
$1,871,700
- Virginia
- Fairfax County
- Fairfax
- 22030
- Fair Lakes
- 5019 Willowmeade Dr
Nearby cities
Nearby neighborhoods
Nearby zip codes
Other Fairfax Topics
