Skip main navigation
Sold for $285,000
  • $285,000

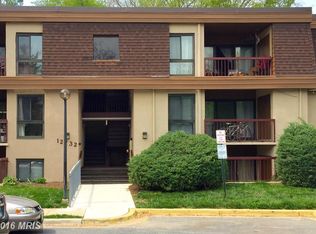
    12710 Veirs Mill Rd APT 104-202, Rockville, MD 20853

    2beds
    1,157sqft
    Condominium
    Built in 1973
    -- sqft lot
    $287,300 Zestimate®
    $246/sqft
    $2,202 Estimated rent

    Home value

    $287,300

    $261,000 - $316,000

    $2,202/mo

    Zestimate® history
    Loading
    Loading...

    Owner options

    List your home for rent

    $2,202/mo

    Rent Zestimate®

    Find your next renter with Zillow Rental Manager. Plus, with online applications, you can quickly screen prospective tenants – for free.

    Learn more

    $2,202/mo

    Rent Zestimate®

    Refinance and save

    $1,742/mo

    Est. payment

    Refinancing to a lower rate could help reduce your monthly payments and save thousands over the life of the loan.

    See today's rates

    $1,742/mo

    Est. payment

    Explore your selling options

    Work with a Zillow partner agent

    Leverage their expertise and Zillow's premium Showcase listings to get your home seen by more buyers.

    Get started

    List with your own agent

    Get your home in front of millions of buyers by listing it on Zillow.

    Learn how to do it

    Sell it yourself

    Take full control of how buyers see your home on Zillow by listing For Sale by Owner (FSBO).

    List your home

    What's special

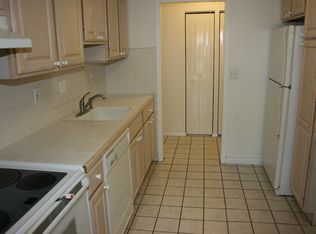
    Modern kitchenAdditional denIn-unit laundryStainless steel appliancesAdditional storage unitGenerous closet spaceBreakfast nook
    Welcome to your new home at 12710 Veirs Mill Road #104-202! This updated and spacious 2-bedroom, 2-bathroom condo with an additional den offers the perfect blend of comfort and convenience. Inside you're greeted by an open-concept living area that seamlessly connects the living room, dining area, and kitchen, creating an ideal space for entertaining or relaxing. The modern kitchen features stainless steel appliances, ample cabinet space, and a breakfast nook for casual dining. The primary bedroom boasts an en-suite bathroom and generous closet space, while the second bedroom provides flexibility for guests or a personal retreat. The additional den offers endless possibilities as a home office, cozy reading nook, or playroom. Enjoy the convenience of in-unit laundry, an additional storage unit, and parking. Located in a prime area, this condo is just minutes away from shopping, dining, and public transportation. It is an ideal choice for those seeking a vibrant community and easy access to urban amenities. Don't miss the opportunity to make this wonderful property your new home! All square footage is approximate. If buyer chooses KVS Title for settlement, they will give the buyer a $500 closing cost credit.

    Zillow last checked:

    Listing updated:

    Listed by:

    Ryan Davila 570-592-0938,

    Compass,

    Co-Listing Agent: Katri I Hunter 650-888-5623,

    Compass

    Bought with:

    Jordan Feld, SP98375590

    Long & Foster Real Estate, Inc.

    Jamie Coley, 99254

    Long & Foster Real Estate, Inc.

    Source: Bright MLS,MLS#: MDMC2173490MLS Logo

    Facts & features

    Interior

    Bedrooms & bathrooms
    • Bedrooms: 2
    • Bathrooms: 2
    • Full bathrooms: 2
    • Main level bathrooms: 2
    • Main level bedrooms: 2
    Rooms
    • Room types: Living Room, Dining Room, Primary Bedroom, Kitchen, Bedroom 1, Bathroom 1, Primary Bathroom
    Primary bedroom
    • Features: Flooring - Carpet, Walk-In Closet(s), Window Treatments
    • Level: Main
    Bedroom 1
    • Features: Flooring - Carpet, Window Treatments
    • Level: Main
    Primary bathroom
    • Features: Flooring - Tile/Brick, Bathroom - Tub Shower
    • Level: Main
    Bathroom 1
    • Features: Flooring - Tile/Brick, Bathroom - Tub Shower
    • Level: Main
    Dining room
    • Features: Flooring - Carpet
    • Level: Main
    Kitchen
    • Features: Granite Counters, Dining Area, Flooring - Tile/Brick, Eat-in Kitchen, Kitchen - Electric Cooking, Pantry, Window Treatments
    • Level: Main
    Living room
    • Features: Flooring - Carpet, Window Treatments
    • Level: Main
    Heating
    • Forced Air, Electric
    Cooling
    • Central Air, Electric
    Appliances
    • Included: Microwave, Built-In Range, Dishwasher, Disposal, Cooktop, Refrigerator, Oven/Range - Electric, Electric Water Heater
    • Laundry: Washer In Unit, Dryer In Unit, In Unit
    Features
    • Breakfast Area, Dining Area, Family Room Off Kitchen, Open Floorplan, Eat-in Kitchen, Bathroom - Tub Shower, Walk-In Closet(s), Dry Wall
    • Flooring: Carpet, Ceramic Tile
    • Windows: Sliding, Screens, Window Treatments
    • Has basement: No
    • Has fireplace: No
    Interior area
    • Total structure area: 1,157
    • Total interior livable area: 1,157 sqft
    • Finished area above ground: 1,157
    • Finished area below ground: 0

    Property

    Parking
    • Total spaces: 2
    • Parking features: Paved, Unassigned, Parking Lot, Off Street
    Accessibility
    • Accessibility features: Doors - Swing In
    Features
    • Levels: One
    • Stories: 1
    • Exterior features: Lighting, Storage
    • Pool features: Community
    Details
    • Additional structures: Above Grade, Below Grade
    • Parcel number: 161301619832
    • Zoning: R20
    • Special conditions: Standard

    Construction

    Type & style
    • Home type: Condo
    • Architectural style: Traditional
    • Property subtype: Condominium
    • Attached to another structure: Yes
    Materials
    • Combination, Stucco
    Condition
    • New construction: No
    • Year built: 1973

    Utilities & green energy

    • Sewer: Public Sewer
    • Water: Public
    • Utilities for property: Cable Available, Electricity Available, Phone Available, Sewer Available, Water Available

    Community & HOA

    Community
    • Condo and coop fee: $423 monthly
    • Subdivision: Park Terrace Cond
    HOA
    • Has HOA: No
    • Amenities included: Community Center, Common Grounds, Party Room, Pool
    • Services included: Common Area Maintenance, Maintenance Structure, Maintenance Grounds, Management, Pool(s), Snow Removal
    • HOA name: Park Terrace Condominiums
    Location
    • Region: Rockville

    Financial & listing details

    • Price per square foot: $246/sqft
    • Tax assessed value: $216,667
    • Annual tax amount: $2,542
    • Date on market: 4/23/2025
    • Listing agreement: Exclusive Right To Sell
    • Listing terms: FHA,VA Loan
    • Ownership: Condominium

    Price history

    DateEventPrice
    5/28/2025Sold$285,000$246/sqft
    Source: Bright MLS #MDMC2173490 Report a problem
    5/9/2025Pending sale$285,000$246/sqft
    Source: Bright MLS #MDMC2173490 Report a problem
    4/28/2025Contingent$285,000$246/sqft
    Source: Bright MLS #MDMC2173490 Report a problem
    4/23/2025Listed for sale$285,000+29.5%$246/sqft
    Source: Bright MLS #MDMC2173490 Report a problem
    8/10/2018Sold$220,000$190/sqft
    Source: Agent Provided Report a problem

    Public tax history

    Tax history is unavailable.

    Neighborhood: Aspen Hill

    Nearby schools

    GreatSchools rating
    Schools provided by the listing agent
    • District: Montgomery County Public Schools

    Source: Bright MLS. This data may not be complete. We recommend contacting the local school district to confirm school assignments for this home.

    Get a cash offer in 3 minutes
    Find out how much your home could sell for in as little as 3 minutes with a no-obligation cash offer.
    Estimated market value
    $287,300
    Get a cash offer in 3 minutes
    Find out how much your home could sell for in as little as 3 minutes with a no-obligation cash offer.
    Estimated market value
    $287,300