Luxury 5-Bedroom Home with Finished Basement & Outdoor Kitchen in Blue Valley School District
Meticulously maintained and fully updated, this 5-bedroom, 5 full bath & 2 half bath home offers timeless design with modern upgrades. Situated in the award-winning Blue Valley School District, this property features refinished hardwoods, new interior and exterior paint, a quartzite island, and smart home automation with programmable lighting and Hunter Douglas PowerShades. A newly updated fireplace surround in the hearth room and added heating and cooling in the sunroom provide year-round comfort.
The main level boasts a formal living room with vaulted ceilings, fireplace, and built-ins, a formal dining room, and a private office with custom cabinetry. The updated kitchen with high-end appliances flows into the hearth room and breakfast nook, while the back hall offers exceptional function with a pantry, work station, coat closet, two boot benches, half bath, and spacious laundry room with abundant storage.
The main-floor primary suite is filled with natural light and includes a spa-like bath with dual vanities, soaking tub, tile shower, and a custom walk-in closet system. Upstairs, three ensuite bedrooms each feature updated baths and walk-in closets.
The recently finished basement is ideal for entertaining with luxury vinyl plank flooring, a wet bar, custom media wall, and expansive living areas. A 5th bedroom and full bath provide private guest space, while over 1,000 sq ft of unfinished storage offers future potential.
Step outside to an entertainer’s backyard with a large patio, outdoor fireplace, and a chef-worthy outdoor kitchen complete with two grills, sink, and side burners. A massive 3-car garage (over 1,000 sq ft) and low-maintenance roof complete this move-in-ready home.
Sold
Street View
Price Unknown
12710 W 160th Ter, Overland Park, KS 66221
5beds
6,486sqft
Single Family Residence
Built in 2006
0.36 Acres Lot
$1,544,900 Zestimate®
$--/sqft
$5,989 Estimated rent
Home value
$1,544,900
$1.44M - $1.65M
$5,989/mo
Zestimate® history
Owner options
List your home for rent
$5,989/mo
Rent Zestimate®
Find your next renter with Zillow Rental Manager. Plus, with online applications, you can quickly screen prospective tenants – for free.
$5,989/mo
Rent Zestimate®
Refinance and save
$1,500/mo
Est. payment
Refinancing to a lower rate could help reduce your monthly payments and save thousands over the life of the loan.
$1,500/mo
Est. payment
Explore your selling options
Work with a Zillow partner agent
Leverage their expertise and Zillow's premium Showcase listings to get your home seen by more buyers.
Get startedList with your own agent
Get your home in front of millions of buyers by listing it on Zillow.
Learn how to do itSell it yourself
Take full control of how buyers see your home on Zillow by listing For Sale by Owner (FSBO).
List your homeWhat's special
Zillow last checked:
Listing updated:
Listed by:
Lauren Bohning 913-216-0009,
Real Broker, LLC,
Brandon Bohning 913-558-4648,
Real Broker, LLC
Bought with:
Anita Cordell, 2001032072
EXP Realty LLC
Source: Heartland MLS as distributed by MLS GRID,MLS#: 2566830
Facts & features
Interior
Bedrooms & bathrooms
- Bedrooms: 5
- Bathrooms: 7
- Full bathrooms: 5
- 1/2 bathrooms: 2
Primary bedroom
- Level: Main
- Area: 400 Square Feet
- Dimensions: 20 x 20
Bedroom 2
- Features: Carpet, Ceiling Fan(s)
- Level: Second
- Area: 192 Square Feet
- Dimensions: 12 x 16
Bedroom 3
- Features: All Carpet
- Level: Second
- Dimensions: 17 x 18
Bedroom 4
- Features: All Carpet
- Level: Second
- Dimensions: 21 x 15
Bedroom 5
- Features: Luxury Vinyl
- Level: Lower
- Area: 252 Square Feet
- Dimensions: 14 x 18
Primary bathroom
- Features: Double Vanity, Natural Stone Floor, Separate Shower And Tub, Walk-In Closet(s)
- Level: Main
- Area: 348 Square Feet
- Dimensions: 12 x 29
Bathroom 2
- Features: Natural Stone Floor, Shower Only, Wet Bar
- Level: Second
- Area: 108 Square Feet
- Dimensions: 12 x 9
Bathroom 3
- Level: Second
- Dimensions: 5 x 10
Bathroom 5
- Features: Shower Only
- Level: Lower
- Area: 81 Square Feet
- Dimensions: 9 x 9
Dining room
- Level: Main
- Area: 192 Square Feet
- Dimensions: 12 x 16
Great room
- Features: Built-in Features, Fireplace
- Level: Main
- Area: 378 Square Feet
- Dimensions: 18 x 21
Hearth room
- Features: Fireplace
- Level: Main
- Area: 195 Square Feet
- Dimensions: 15 x 13
Kitchen
- Features: Kitchen Island, Quartz Counter
- Level: Main
- Area: 308 Square Feet
- Dimensions: 28 x 11
Laundry
- Features: Built-in Features, Quartz Counter
- Level: Main
- Area: 70 Square Feet
- Dimensions: 7 x 10
Office
- Features: Built-in Features
- Level: Main
- Area: 166 Square Feet
- Dimensions: 12 x 14
Sun room
- Features: Fireplace, Granite Counters, Natural Stone Floor
- Level: Main
- Area: 418 Square Feet
- Dimensions: 19 x 22
Heating
- Natural Gas
Cooling
- Electric
Appliances
- Laundry: Laundry Room, Main Level
Features
- Ceiling Fan(s), Kitchen Island, Painted Cabinets, Pantry, Vaulted Ceiling(s), Walk-In Closet(s), Wet Bar
- Flooring: Carpet, Luxury Vinyl, Tile, Wood
- Basement: Basement BR,Daylight,Finished,Full,Bath/Stubbed
- Number of fireplaces: 3
Interior area
- Total structure area: 6,486
- Total interior livable area: 6,486 sqft
- Finished area above ground: 4,796
- Finished area below ground: 1,690
Property
Parking
- Total spaces: 3
- Parking features: Attached, Garage Faces Side
- Attached garage spaces: 3
Features
- Exterior features: Outdoor Kitchen
- Fencing: Metal
Lot
- Size: 0.36 Acres
- Features: Cul-De-Sac
Details
- Parcel number: NP823500000003
Construction
Type & style
- Home type: SingleFamily
- Property subtype: Single Family Residence
Materials
- Stone Veneer, Stucco
- Roof: Concrete
Condition
- Year built: 2006
Utilities & green energy
- Sewer: Public Sewer
- Water: Public
Community & HOA
Community
- Subdivision: Summerwood
HOA
- Has HOA: Yes
- Amenities included: Pool
- Services included: Trash
- HOA fee: $1,500 annually
- HOA name: Summerwood
Location
- Region: Overland Park
Financial & listing details
- Tax assessed value: $1,088,100
- Annual tax amount: $11,703
- Date on market: 9/5/2025
- Listing terms: Cash,Conventional,VA Loan
- Exclusions: See Sd
- Ownership: Estate/Trust
Price history
| Date | Event | Price |
|---|---|---|
| 10/3/2025 | Sold | -- |
Source:  Heartland MLS as distributed by MLS GRID #2566830 Report a problem Heartland MLS as distributed by MLS GRID #2566830 Report a problem | ||
| 9/6/2025 | Pending sale | $1,495,000$230/sqft |
Source: Heartland MLS as distributed by MLS GRID #2566830 Report a problem | ||
| 9/5/2025 | Listed for sale | $1,495,000+61.6%$230/sqft |
Source: Heartland MLS as distributed by MLS GRID #2566830 Report a problem | ||
| 9/27/2022 | Sold | -- |
Source: Heartland MLS as distributed by MLS GRID #2391230 Report a problem | ||
| 9/20/2022 | Contingent | $924,999$143/sqft |
Source: Heartland MLS as distributed by MLS GRID #2391230 Report a problem | ||
| 9/16/2022 | Price change | $924,999-6.1%$143/sqft |
Source: Heartland MLS as distributed by MLS GRID #2391230 Report a problem | ||
| 9/9/2022 | Price change | $984,999-1%$152/sqft |
Source: Heartland MLS as distributed by MLS GRID #2391230 Report a problem | ||
| 8/17/2022 | Price change | $994,949-0.5%$153/sqft |
Source: Heartland MLS as distributed by MLS GRID #2391230 Report a problem | ||
| 7/1/2022 | Price change | $999,599+1.1%$154/sqft |
Source: Heartland MLS as distributed by MLS GRID #2391230 Report a problem | ||
| 6/11/2022 | Listed for sale | $989,000+1.4%$152/sqft |
Source: Owner Report a problem | ||
| 4/5/2022 | Listing removed | -- |
Source: Heartland MLS as distributed by MLS GRID #2372765 Report a problem | ||
| 3/30/2022 | Listed for sale | $975,000+16.1%$150/sqft |
Source: Heartland MLS as distributed by MLS GRID #2372765 Report a problem | ||
| 7/29/2020 | Listing removed | $839,888$129/sqft |
Source: ReeceNichols - Overland Park #2209305 Report a problem | ||
| 6/21/2020 | Pending sale | $839,888$129/sqft |
Source: ReeceNichols - Overland Park #2209305 Report a problem | ||
| 5/27/2020 | Price change | $839,888-1.1%$129/sqft |
Source: ReeceNichols - Overland Park #2209305 Report a problem | ||
| 2/28/2020 | Listed for sale | $849,000+1.1%$131/sqft |
Source: ReeceNichols - Overland Park #2209305 Report a problem | ||
| 10/25/2018 | Listing removed | $839,950$130/sqft |
Source: Owner Report a problem | ||
| 7/27/2018 | Price change | $839,950-0.6%$130/sqft |
Source: Owner Report a problem | ||
| 6/22/2018 | Price change | $844,888-0.5%$130/sqft |
Source: Owner Report a problem | ||
| 5/30/2018 | Price change | $849,000-1.3%$131/sqft |
Source: Owner Report a problem | ||
| 5/3/2018 | Price change | $859,788-4.4%$133/sqft |
Source: Owner Report a problem | ||
| 3/20/2018 | Listed for sale | $899,000+12.4%$139/sqft |
Source: Owner Report a problem | ||
| 11/1/2016 | Sold | -- |
Source: Heartland MLS as distributed by MLS GRID #1980159 Report a problem | ||
| 8/30/2016 | Price change | $799,999-2.9%$123/sqft |
Source: ReeceNichols Leawood #1980159 Report a problem | ||
| 6/30/2016 | Price change | $824,000-3.1%$127/sqft |
Source: ReeceNichols Leawood #1980159 Report a problem | ||
| 5/26/2016 | Price change | $849,950-2.2%$131/sqft |
Source: ReeceNichols Leawood #1980159 Report a problem | ||
| 5/14/2016 | Listed for sale | $869,000$134/sqft |
Source: ReeceNichols Leawood #1980159 Report a problem | ||
| 5/7/2015 | Sold | -- |
Source: Agent Provided Report a problem | ||
| 2/20/2013 | Sold | -- |
Source: Agent Provided Report a problem | ||
Public tax history
| Year | Property taxes | Tax assessment |
|---|---|---|
| 2025 | $12,940 -1.9% | $125,132 -1.6% |
| 2024 | $13,192 +22.7% | $127,202 +23.9% |
| 2023 | $10,749 -8.2% | $102,696 -6.4% |
| 2022 | $11,703 | $109,734 +14.5% |
| 2021 | -- | $95,841 +1.9% |
| 2020 | $10,592 | $94,047 +1.9% |
| 2019 | -- | $92,265 +3.6% |
| 2018 | -- | $89,079 +4.7% |
| 2017 | $10,173 -10.2% | $85,100 -10.1% |
| 2016 | $11,327 +4% | $94,657 +4.6% |
| 2015 | $10,887 +4% | $90,528 +3.6% |
| 2013 | $10,473 -13.9% | $87,400 -13.1% |
| 2012 | $12,164 +5.4% | $100,625 |
| 2010 | $11,536 -21.2% | $100,625 -25.3% |
| 2009 | $14,639 -3.7% | $134,627 -6.3% |
| 2008 | $15,198 +82% | $143,744 +79.2% |
| 2007 | $8,350 +2835.9% | $80,201 +2857.3% |
| 2006 | $284 | $2,712 |
Find assessor info on the county website
Neighborhood: 66221
Nearby homes
- $1,248,100-- bd-- ba-- sqft12710 W 160th St, Overland Park, KS 66062Off Market
- $1,297,9004 bd5 ba5.5k sqft12714 W 160th Ter, Overland Park, KS 66221Off Market
- $1,151,5004 bd5 ba5.5k sqft12714 W 160th Ter, Overland Park, KS 66062Off Market
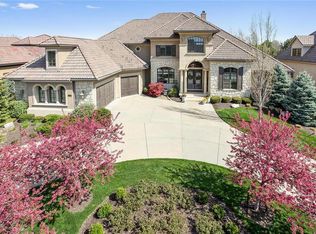
- $1,349,2005 bd6 ba7.7k sqft12706 W 160th Ter, Overland Park, KS 66221Off Market
- $1,292,9004 bd4 ba-- sqft12718 W 160th Trl, Olathe, KS 66062Off Market
- $1,431,0004 bd5 ba5.7k sqft12718 W 160th Ter, Overland Park, KS 66221Off Market
- $1,368,2004 bd6 ba5.7k sqft12718 W 160th Ter, Overland Park, KS 66062Off Market
- $1,212,6004 bd4 ba-- sqft12718 W 160th Trl, Overland Park, KS 66062Off Market
Nearby schools
GreatSchools rating
- 9/10Timber Creek Elementary SchoolGrades: PK-5Distance: 1 mi
- 10/10Aubry Bend Middle SchoolGrades: 6-8Distance: 2.1 mi
- 9/10Blue Valley Southwest High SchoolGrades: 9-12Distance: 2.1 mi
Schools provided by the listing agent
- Elementary: Timber Creek
- Middle: Aubry Bend
- High: Blue Valley Southwest
Source: Heartland MLS as distributed by MLS GRID. This data may not be complete. We recommend contacting the local school district to confirm school assignments for this home.
Get a cash offer in 3 minutes
Find out how much your home could sell for in as little as 3 minutes with a no-obligation cash offer.
Estimated market value
$1,544,900
Get a cash offer in 3 minutes
Find out how much your home could sell for in as little as 3 minutes with a no-obligation cash offer.
Estimated market value
$1,544,900
- Kansas
- Johnson County
- Overland Park
- 66221
- 12710 W 160th Ter
Nearby cities
Nearby neighborhoods
Nearby zip codes
Other Overland Park Topics
