Skip main navigation
Sold
  • $1,535,200

    12718 W 160th Ter, Overland Park, KS 66062

    4beds
    5,730sqft
    Single Family Residence
    Built in 2006
    -- sqft lot
    $1,535,200 Zestimate®
    $268/sqft
    $5,774 Estimated rent

    Home value

    $1,535,200

    $1.40M - $1.70M

    $5,774/mo

    Zestimate® history
    Loading
    Loading...

    Owner options

    List your home for rent

    $5,774/mo

    Rent Zestimate®

    Find your next renter with Zillow Rental Manager. Plus, with online applications, you can quickly screen prospective tenants – for free.

    Learn more

    $5,774/mo

    Rent Zestimate®

    Refinance and save

    $8,735/mo

    Est. payment

    Refinancing to a lower rate could help reduce your monthly payments and save thousands over the life of the loan.

    See today's rates

    $8,735/mo

    Est. payment

    Explore your selling options

    Work with a Zillow partner agent

    Leverage their expertise and Zillow's premium Showcase listings to get your home seen by more buyers.

    Get started

    List with your own agent

    Get your home in front of millions of buyers by listing it on Zillow.

    Learn how to do it

    Sell it yourself

    Take full control of how buyers see your home on Zillow by listing For Sale by Owner (FSBO).

    List your home

    What's special

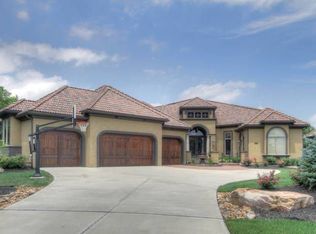
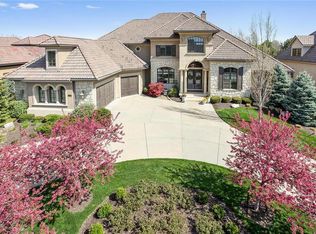
    ONE OF A KIND, FORMER DON JULIAN MODEL, vast open floorplan w/ travertine & faux thru out. Chef's kit w/Dacor appl's, wet bar. Built for entertaining, kit opens to lg hrth rm w/ see through fp to covered lanai. Lg mstr suite w/ dream closet & luxurious mstr bth. 4 car garage, extensive landscaping, fab LL finish with w/o to stone patio. High-end Connect Four Light System, audio, plantation shutters thru out, solid wood alder doors, 2 laundries, truly outfitted w/premium finishes. Even garage & storage space floors are epoxied! Lush landscaping all around, & mature trees. Move-in ready,

    This property is off market, which means it's not currently listed for sale or rent on Zillow. This may be different from what's available on other websites or public sources.


    Zillow last checked:

    Listing updated:

    Listed by:

    Kristin Malfer 816-536-0545,

    ReeceNichols - Leawood,

    Ellen Murphy 913-707-7276,

    ReeceNichols - Leawood

    Bought with:

    Kristin Malfer, SP00219943

    ReeceNichols - Leawood

    Source: Heartland MLS as distributed by MLS GRID,MLS#: 1817247MLS Logo

    Facts & features

    Interior

    Bedrooms & bathrooms
    • Bedrooms: 4
    • Bathrooms: 6
    • Full bathrooms: 4
    • 1/2 bathrooms: 2
    Primary bedroom
    • Features: Carpet, Fireplace, Walk-In Closet(s)
    • Level: First
    • Area: 270 Square Feet
    • Dimensions: 18 x 15
    Bedroom 2
    • Features: Carpet, Walk-In Closet(s)
    • Level: Basement
    • Area: 210 Square Feet
    • Dimensions: 15 x 14
    Bedroom 3
    • Features: Carpet, Walk-In Closet(s)
    • Level: Basement
    • Area: 208 Square Feet
    • Dimensions: 16 x 13
    Bedroom 4
    • Features: Carpet, Walk-In Closet(s)
    • Level: Basement
    • Area: 168 Square Feet
    • Dimensions: 14 x 12
    Breakfast room
    • Features: Ceramic Tiles
    • Level: First
    • Area: 117 Square Feet
    • Dimensions: 13 x 9
    Den
    • Level: First
    • Area: 154
    • Dimensions: 14 x 11
    Dining room
    • Features: Ceramic Tiles
    • Level: First
    • Area: 182 Square Feet
    • Dimensions: 14 x 13
    Exercise room
    • Features: Carpet
    • Level: Basement
    • Area: 195 Square Feet
    • Dimensions: 15 x 13
    Family room
    • Features: Carpet
    • Level: Basement
    • Area: 420 Square Feet
    • Dimensions: 21 x 20
    Great room
    • Features: Fireplace
    • Level: First
    • Area: 238 Square Feet
    • Dimensions: 17 x 14
    Hearth room
    • Features: Ceramic Tiles, Fireplace
    • Level: First
    • Area: 360 Square Feet
    • Dimensions: 20 x 18
    Kitchen
    • Features: Built-in Features, Ceramic Tiles, Kitchen Island, Pantry, Wet Bar
    • Level: First
    • Area: 285 Square Feet
    • Dimensions: 19 x 15
    Recreation room
    • Features: Ceramic Tiles, Fireplace
    • Level: Basement
    • Area: 288 Square Feet
    • Dimensions: 18 x 16
    Heating
    • Forced Air, Zoned
    Cooling
    • Electric, Zoned
    Appliances
    • Laundry: In Basement, Off The Kitchen
    Features
    • Kitchen Island, Pantry, Vaulted Ceiling(s), Walk-In Closet(s), Wet Bar
    • Flooring: Carpet, Wood
    • Windows: Thermal Windows
    • Basement: Basement BR,Finished,Walk-Out Access,Walk-Up Access
    • Number of fireplaces: 4
    • Fireplace features: Great Room, Hearth Room, Master Bedroom, Recreation Room
    Interior area
    • Total structure area: 5,730
    • Total interior livable area: 5,730 sqft
    • Finished area above ground: 3,141

    Property

    Parking
    • Total spaces: 4
    • Parking features: Attached, Garage Faces Side
    • Attached garage spaces: 4
    Features
    • Patio & porch: Covered
    • Spa features: Bath
    Lot
    • Features: Cul-De-Sac
    Details
    • Parcel number: NP82350000 0005

    Construction

    Type & style
    • Home type: SingleFamily
    • Architectural style: Traditional
    • Property subtype: Single Family Residence
    Materials
    • Stucco
    • Roof: Tile
    Condition
    • Year built: 2006
    Details
    • Builder model: Reverse 1.5 Sty
    • Builder name: Don Julian Bldrs

    Utilities & green energy

    • Sewer: Public Sewer
    • Water: Public

    Community & HOA

    Community
    • Subdivision: Summerwood
    HOA
    • Amenities included: Trail(s)
    • Services included: Trash
    • HOA fee: $850 annually
    Location
    • Region: Overland Park

    Financial & listing details

    • Price per square foot: $268/sqft
    • Annual tax amount: $15,709
    • Date on market: 8/29/2023
    • Listing terms: Cash,Conventional
    • Ownership type: Private

    Price history

    DateEventPrice
    5/7/2013Sold--
    Source: Heartland MLS as distributed by MLS GRID #1817247 Report a problem

    Public tax history

    Tax history is unavailable.

    Neighborhood: 66062

    Nearby schools

    GreatSchools rating
    Schools provided by the listing agent
    • Elementary: Cedar Hills
    • Middle: Pleasant Ridge
    • High: Blue Valley West

    Source: Heartland MLS as distributed by MLS GRID. This data may not be complete. We recommend contacting the local school district to confirm school assignments for this home.

    Get a cash offer in 3 minutes
    Find out how much your home could sell for in as little as 3 minutes with a no-obligation cash offer.
    Estimated market value
    $1,535,200
    Get a cash offer in 3 minutes
    Find out how much your home could sell for in as little as 3 minutes with a no-obligation cash offer.
    Estimated market value
    $1,535,200