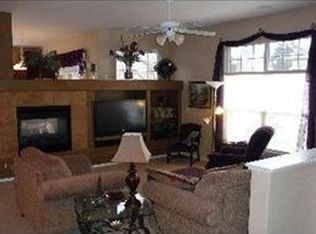
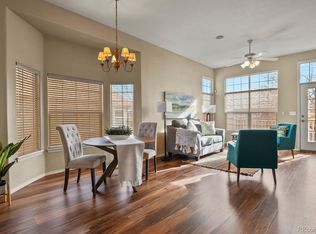
Experience low-maintenance, single-level living with easy access, no stairs. This two-bedroom, two-bathroom home features an inviting open floor plan, where the kitchen, dining, and living areas seamlessly connect, enhanced by abundant natural light and a cozy electric fireplace.
The primary suite includes a walk-in closet and full bath, while the second bedroom has access to a second bathroom. A laundry closet, equipped with a washer and dryer, adds convenience. Enjoy hassle-free parking with a detached garage (with storage), a reserved space, and ample guest parking.The HOA provides resort-style amenities, including a pool, fitness center, hot tub, clubhouse, water, sewer, and exterior maintenance.
This home is ideally located near parks, trails, shopping, dining, and the Eastlake RTD N Line, ensuring quick access to downtown Denver and DIA.
Additionally, it sits near East Lake Shores Park, Woodglen Meadows Park, and a scenic greenbelt area—perfect for outdoor enthusiasts.
* Walkable to Carpenter Park – 150 acres of open space, lake, trails, festivals & fireworks
* 3 minutes to Thornton Rec Center – Pool, gym, sports courts, and family fun
* 5 minutes to Eastlake Nature Preserve – Great for walking, birdwatching, peaceful escape
* Easy access to I-25 & 470 – Quick commute to Denver, DIA, and Boulder
* Light Rail access (Eastlake Station) – Perfect for stress-free commuting
Sold for $325,000
$325,000
12711 Colorado Boulevard Bldg A #101A, Thornton, CO 80241
2beds
999sqft
Condominium
Built in 2002
-- sqft lot
$313,400 Zestimate®
$325/sqft
$1,882 Estimated rent
Home value
$313,400
$291,000 - $335,000
$1,882/mo
Zestimate® history
Owner options
List your home for rent
$1,882/mo
Rent Zestimate®
Find your next renter with Zillow Rental Manager. Plus, with online applications, you can quickly screen prospective tenants – for free.
$1,882/mo
Rent Zestimate®
Refinance and save
$2,341/mo
Est. payment
Refinancing to a lower rate could help reduce your monthly payments and save thousands over the life of the loan.
$2,341/mo
Est. payment
Explore your selling options
Work with a Zillow partner agent
Leverage their expertise and Zillow's premium Showcase listings to get your home seen by more buyers.
Get startedList with your own agent
Get your home in front of millions of buyers by listing it on Zillow.
Learn how to do itSell it yourself
Take full control of how buyers see your home on Zillow by listing For Sale by Owner (FSBO).
List your homeWhat's special
Ample guest parkingSingle-level livingAbundant natural lightInviting open floor planCozy electric fireplace
Zillow last checked:
Listing updated:
Listed by:
Elzbieta (Ela) Sobczak 303-875-4024 ela.sobczak@yahoo.com,
Brokers Guild Real Estate
Bought with:
Brad Williams, 100014372
RE/MAX Northwest Inc
Source: REcolorado as distributed by MLS GRID,MLS#: 6021654
Facts & features
Interior
Bedrooms & bathrooms
- Bedrooms: 2
- Bathrooms: 2
- Full bathrooms: 2
- Main level bathrooms: 2
- Main level bedrooms: 2
Primary bedroom
- Description: Walk-In Closet
- Level: Main
Bedroom
- Description: With Large Window Next To Lr
- Level: Main
Primary bathroom
- Description: Private, Connected To The Primary Bedrm
- Level: Main
Bathroom
- Description: Additional Bath With Tub
- Level: Main
Dining room
- Description: Spacious, Connected To Kitchen
- Level: Main
Kitchen
- Description: L-Shape With Dark, Brown Cabinets
- Level: Main
Laundry
- Description: Washer & Dryer Included
- Level: Main
Living room
- Description: With Large Window And Fire Place
- Level: Main
Heating
- Forced Air
Cooling
- Central Air
Appliances
- Included: Dishwasher, Disposal, Dryer, Microwave, Range, Refrigerator, Washer
- Laundry: Laundry Closet
Features
- Ceiling Fan(s), No Stairs, Smoke Free, Walk-In Closet(s)
- Flooring: Tile, Vinyl
- Windows: Window Coverings
- Has basement: No
- Number of fireplaces: 1
- Fireplace features: Living Room
- Common walls with other units/homes: End Unit,No One Below
Interior area
- Total structure area: 999
- Total interior livable area: 999 sqft
- Finished area above ground: 999
Property
Parking
- Total spaces: 2
- Parking features: Concrete
- Garage spaces: 1
- Details: Reserved Spaces: 1
Features
- Levels: One
- Stories: 1
- Entry location: Ground
- Patio & porch: Front Porch
Lot
- Size: 3,049 Square Feet
Details
- Parcel number: R0148041
- Special conditions: Standard
Construction
Type & style
- Home type: Condo
- Architectural style: Contemporary
- Property subtype: Condominium
- Attached to another structure: Yes
Materials
- Brick, Frame
- Foundation: Concrete Perimeter
Condition
- Updated/Remodeled
- Year built: 2002
Utilities & green energy
- Sewer: Public Sewer
- Water: Public
- Utilities for property: Electricity Connected, Internet Access (Wired), Natural Gas Connected
Community & HOA
Community
- Subdivision: The Lodge At Terralago
HOA
- Has HOA: Yes
- Amenities included: Clubhouse, Fitness Center, Pool, Spa/Hot Tub
- Services included: Exterior Maintenance w/out Roof, Maintenance Structure, Snow Removal, Trash, Water
- HOA fee: $393 monthly
- HOA name: Lodge At Terraiago
- HOA phone: 303-457-1444
Location
- Region: Thornton
Financial & listing details
- Price per square foot: $325/sqft
- Annual tax amount: $2,031
- Date on market: 3/19/2025
- Listing terms: 1031 Exchange,Cash,Conventional,FHA,Other
- Exclusions: Seller's Personal Property
- Ownership: Individual
- Electric utility on property: Yes
Price history
| Date | Event | Price |
|---|---|---|
| 4/25/2025 | Sold | $325,000-1.5%$325/sqft |
Source:  REcolorado as distributed by MLS GRID #6021654 Report a problem REcolorado as distributed by MLS GRID #6021654 Report a problem | ||
| 4/9/2025 | Pending sale | $330,000$330/sqft |
Source: REcolorado as distributed by MLS GRID #6021654 Report a problem | ||
| 4/2/2025 | Price change | $330,000-2.9%$330/sqft |
Source: REcolorado as distributed by MLS GRID #6021654 Report a problem | ||
| 3/19/2025 | Listed for sale | $340,000$340/sqft |
Source: REcolorado as distributed by MLS GRID #6021654 Report a problem | ||
Public tax history
Tax history is unavailable.
Neighborhood: Emerald Estates
Nearby homes
- $508,3003 bd2 ba2.2k sqft3930 E 127th Ave, Thornton, CO 80241Off Market
- $513,7003 bd3 ba2.7k sqft3920 E 127th Ave, Thornton, CO 80241Off Market
- $572,0003 bd4 ba2.8k sqft3940 E 127th Ave, Thornton, CO 80241Off Market

- $500,0003 bd3 ba2.4k sqft3950 E 127th Ave, Thornton, CO 80241Sold
- $355,0002 bd2 ba1.2k sqft12711 Colorado Blvd UNIT 109-A, Thornton, CO 80241Sold
- $515,0004 bd3 ba2.2k sqft3910 E 127th Ave, Thornton, CO 80241Sold
- $323,2002 bd2 ba1.2k sqft12711 Colorado Blvd UNIT 119, Thornton, CO 80241Off Market
- $502,4003 bd3 ba1.6k sqft3900 E 127th Ave, Thornton, CO 80241Off Market
Nearby schools
GreatSchools rating
- 6/10Stellar Elementary SchoolGrades: K-5Distance: 0.2 mi
- 4/10Century Middle SchoolGrades: 6-8Distance: 1.4 mi
- 6/10Mountain Range High SchoolGrades: 9-12Distance: 2.8 mi
Schools provided by the listing agent
- Elementary: Stellar
- Middle: Century
- High: Mountain Range
- District: Adams 12 5 Star Schl
Source: REcolorado as distributed by MLS GRID. This data may not be complete. We recommend contacting the local school district to confirm school assignments for this home.
Get a cash offer in 3 minutes
Find out how much your home could sell for in as little as 3 minutes with a no-obligation cash offer.
Estimated market value
$313,400
Get a cash offer in 3 minutes
Find out how much your home could sell for in as little as 3 minutes with a no-obligation cash offer.
Estimated market value
$313,400
- Colorado
- Adams County
- Thornton
- 80241
- Emerald Estates
- 12711 Colorado Boulevard Bldg A Unit 101A
Nearby cities
Nearby neighborhoods
Nearby zip codes
Other Thornton Topics
