Skip main navigation
Sold for $515,000
  • $515,000

    3910 E 127th Ave, Thornton, CO 80241

    4beds
    2,234sqft
    Half Duplex
    Built in 2003
    4,233 Square Feet Lot
    $511,100 Zestimate®
    $231/sqft
    $2,956 Estimated rent

    Home value

    $511,100

    $480,000 - $542,000

    $2,956/mo

    Zestimate® history
    Loading
    Loading...

    Owner options

    List your home for rent

    $2,956/mo

    Rent Zestimate®

    Find your next renter with Zillow Rental Manager. Plus, with online applications, you can quickly screen prospective tenants – for free.

    Learn more

    $2,956/mo

    Rent Zestimate®

    Refinance and save

    $3,504/mo

    Est. payment

    Refinancing to a lower rate could help reduce your monthly payments and save thousands over the life of the loan.

    See today's rates

    $3,504/mo

    Est. payment

    Explore your selling options

    Work with a Zillow partner agent

    Leverage their expertise and Zillow's premium Showcase listings to get your home seen by more buyers.

    Get started

    List with your own agent

    Get your home in front of millions of buyers by listing it on Zillow.

    Learn how to do it

    Sell it yourself

    Take full control of how buyers see your home on Zillow by listing For Sale by Owner (FSBO).

    List your home

    What's special

    Front porchDirect garage accessNew exterior paintNew interior paintNew roofBright open feelMain-level laundry
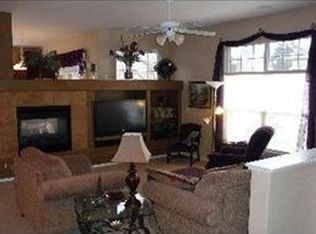
    Set in a quiet, established community, 3910 E. 127th Ave. delivers a comfortable, easygoing lifestyle with nearby access to a neighborhood park and pool. Recent updates include new exterior paint, new roof, new windows, new interior paint, new smoke detectors, new dishwasher and a brand new furnace. Designed with convenience in mind, the home features a main-level layout that simplifies daily living, while a finished lower level provides additional space to spread out.The interior welcomes you with a bright, open feel, where natural light highlights the main living spaces. The living area connects smoothly to the dining space and kitchen, creating a layout that works well for both everyday routines and hosting friends. The kitchen is arranged for function and flow, with plenty of storage and workspace to keep things organized.Two bedrooms on the main level are positioned for privacy, offering flexibility for sleeping quarters, a home office, or guest accommodations. The primary bedroom provides a quiet place to unwind, while the secondary bedroom can easily adapt to your needs. Functional elements like main-level laundry, storage, and direct garage access add to the home's practicality.The lower level expands your options with an additional living space, a bedroom featuring a spacious walk-in closet, a bathroom, and extra storage-ideal for guests or multi-purpose use.Outdoor spaces invite you to enjoy Colorado's seasons, whether relaxing on the front porch or spending time on the back deck with open views. This property offers a great combination of comfort, flexibility, and location. A true lock and leave set up-ready for its next chapter.Listing agent is related to seller

    Zillow last checked:

    Listing updated:

    Listed by:

    Lindsey Crisanti 970-420-4498,

    Group Harmony

    Bought with:

    Elisa Guida, 040004476

    Keller Williams Realty Downtown LLC

    Source: IRES as distributed by MLS GRID,MLS#: 1057831MLS Logo

    Facts & features

    Interior

    Bedrooms & bathrooms
    • Bedrooms: 4
    • Bathrooms: 3
    • Full bathrooms: 3
    • Main level bathrooms: 2
    Primary bedroom
    • Description: Carpet
    • Features: 5 Piece Primary Bath
    • Level: Main
    • Area: 208 Square Feet
    • Dimensions: 13 x 16
    Bedroom 2
    • Description: Carpet
    • Level: Main
    • Area: 143 Square Feet
    • Dimensions: 11 x 13
    Bedroom 3
    • Description: Carpet
    • Level: Basement
    • Area: 132 Square Feet
    • Dimensions: 12 x 11
    Dining room
    • Description: Hardwood
    • Level: Main
    • Area: 135 Square Feet
    • Dimensions: 15 x 9
    Great room
    • Area: 108 Square Feet
    • Dimensions: 9 x 12
    Kitchen
    • Description: Hardwood
    • Level: Main
    • Area: 130 Square Feet
    • Dimensions: 13 x 10
    Laundry
    • Description: Other
    • Level: Main
    • Area: 36 Square Feet
    • Dimensions: 6 x 6
    Living room
    • Description: Hardwood
    • Level: Main
    • Area: 168 Square Feet
    • Dimensions: 14 x 12
    Recreation room
    • Description: Linoleum
    • Level: Lower
    • Area: 528 Square Feet
    • Dimensions: 16 x 33
    Study
    • Area: 100 Square Feet
    • Dimensions: 10 x 10
    Heating
    • Forced Air, 2 or more Heat Sources, Individual Heat Source
    Cooling
    • Central Air, Ceiling Fan(s)
    Appliances
    • Included: Electric Range, Dishwasher, Refrigerator, Washer, Dryer, Microwave, Disposal
    • Laundry: Washer/Dryer Hookup
    Features
    • Separate Dining Room, Cathedral Ceiling(s), Open Floorplan, Walk-In Closet(s), High Ceilings
    • Flooring: Wood
    • Doors: 6-Panel Doors
    • Windows: Bay or Bow Window
    • Basement: Partially Finished
    • Has fireplace: Yes
    • Fireplace features: Gas, Gas Log, Living Room
    Interior area
    • Total structure area: 1,574
    • Total interior livable area: 2,234 sqft
    • Finished area above ground: 1,574

    Property

    Parking
    • Total spaces: 2
    • Parking features: Garage Door Opener, Attached
    • Attached garage spaces: 2
    • Details: Attached
    Accessibility
    • Accessibility features: Accessible Doors, Main Floor Bath, Accessible Bedroom, Stall Shower, Main Level Laundry
    Features
    • Levels: Raised Ranch
    • Patio & porch: Patio, Deck
    • Has private pool: Yes
    • Pool features: Private
    • Has spa: Yes
    • Spa features: Private, Community
    • Has view: Yes
    • View description: Hills
    Lot
    • Size: 4,233 Square Feet
    • Features: Evergreen Trees, Deciduous Trees, Native Plants, City Limits, Paved, Curbs, Gutters, Sidewalks
    Details
    • Parcel number: R0133408
    • Zoning: Townhome
    • Special conditions: Private Owner
    • Other equipment: Satellite Dish

    Construction

    Type & style
    • Home type: SingleFamily
    • Architectural style: Contemporary
    • Property subtype: Half Duplex
    • Attached to another structure: Yes
    Materials
    • Frame, Brick, Wood Siding
    • Roof: Composition
    Condition
    • New construction: No
    • Year built: 2003

    Utilities & green energy

    • Electric: Xcel Energy
    • Gas: Xcel Energy
    • Sewer: Public Sewer
    • Water: City
    • Utilities for property: Natural Gas Available, Electricity Available, Cable Available, Individual Meter-Electric, Satellite Avail, High Speed Avail
    Green energy
    • Energy efficient items: Southern Exposure, Windows, High Efficiency Furnace

    Community & HOA

    Community
    • Features: Pool, Park
    • Security: Security System
    • Subdivision: Emerald Estates
    HOA
    • Has HOA: Yes
    • Services included: Common Amenities, Snow Removal, Maintenance Grounds, Management, Utilities, Exterior Maintenance, Insurance
    • HOA fee: $475 monthly
    • HOA name: Villas At Tera Lago
    Location
    • Region: Thornton

    Financial & listing details

    • Price per square foot: $231/sqft
    • Tax assessed value: $512,000
    • Annual tax amount: $3,919
    • Date on market: 4/30/2026
    • Listing terms: Cash,Conventional,FHA,VA Loan
    • Electric utility on property: Yes
    • Road surface type: Asphalt

    Price history

    DateEventPrice
    5/27/2026Sold$515,000+1%$231/sqft
    Source: IRES as distributed by MLS GRID #1057831 Report a problem
    5/1/2026Pending sale$510,000$228/sqft
    Source: REcolorado as distributed by MLS GRID #IR1057831 Report a problem
    4/30/2026Listed for sale$510,000+47.9%$228/sqft
    Source: IRES as distributed by MLS GRID #1057831 Report a problem
    5/29/2015Sold$344,900+53.3%$154/sqft
    Source: Public Record Report a problem
    3/31/2011Sold$225,000-2.6%$101/sqft
    Source: Public Record Report a problem
    7/6/2007Sold$231,000-27.8%$103/sqft
    Source: Public Record Report a problem
    4/21/2004Sold$320,000$143/sqft
    Source: Public Record Report a problem

    Public tax history

    YearProperty taxesTax assessment
    2025$3,263 +1%$32,010 -9.2%
    2024$3,230 +4.4%$35,250
    2023$3,093 -3.2%$35,250 +25.5%
    2022$3,195 $28,080 -2.8%
    2021-- $28,880 +1.8%
    2020$3,155 $28,380 -0.2%
    2019$3,155 +10.1%$28,430 +14.2%
    2018$2,865 $24,900
    2017$2,865 $24,900 +12.5%
    2016-- $22,140
    2015$2,379 $22,140 +22.9%
    2014-- $18,020
    2013-- $18,020 +11.3%
    2012-- $16,190
    2011-- $16,190 -12.1%
    2010-- $18,420
    2009-- $18,420 -22.6%
    2008-- $23,810
    2007-- $23,810 +1.2%
    2006-- $23,530
    2005-- $23,530 +3.9%
    2004-- $22,650 +181%
    2003$901 +212.3%$8,060 -8.4%
    2002$288 $8,800
    Find assessor info on the county website

    Neighborhood: Emerald Estates

    Nearby schools

    GreatSchools rating
    Schools provided by the listing agent
    • Elementary: Stellar
    • Middle: Century
    • High: Mountain Range

    Source: IRES as distributed by MLS GRID. This data may not be complete. We recommend contacting the local school district to confirm school assignments for this home.

    Get a cash offer in 3 minutes
    Find out how much your home could sell for in as little as 3 minutes with a no-obligation cash offer.
    Estimated market value
    $511,100
    Get a cash offer in 3 minutes
    Find out how much your home could sell for in as little as 3 minutes with a no-obligation cash offer.
    Estimated market value
    $511,100