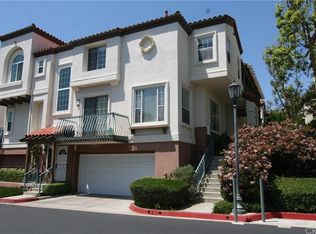
Make your home at Tustin's favorite luxury townhome community, Venturanza Del Verde. This gorgeous unit is remodeled and completely turnkey, with three large bedrooms upstairs, PLUS a secluded office, game room or craft area downstairs. A large rear facing double car garage opens into the courtyard, and provides direct access to the lower floor--which includes laundry, a half bath/powder room, and the office/game room. The main level is a spacious greatroom, with Brazilian Cherry hardwood floors, soaring ceilings, and lots of large sunny windows. A modern kitchen with elegant newer quartz countertops, the dining room, a bright and warm family room, and a large living room with woodburning fireplace make up the open-concept main level. Step out of the main floor slider to a multi-level private patio, perfect for relaxing, sunning, or gardening. The garage has built-in cabinets that will stay with the property. Venturanza Del Verde has a beautiful community pool and spa area, which will make you feel like you are at a vacation resort every time you enjoy it. The location is a short walk to Tustin Ranch Elementary, Tustin Sports Park and Irvine Ranch Historic Park--as well as the amazing dining and entertainment options available at Tustin/Irvine Marketplace. Don't miss it--priced lower than similarly-sized units for quick sale!
Sold for $1,070,000
Listed by: Coast Realty Solutions, Inc. • Sean Ryan • Contact: 800-585-4013
Bought with: Keller Williams Realty Irvine
$1,070,000
12711 Trent Jones Ln, Tustin, CA 92782
3beds
1,848sqft
Townhouse
Built in 1993
-- sqft lot
$1,094,400 Zestimate®
$579/sqft
$4,527 Estimated rent
Home value
$1,094,400
$1.01M - $1.19M
$4,527/mo
Zestimate® history
Owner options
List your home for rent
$4,527/mo
Rent Zestimate®
Find your next renter with Zillow Rental Manager. Plus, with online applications, you can quickly screen prospective tenants – for free.
$4,527/mo
Rent Zestimate®
Refinance and save
$7,312/mo
Est. payment
Refinancing to a lower rate could help reduce your monthly payments and save thousands over the life of the loan.
$7,312/mo
Est. payment
Explore your selling options
Work with a Zillow partner agent
Leverage their expertise and Zillow's premium Showcase listings to get your home seen by more buyers.
Get startedList with your own agent
Get your home in front of millions of buyers by listing it on Zillow.
Learn how to do itSell it yourself
Take full control of how buyers see your home on Zillow by listing For Sale by Owner (FSBO).
List your homeWhat's special
Multi-level private patioOpen-concept main levelLarge sunny windowsBrazilian cherry hardwood floorsSoaring ceilingsLarge bedrooms
Zillow last checked:
Listing updated:
Listed by:
Sean Ryan DRE #01415690 714-306-8151,
Coast Realty Solutions, Inc.
Bought with:
Jordan Wang, DRE #01993587
Keller Williams Realty Irvine
Source: CRMLS,MLS#: PW24209221 Originating MLS: California Regional MLS
Originating MLS: California Regional MLSFacts & features
Interior
Bedrooms & bathrooms
- Bedrooms: 3
- Bathrooms: 3
- Full bathrooms: 2
- 1/2 bathrooms: 1
Rooms
- Room types: Bonus Room, Bedroom, Entry/Foyer, Exercise Room, Family Room, Great Room, Kitchen, Laundry, Library, Living Room, Primary Bedroom, Office, Other, Utility Room, Dining Room
Bedroom
- Features: All Bedrooms Up
Bathroom
- Features: Bathtub, Dual Sinks, Enclosed Toilet, Separate Shower, Tile Counters, Tub Shower, Vanity, Walk-In Shower
Kitchen
- Features: Galley Kitchen
Kitchen
- Features: Kitchen/Family Room Combo, Quartz Counters, Remodeled, Updated Kitchen, Utility Sink
Heating
- Central
Cooling
- Central Air
Appliances
- Included: Dishwasher, Free-Standing Range, Microwave
- Laundry: Washer Hookup, Gas Dryer Hookup, Inside
Features
- Ceramic Counters, Cathedral Ceiling(s), Separate/Formal Dining Room, High Ceilings, Living Room Deck Attached, Multiple Staircases, Open Floorplan, Quartz Counters, Recessed Lighting, Unfurnished, All Bedrooms Up, Galley Kitchen, Primary Suite, Utility Room, Walk-In Closet(s)
- Flooring: Tile, Wood
- Doors: Insulated Doors, Sliding Doors
- Has fireplace: Yes
- Fireplace features: Gas, Great Room, Living Room, Wood Burning
- Common walls with other units/homes: 2+ Common Walls
Interior area
- Total interior livable area: 1,848 sqft
Property
Parking
- Total spaces: 2
- Parking features: Direct Access, Door-Single, Garage, Garage Door Opener, Garage Faces Rear
- Attached garage spaces: 2
Accessibility
- Accessibility features: None
Features
- Levels: Three Or More
- Stories: 3
- Entry location: NW Corner of building
- Patio & porch: Concrete, Covered, Enclosed
- Pool features: Community, In Ground, Association
- Has spa: Yes
- Spa features: Association, In Ground
- Fencing: Stucco Wall,Wrought Iron
- Has view: Yes
- View description: Courtyard, Neighborhood
Details
- Parcel number: 93408611
- Special conditions: Standard
Construction
Type & style
- Home type: Townhouse
- Property subtype: Townhouse
- Attached to another structure: Yes
Materials
- Drywall, Glass, Concrete, Stucco, Copper Plumbing
- Foundation: Slab
- Roof: Spanish Tile
Condition
- Updated/Remodeled,Turnkey
- New construction: No
- Year built: 1993
Utilities & green energy
- Electric: Electricity - On Property, Standard
- Sewer: Public Sewer
- Water: Public
- Utilities for property: Cable Connected, Electricity Connected, Natural Gas Connected, Phone Connected, Sewer Connected, Water Connected
Community & HOA
Community
- Features: Biking, Golf, Hiking, Pool
- Security: Carbon Monoxide Detector(s), Fire Detection System, Firewall(s), Fire Sprinkler System, Smoke Detector(s)
- Subdivision: Venturanza Del Verde (Vdv)
HOA
- Has HOA: Yes
- Amenities included: Call for Rules, Maintenance Grounds, Pool, Spa/Hot Tub, Trash, Water
- Services included: Sewer
- HOA fee: $526 monthly
- HOA name: Venturanza Del Verde
- HOA phone: 714-220-5920
Location
- Region: Tustin
Financial & listing details
- Price per square foot: $579/sqft
- Tax assessed value: $822,675
- Annual tax amount: $8,851
- Date on market: 10/10/2024
- Cumulative days on market: 133 days
- Listing terms: Submit
Price history
| Date | Event | Price |
|---|---|---|
| 3/3/2025 | Sold | $1,070,000-3.4%$579/sqft |
Source:  CRMLS #PW24209221 Report a problem CRMLS #PW24209221 Report a problem | ||
| 2/28/2025 | Pending sale | $1,108,000$600/sqft |
Source: CRMLS #PW24209221 Report a problem | ||
| 2/21/2025 | Contingent | $1,108,000$600/sqft |
Source: CRMLS #PW24209221 Report a problem | ||
| 2/9/2025 | Listed for sale | $1,108,000$600/sqft |
Source: CRMLS #PW24209221 Report a problem | ||
| 1/29/2025 | Contingent | $1,108,000$600/sqft |
Source: CRMLS #PW24209221 Report a problem | ||
| 12/13/2024 | Price change | $1,108,000-0.9%$600/sqft |
Source: CRMLS #PW24209221 Report a problem | ||
| 11/8/2024 | Price change | $1,118,000-1.8%$605/sqft |
Source: CRMLS #PW24209221 Report a problem | ||
| 10/11/2024 | Listed for sale | $1,138,000+89%$616/sqft |
Source: CRMLS #PW24209221 Report a problem | ||
| 7/13/2005 | Sold | $602,000$326/sqft |
Source: Public Record Report a problem | ||
Public tax history
| Year | Property taxes | Tax assessment |
|---|---|---|
| 2025 | $8,851 +5.2% | $822,675 +2% |
| 2024 | $8,414 +1.4% | $806,545 +2% |
| 2023 | $8,294 +10.8% | $790,731 +18.4% |
| 2022 | $7,489 +2.3% | $668,100 +2% |
| 2021 | $7,323 +0.3% | $655,000 |
| 2020 | $7,303 | $655,000 |
| 2019 | $7,303 +0.1% | $655,000 |
| 2018 | $7,294 +2% | $655,000 |
| 2017 | $7,154 | $655,000 +10.8% |
| 2016 | $7,154 +10.4% | $591,000 +7.1% |
| 2015 | $6,482 +14% | $552,000 +7.8% |
| 2014 | $5,684 | $512,196 +23% |
| 2013 | -- | $416,420 |
| 2012 | -- | $416,420 -6% |
| 2011 | -- | $443,000 -9% |
| 2010 | -- | $487,000 |
| 2009 | -- | $487,000 -12.6% |
| 2008 | -- | $557,500 -9.2% |
| 2007 | -- | $614,040 +2% |
| 2006 | -- | $602,000 +101.9% |
| 2005 | -- | $298,189 +2% |
| 2004 | -- | $292,343 +1.9% |
| 2003 | -- | $286,985 +2% |
| 2002 | -- | $281,358 +2% |
| 2001 | $3,490 +1.6% | $275,842 +2% |
| 2000 | $3,434 | $270,434 |
Find assessor info on the county website
Neighborhood: West Irvine
Nearby homes
- $1,249,0003 bd3 ba1.8k sqft12709 Trent Jones Ln, Tustin, CA 92782For Sale

- $843,6002 bd2 ba1.1k sqft12703 Trent Jones Ln, Tustin, CA 92782Off Market
- $899,4002 bd2 ba1.2k sqft12701 Trent Jones Ln, Tustin, CA 92782Off Market
- $934,9002 bd2 ba1.4k sqft12705 Trent Jones Ln, Tustin, CA 92782Off Market
- $1,088,3003 bd2 ba1.7k sqft12707 Trent Jones Ln, Tustin, CA 92782Off Market
- $996,3002 bd2 ba1.4k sqft12713 Trent Jones Ln, Tustin, CA 92782Off Market
- $1,122,3003 bd2 ba1.7k sqft12715 Trent Jones Ln, Tustin, CA 92782Off Market
- $1,146,7003 bd2 ba1.8k sqft12717 Trent Jones Ln, Tustin, CA 92782Off Market
Nearby schools
GreatSchools rating
- 6/10Tustin Ranch Elementary SchoolGrades: K-5Distance: 0.3 mi
- 9/10Pioneer Middle SchoolGrades: 6-8Distance: 1.1 mi
- 10/10Arnold O. Beckman High SchoolGrades: 9-12Distance: 1.2 mi
Schools provided by the listing agent
- Elementary: Tustin Ranch
- Middle: Pioneer
- High: Beckman
Source: CRMLS. This data may not be complete. We recommend contacting the local school district to confirm school assignments for this home.
Get a cash offer in 3 minutes
Find out how much your home could sell for in as little as 3 minutes with a no-obligation cash offer.
Estimated market value
$1,094,400
Get a cash offer in 3 minutes
Find out how much your home could sell for in as little as 3 minutes with a no-obligation cash offer.
Estimated market value
$1,094,400
- California
- Orange County
- Irvine
- 92782
- West Irvine
- 12711 Trent Jones Ln
Nearby cities
Nearby neighborhoods
Nearby zip codes
Other Irvine Topics
