MORE THAN A MASTERPIECE OF DESIGN, THIS IS WHERE LIFE HAPPENS…
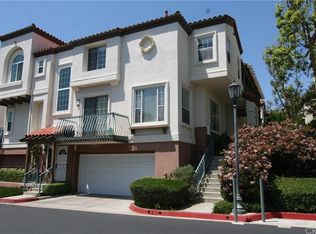
Thoughtfully reimagined with exceptional attention to detail, this stunning residence in highly sought-after Venturanza Del Verde offers a rare combination of style, comfort, and lifestyle.
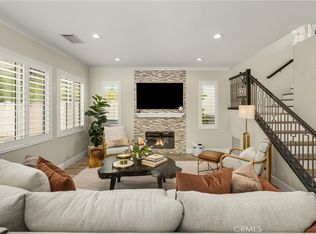
From the moment you enter, soaring ceilings, rich flooring, designer lighting, and custom finishes create an unforgettable first impression. Dramatic custom media walls and four fireplaces thoughtfully integrated throughout the home provide warmth, character, and ambiance rarely found in today’s market.
The beautifully appointed kitchen features abundant cabinetry, generous workspace, and an inviting layout perfect for everyday living and entertaining.EV charger. Elegant living spaces flow seamlessly throughout the home, creating the ideal balance of sophistication and comfort.
A highly desirable downstairs guest room offers flexibility for visitors, a private office, or multigenerational living.
The luxurious primary suite has been transformed into a true retreat, featuring vaulted ceilings, a custom designer media wall, fireplace, and a beautifully remodeled spa-inspired bath with dual vanities, oversized custom shower, rain shower, body sprays, and seamless glass enclosure.
Equally impressive are the inviting outdoor patios, thoughtfully designed for morning coffee, quiet evenings, and memorable gatherings with family and friends.
Located in the heart of Tustin Ranch, residents enjoy award-winning schools, nearby parks, golf, shopping, dining, and convenient access to everything Orange County has to offer.
A rare opportunity to own one of the most beautifully reimagined homes in Venturanza Del Verde.
For sale
Listed by: IMax Premier Real Estate • Michelle Mahzari • Contact: 7143087490
Price increase: $100K (7/17)
$1,249,000
12709 Trent Jones Ln, Tustin, CA 92782
3beds
1,848sqft
:
Get pre-qualified$8,368/mo
Townhouse
Built in 1993
-- sqft lot
$1,233,600 Zestimate®
$676/sqft
$631/mo HOA
What's special
- 52 days |
- 334 |
- 8 |
Zillow last checked:
Listing updated:
Listed by:
Michelle Mahzari DRE #01212099 7143087490,
IMax Premier Real Estate
Source: CRMLS,MLS#: PW26126078 Originating MLS: California Regional MLS
Originating MLS: California Regional MLSFacts & features
Interior
Bedrooms & bathrooms
- Bedrooms: 3
- Bathrooms: 3
- Full bathrooms: 2
- 1/2 bathrooms: 1
Rooms
- Room types: Bonus Room, Bedroom, Basement, Converted Bedroom, Den, Family Room, Kitchen, Living Room, Primary Bedroom, Media Room, Dining Room
Primary bedroom
- Features: Primary Suite
Bedroom
- Features: All Bedrooms Up
Bathroom
- Features: Bathroom Exhaust Fan, Bathtub, Dual Sinks, Linen Closet, Quartz Counters, Remodeled, Separate Shower, Walk-In Shower
Other
- Features: Dressing Area
Kitchen
- Features: Kitchen/Family Room Combo, Quartz Counters, Remodeled, Updated Kitchen
Heating
- Central, Forced Air, Fireplace(s)
Cooling
- Central Air
Appliances
- Included: Dishwasher, Free-Standing Range, Freezer, Disposal, Gas Oven, Gas Range, Gas Water Heater, Microwave, Refrigerator, Water Heater, Dryer, Washer
- Laundry: Electric Dryer Hookup, Gas Dryer Hookup, In Garage
Features
- Wet Bar, Built-in Features, Balcony, Separate/Formal Dining Room, High Ceilings, Open Floorplan, Quartz Counters, Recessed Lighting, Bar, All Bedrooms Up, Dressing Area, Primary Suite
- Flooring: Laminate, Wood
- Windows: Drapes
- Basement: Finished
- Has fireplace: Yes
- Fireplace features: Bonus Room, Den, Electric, Family Room, Gas, Living Room, Primary Bedroom
- Common walls with other units/homes: 2+ Common Walls
Interior area
- Total interior livable area: 1,848 sqft
Property
Parking
- Total spaces: 2
- Parking features: Direct Access, Garage, Garage Door Opener
- Attached garage spaces: 2
Features
- Levels: Three Or More
- Stories: 3
- Entry location: 1
- Patio & porch: Concrete, Front Porch, Open, Patio, Porch
- Pool features: Community, In Ground, Association
- Has spa: Yes
- Spa features: Association, Community, In Ground
- Fencing: Stucco Wall
- Has view: Yes
- View description: Neighborhood, Trees/Woods
Details
- Parcel number: 93408610
- Special conditions: Standard
Construction
Type & style
- Home type: Townhouse
- Property subtype: Townhouse
- Attached to another structure: Yes
Materials
- Roof: Spanish Tile
Condition
- New construction: No
- Year built: 1993
Utilities & green energy
- Sewer: Public Sewer
- Water: Public
- Utilities for property: Cable Connected, Electricity Connected, Natural Gas Connected, Phone Available, Sewer Connected, Water Connected
Community & HOA
Community
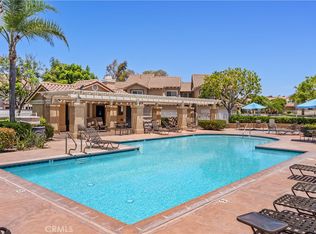
- Features: Sidewalks, Pool
- Subdivision: Venturanza Del Verde (Vdv)
HOA
- Has HOA: Yes
- Amenities included: Pool
- HOA fee: $631 monthly
- HOA name: venturanza del verde comm. assn
- HOA phone: 949-833-2600
Location
- Region: Tustin
Financial & listing details
- Price per square foot: $676/sqft
- Tax assessed value: $757,701
- Annual tax amount: $8,212
- Date on market: 6/10/2026
- Cumulative days on market: 52 days
- Listing terms: Cash to New Loan
- Road surface type: Paved
Estimated market value
$1,233,600
$1.17M - $1.30M
$4,527/mo
Price history
| Date | Event | Price |
|---|---|---|
| 7/22/2026 | Listed for sale | $1,249,000$676/sqft |
Source:  CRMLS #PW26126078 Report a problem CRMLS #PW26126078 Report a problem | ||
| 7/17/2026 | Contingent | $1,249,000+8.7%$676/sqft |
Source: CRMLS #PW26126078 Report a problem | ||
| 6/10/2026 | Listed for sale | $1,149,000+46.4%$622/sqft |
Source: CRMLS #PW26126078 Report a problem | ||
| 2/6/2026 | Listing removed | $4,800$3/sqft |
Source: CRMLS #PW25266604 Report a problem | ||
| 11/26/2025 | Listed for rent | $4,800+4.3%$3/sqft |
Source: CRMLS #PW25266604 Report a problem | ||
| 12/18/2024 | Listing removed | $4,600$2/sqft |
Source: CRMLS #PW24046184 Report a problem | ||
| 3/7/2024 | Listed for rent | $4,600+35.7%$2/sqft |
Source: CRMLS #PW24046184 Report a problem | ||
| 1/12/2021 | Listing removed | -- |
Source:  CRMLS Report a problem CRMLS Report a problem | ||
| 7/15/2020 | Price change | $3,390+3%$2/sqft |
Source: IMax Premier Real Estate #PW20084758 Report a problem | ||
| 5/26/2020 | Price change | $3,290-5.7%$2/sqft |
Source: IMax Premier Real Estate #PW20084758 Report a problem | ||
| 5/26/2020 | Listing removed | $785,000$425/sqft |
Source: IMax Premier Real Estate #PW20093044 Report a problem | ||
| 5/15/2020 | Listed for sale | $785,000+28.3%$425/sqft |
Source: IMax Premier Real Estate #PW20093044 Report a problem | ||
| 5/13/2020 | Price change | $3,490-2.8%$2/sqft |
Source: IMax Premier Real Estate #PW20084758 Report a problem | ||
| 3/6/2020 | Listed for rent | $3,590+2.7%$2/sqft |
Source: IMax Premier Real Estate #PW20048842 Report a problem | ||
| 4/1/2018 | Listing removed | $3,495$2/sqft |
Source: IMax Premier Real Estate #PW18011710 Report a problem | ||
| 1/18/2018 | Listed for rent | $3,495+11%$2/sqft |
Source: IMax Premier Real Estate #PW18011710 Report a problem | ||
| 4/6/2017 | Listing removed | $3,150$2/sqft |
Source: IMax Premier Real Estate #PW17045305 Report a problem | ||
| 3/16/2017 | Price change | $3,150+1.8%$2/sqft |
Source: IMax Premier Real Estate #PW17045305 Report a problem | ||
| 3/7/2017 | Listed for rent | $3,095+15.1%$2/sqft |
Source: IMax Premier Real Estate #PW17045305 Report a problem | ||
| 11/21/2012 | Listing removed | $2,690$1/sqft |
Source: IMAX PREMIER REAL ESTATE #P838988 Report a problem | ||
| 8/30/2012 | Listed for rent | $2,690$1/sqft |
Source: IMAX PREMIER REAL ESTATE #P838988 Report a problem | ||
| 11/18/2005 | Sold | $612,000+176.9%$331/sqft |
Source: Public Record Report a problem | ||
| 8/5/1993 | Sold | $221,000$120/sqft |
Source: Public Record Report a problem | ||
Public tax history
| Year | Property taxes | Tax assessment |
|---|---|---|
| 2025 | $8,212 +4.8% | $757,701 +2% |
| 2024 | $7,838 +2.3% | $742,845 +2% |
| 2023 | $7,661 -4% | $728,280 +2% |
| 2022 | $7,976 +0.2% | $714,000 +9% |
| 2021 | $7,957 +9% | $655,000 |
| 2020 | $7,302 | $655,000 |
| 2019 | $7,302 +0.1% | $655,000 |
| 2018 | $7,292 +0.9% | $655,000 |
| 2017 | $7,224 | $655,000 +10.8% |
| 2016 | $7,224 +10.3% | $591,000 +7.1% |
| 2015 | $6,552 +14.6% | $552,000 +8.5% |
| 2014 | $5,718 | $508,728 +23% |
| 2013 | -- | $413,600 |
| 2012 | -- | $413,600 -6% |
| 2011 | -- | $440,000 -9.7% |
| 2010 | -- | $487,000 |
| 2009 | -- | $487,000 -23.5% |
| 2008 | -- | $636,724 +2% |
| 2007 | -- | $624,240 +2% |
| 2006 | -- | $612,000 +127.1% |
| 2005 | -- | $269,478 +2% |
| 2004 | -- | $264,195 +1.9% |
| 2003 | -- | $259,353 +2% |
| 2002 | -- | $254,268 +2% |
| 2001 | $3,152 +1.7% | $249,283 +2% |
| 2000 | $3,100 | $244,396 |
Find assessor info on the county website
Monthly payment
Est. payment
Payment breakdown
Explore the cost of this home by adjusting the details. Changes won't be saved.Climate risks
Neighborhood: West Irvine
Nearby schools
GreatSchools rating
- 6/10Tustin Ranch Elementary SchoolGrades: K-5Distance: 0.3 mi
- 9/10Pioneer Middle SchoolGrades: 6-8Distance: 1.1 mi
- 10/10Arnold O. Beckman High SchoolGrades: 9-12Distance: 1.2 mi
- $1,070,0003 bd3 ba1.8k sqft12711 Trent Jones Ln, Tustin, CA 92782Sold

- $843,6002 bd2 ba1.1k sqft12703 Trent Jones Ln, Tustin, CA 92782Off Market
- $899,4002 bd2 ba1.2k sqft12701 Trent Jones Ln, Tustin, CA 92782Off Market
- $934,9002 bd2 ba1.4k sqft12705 Trent Jones Ln, Tustin, CA 92782Off Market
- $1,088,3003 bd2 ba1.7k sqft12707 Trent Jones Ln, Tustin, CA 92782Off Market
- $996,3002 bd2 ba1.4k sqft12713 Trent Jones Ln, Tustin, CA 92782Off Market
- $1,122,3003 bd2 ba1.7k sqft12715 Trent Jones Ln, Tustin, CA 92782Off Market
- $1,146,7003 bd2 ba1.8k sqft12717 Trent Jones Ln, Tustin, CA 92782Off Market
A local agent can set up tours, give advice and negotiate with sellers.
Similar homes
- $1,125,0003 bd3 ba1.6k sqft13367 Calle Antequera, Tustin, CA 92782For Sale
 MLS ID #OC26117544, Dana Roberts, Coldwell Banker Realty. CRMLS
 - $1,499,8003 bd3 ba1.7k sqft8 Summer Breeze, Irvine, CA 92603For Sale
 MLS ID #OC26144373, Mana Aminian, Coldwell Banker Realty. CRMLS
 - $1,249,0004 bd3 ba1.9k sqft36 Brassie Ln, Coto De Caza, CA 92679For Sale
 MLS ID #OC26107878, Gaetano LoGrande, Bullock Russell RE Services. CRMLS
 - $1,074,9003 bd3 ba1.3k sqft34 League, Irvine, CA 92602For Sale
 MLS ID #OC26156264, Thysy Trinh, Trinh Real Estate. CRMLS
 - $912,0003 bd3 ba1.4k sqft1104 Edgeton Ct, Tustin, CA 92780For SaleMLS ID #PW26164261, Ron Arnold, Keller Williams Realty. CRMLS
- $990,0003 bd3 ba1.2k sqft419 Deerfield Ave #93, Irvine, CA 92606For SaleMLS ID #OC26141329, Liuzhen Zheng, Real Broker. CRMLS
- $1,239,0002 bd2 ba1.3k sqft141 Danbrook, Irvine, CA 92603For SaleMLS ID #OC26128312, Amy Liu, Compass. CRMLS
- $1,274,9993 bd3 ba1.6k sqft12 Baneberry, Aliso Viejo, CA 92656For SaleMLS ID #OC26119807, Annika Godfrey, Coldwell Banker Realty. CRMLS
- $995,0002 bd2 ba1.2k sqft104 Navarre, Irvine, CA 92612For SaleMLS ID #OC26142095, Taylor McCook, Coldwell Banker Realty. CRMLS
- $1,389,0004 bd3 ba2k sqft12 Tortoise Shell, Irvine, CA 92604For SaleMLS ID #PW26149079, Sarah Sees Smith, Seven Gables Real Estate. CRMLS
- $1,568,0003 bd3 ba1.7k sqft3 Moon Shadow #2, Irvine, CA 92603For SaleMLS ID #OC26146683, Li Guo, Wetrust Realty. CRMLS
- $825,0002 bd2 ba1k sqft2659 Dietrich Dr, Tustin, CA 92782For SaleMLS ID #OC26084776, William White, eXp Realty of California, Inc.. CRMLS
- $1,290,0003 bd2 ba1.3k sqft240 Mayfair, Irvine, CA 92620For SaleMLS ID #PW26103407, Christie Park, Coldwell Banker Best Realty. CRMLS
- $1,155,5002 bd2 ba1.2k sqft5282 Thorn Tree Ln, Irvine, CA 92612For SaleMLS ID #OC26150363, Lynn Wong, Highlands Realty. CRMLS
- $1,399,9003 bd3 ba1.8k sqft22476 Petra #22, Mission Viejo, CA 92692For SaleMLS ID #OC26070371, Steven Ruiz, Regency Real Estate Brokers. CRMLS
- $1,650,0003 bd3 ba1.8k sqft166 Working Rnch, Irvine, CA 92602For SaleMLS ID #PW26113617, Glara Lee, Compass. CRMLS
- $1,119,9003 bd3 ba1.5k sqft56 Nantucket Ln, Aliso Viejo, CA 92656For SaleMLS ID #OC26155558, David Bauman, Keller Williams OC Luxury Realty. CRMLS
- $1,250,0003 bd3 ba2.2k sqft1918 Edinburgh Way, Fullerton, CA 92831For SaleMLS ID #PW26140703, Kay Meewan Lee, Circa Properties, Inc.. CRMLS
- $1,470,0003 bd4 ba1.8k sqft72 Granite Path, Irvine, CA 92620For SaleMLS ID #OC26060714, Shengyang Xu, GoGo Realtors R.H. Corp. CRMLS
- $1,399,9002 bd3 ba1.8k sqft23951 Catamaran Way, Laguna Niguel, CA 92677For SaleMLS ID #OC26151181, Reza Shirangi, The Oppenheim Group. CRMLS
Local buyer's agents are ready to help
