Skip main navigation
Pending
  • Listed by: John L. Scott Orting • Stephanie Campion
    $599,900

    12712 202nd Street E, Graham, WA 98338

    3beds
    1,296sqft
    Manufactured Home
    Built in 2004
    1.25 Acres Lot
    $597,000 Zestimate®
    $463/sqft
    $-- HOA

    What's special

    Rv parkingGarden spaceSpacious kitchenDouble vanityGarden tubPellet stoveOpen-concept floor plan
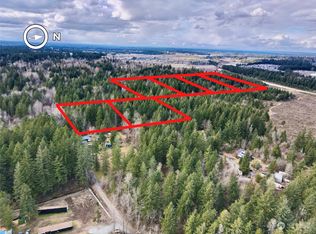
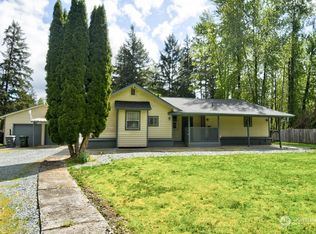
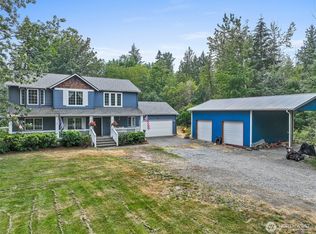
    Enjoy your own private paradise on 1.25 acres, tucked away down a secluded lane yet conveniently close to everything you need. This well-maintained 3-bedroom, 2-bath manufactured home features an open-concept floor plan with a spacious kitchen, eating bar, breakfast nook, and dining area. The inviting living room offers a large picture window with peaceful views and a cozy pellet stove for year-round comfort. The primary suite is thoughtfully situated on the opposite end of the home from the two additional bedrooms and includes a garden tub and double vanity. Step outside through the sliding glass door to a covered deck and patio with a fire pit, perfect for relaxing or entertaining. The property also features a fenced backyard, garden space, pumphouse with a Kinetico water filtration system, RV parking, and a wooded area for added privacy. Designed for comfort and self-sufficiency, the home includes a propane furnace, water heater, and range, along with a heat pump, pellet stove, and a 20k automatic whole-house generator. Additional highlights include a detached 2 Car garage plus 30' x 30' RV cover that is 14 feet tall, parking for 20+ vehicles, partial fencing, a remote-controlled entry gate and move-in-ready condition. This unique property offers the perfect blend of privacy, functionality, and convenience. NO HOA or CCR's!
    27 days
    |
    762
    |
    32
    |

    Zillow last checked:

    Listing updated:

    Listed by:

    Stephanie Campion,

    John L. Scott Orting

    Source: NWMLS as distributed by MLS GRID,MLS#: 2537775MLS Logo

      Facts & features

      Interior

      Bedrooms & bathrooms
      • Bedrooms: 3
      • Bathrooms: 2
      • Full bathrooms: 2
      • Main level bathrooms: 2
      • Main level bedrooms: 3
      Primary bedroom
      • Level: Main
      Bedroom
      • Level: Main
      Bedroom
      • Level: Main
      Bathroom full
      • Level: Main
      Bathroom full
      • Level: Main
      Dining room
      • Level: Main
      Entry hall
      • Level: Main
      Kitchen with eating space
      • Level: Main
      Living room
      • Level: Main
      Utility room
      • Level: Main
      Heating
      • Fireplace, Forced Air, Heat Pump, Electric, Pellet, Propane
      Cooling
      • Forced Air, Heat Pump
      Appliances
      • Included: Dishwasher, Dryer, Microwave, Refrigerator, Stove(s)/Range(s), Washer, Dishwasher(s), Dryer(s), Microwave(s), Refrigerator(s), Washer(s), Water Heater: Propane, Water Heater Location: Laundry
      Features
      • Ceiling Fan(s), Dining Room, High Tech Cabling
      • Flooring: Laminate
      • Basement: None
      • Number of fireplaces: 1
      • Fireplace features: Pellet Stove, Main Level: 1, Fireplace
      Interior area
      • Total structure area: 1,296
      • Total interior livable area: 1,296 sqft

      Property

      Parking
      • Total spaces: 25
      • Parking features: Detached Carport, Driveway, Detached Garage, Off Street, RV Parking
      • Has garage: Yes
      • Has carport: Yes
      • Covered spaces: 5
      • Uncovered spaces: 20
      Features
      • Levels: One
      • Stories: 1
      • Entry location: Main
      • Patio & porch: Ceiling Fan(s), Dining Room, Fireplace, High Tech Cabling, Water Heater, Wired for Generator
      Lot
      • Size: 1.25 Acres
      • Features: Dead End Street, Secluded, Cable TV, Deck, Fenced-Partially, Gated Entry, High Speed Internet, Outbuildings, Patio, Propane, RV Parking
      • Topography: Level
      • Residential vegetation: Fruit Trees, Garden Space, Wooded
      Details
      • Parcel number: 0418028042
      • Zoning description: Jurisdiction: County
      • Special conditions: Standard
      • Other equipment: Leased Equipment: Yes/Propane, Wired for Generator

      Construction

      Type & style
      • Home type: MobileManufactured
      • Architectural style: See Remarks,Manuf-Double Wide
      • Property subtype: Manufactured Home
      Materials
      • Wood Products
      • Foundation: Tie Down
      • Roof: Composition
      Condition
      • Good
      • Year built: 2004
      • Major remodel year: 2004
      Details
      • Builder model: Lake Pointe

      Utilities & green energy

      • Electric: Company: PSE
      • Sewer: Septic Tank, Company: Private Septic
      • Water: Private, Company: Private Well
      • Utilities for property: X-Finity, X-Finity

      Community & HOA

      Community
      • Subdivision: Graham
      HOA
      • HOA phone: 253-883-7807
      Location
      • Region: Graham

      Financial & listing details

      • Price per square foot: $463/sqft
      • Tax assessed value: $436,100
      • Annual tax amount: $5,119
      • Date on market: 6/27/2026
      • Cumulative days on market: 13 days
      • Listing terms: Conventional,FHA,USDA Loan,VA Loan
      • Inclusions: Dishwasher(s), Dryer(s), Leased Equipment, Microwave(s), Refrigerator(s), Stove(s)/Range(s), Washer(s)
      • Road surface type: Dirt
      • Body type: Double Wide

        Estimated market value

        $597,000

        $567,000 - $627,000

        $2,710/mo

        Price history

        DateEventPrice
        6/25/2026Pending sale$599,900$463/sqft
        Source: NWMLS as distributed by MLS GRID #2537775 Report a problem
        6/13/2026Listed for sale$599,900+161.5%$463/sqft
        Source: NWMLS as distributed by MLS GRID #2537775 Report a problem
        4/25/2017Sold$229,450-0.2%$177/sqft
        Source: NWMLS as distributed by MLS GRID #1083530 Report a problem
        3/2/2017Pending sale$229,950$177/sqft
        Source: Homesmart TRG #1083530 Report a problem
        3/1/2017Listed for sale$229,950+87.7%$177/sqft
        Source: Homesmart TRG #1083530 Report a problem
        10/18/2012Sold$122,500-1.9%$95/sqft
        Source: NWMLS as distributed by MLS GRID #370135 Report a problem
        8/17/2012Listed for sale$124,900$96/sqft
        Source: Homepath #370135 Report a problem
        6/27/2012Listing removed$124,900$96/sqft
        Source: Homepath #370135 Report a problem
        6/17/2012Price change$124,900-7.9%$96/sqft
        Source: Homepath #370135 Report a problem
        5/27/2012Listed for sale--
        Source: Homepath Report a problem
        3/30/2012Sold$135,683+126.1%$105/sqft
        Source: Public Record Report a problem
        12/31/2003Sold$60,000$46/sqft
        Source: Public Record Report a problem

        Public tax history

        YearProperty taxesTax assessment
        2024$4,842 +0.3%$436,100 +6%
        2023$4,829 +2.5%$411,300 +0.4%
        2022$4,711 +6.2%$409,600 +22.9%
        2021$4,435 +60.6%$333,400 +35.9%
        2019$2,762 -2.2%$245,400 +13.1%
        2018$2,825 +9.6%$216,900 +22.4%
        2017$2,577 +17%$177,200 +36.1%
        2016$2,203 $130,200 +2.6%
        2014$2,203 +15.3%$126,900 +8.6%
        2013$1,910 $116,800 +1.9%
        2012-- $114,600 -15.7%
        2011-- $136,000 -12.2%
        2010-- $154,900
        Find assessor info on the county website

        Monthly payment

        Estimated monthly payment$1,822
        All calculations are estimates and provided by Zillow, Inc. for informational purposes only. Actual amounts may vary.
        HOA fees may include property taxes on listings classified as Co-Ops. Contact the listing agent and/or owner for fee details.
        Mortgage interest rates are dependent on a number of factors, including credit score, down payment, and repayment length. Interest rate data provided by Zillow Group Marketplace, Inc. as of 1/1/1970 from various mortgage lenders with which we have lead or other similar arrangements; the Estimated Payment is an average of those rates.
        See how much you could borrow to make a competitive offer.

        Climate risks

        Neighborhood: 98338

        Getting around

        0 / 100
        Car-Dependent
        25 / 100
        Somewhat Bikeable

        Nearby schools

        GreatSchools rating

        A local agent can set up tours, give advice and negotiate with sellers.

        Browse local experts

        Similar homes