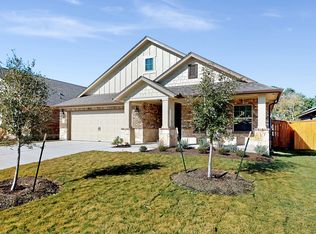
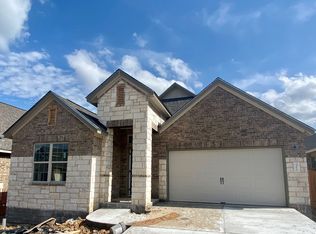
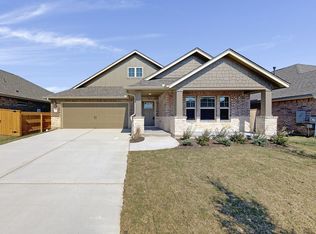
Welcome to the beautiful, Belmont floorplan. This home features a classic, functional layout with modern, and elegant design features throughout. Enter the home through an elegant upgraded 8-foot front door to a large and open foyer with souring ceilings. Immediately off the foyer you'll see an open dining room, with two bright windows, and classic wood-look ceramic tile flooring throughout the main living areas. Continue to the back of the home to find the open-concept kitchen, breakfast area, and family room with volume ceilings making the space feel even larger. You'll love entertaining for a crowd in this kitchen, featuring an L-shaped layout with Snow White shaker cabinetry, White Shore granite countertops, stainless steel appliances, and a custom kitchen backsplash to tie it all together. Facing all the action is the beautiful oversized island with elegant pendant lights, perfect for seating extra guests. Continue through the breakfast area, and family room to the extended covered patio, perfect for outdoor entertaining and relaxation. The owner's bedroom is privately located off the family room, and includes an owner's bay window, upgraded carpeting, and an attached owner's bathroom suite. Through double doors you'll find a double sink vanity, generous owner's closet, and large walk-in tile to ceiling shower. Head upstairs to find a beautiful iron railing staircase open to the floor below, and a large game room, per...
This property is off market, which means it's not currently listed for sale or rent on Zillow. This may be different from what's available on other websites or public sources.