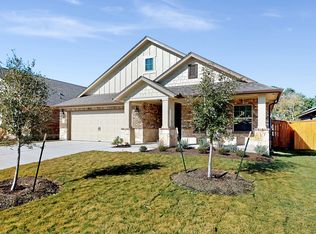
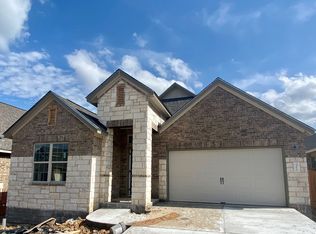
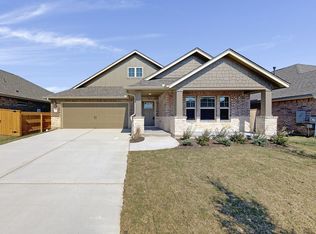
This open concept Barton floorplan at 12716 Iron Bridge is one of the most popular plans offered in the Signature Series of M/I Homes at Bear Creek Crossing in Manchaca. It boasts 2,182 square feet of well-appointed functional living space, including 3 bedrooms, 2.5 bathrooms, a large, private study with double doors, and a designated dining nook. Situated at the front of the home are two bedrooms, with a full bath between. Further down the foyer is a private study with double doors, laundry room, and half bath. The main areas of the home are open and spacious, with ever popular wood-look tile flooring laid throughout the main areas, beautifully complementing the home's modern color scheme. The kitchen features an oversized island, stainless steel appliances including a 30" gas double oven range and built-in microwave, modern natural hickory cabinets with hardware, upgraded gray silestone countertops, and a custom subway tile backsplash. The master suite at the rear of the home boasts a master bath retreat with an oversized shower, double vanity sinks, a linen closet, and a generous master closet. This house sits on a desirable lot that sides to a 25' easement between the neighbor on one side. It also comes with whole house blinds and an extended covered back patio! Contact us today to find out more about the exclusive Barton floorplan and all that M/I Homes has to offer at Bear Creek Crossing in South Austin.Home Highlights: Warm Gray Wood-Look Tile in Main...
This property is not currently displayed as for sale or rent on Zillow. This may be different from what's on other websites or public sources.