***MOTIVATED SELLER*HUGE PRICE DROP**OVER $100,000 in renovations. New paint, flooring, and bathrooms*** THE CHEAPEST 4 BEDROOMS 3 BATHROOMS WITH 3 CAR GARAGE IN 33626*** The property features a split floor plan, with the primary bedroom on one side of the house and two additional bedrooms and one bathroom on the other side. Additionally, there is a fourth bedroom with a bathroom, making it ideal for use as an in-law suite. Located in the desirable West Wood Lakes community, this 4-bedroom, 3-bathroom home offers spacious living areas and modern amenities. The kitchen has updated appliances and plenty of counter space, perfect for entertaining. If you're seeking a turn-key, move-in ready home in one of Tampa's top school districts, schedule your tour today. UPDATES: Kitchen - 2022, Roof -2021, the bathrooms were done in 2022, Interior paint 2024
Sold for $560,000
$560,000
12712 TAR FLOWER DRIVE, TAMPA, FL 33626
4beds
2,277sqft
Single Family Residence
Built in 2000
10,243 Square Feet Lot
$605,400 Zestimate®
$246/sqft
$3,629 Estimated rent
Home value
$605,400
$575,000 - $636,000
$3,629/mo
Zestimate® history
Owner options
List your home for rent
$3,629/mo
Rent Zestimate®
Find your next renter with Zillow Rental Manager. Plus, with online applications, you can quickly screen prospective tenants – for free.
$3,629/mo
Rent Zestimate®
Refinance and save
$3,920/mo
Est. payment
Refinancing to a lower rate could help reduce your monthly payments and save thousands over the life of the loan.
$3,920/mo
Est. payment
Explore your selling options
Work with a Zillow partner agent
Leverage their expertise and Zillow's premium Showcase listings to get your home seen by more buyers.
Get startedList with your own agent
Get your home in front of millions of buyers by listing it on Zillow.
Learn how to do itSell it yourself
Take full control of how buyers see your home on Zillow by listing For Sale by Owner (FSBO).
List your homeWhat's special
Zillow last checked:
Listing updated:
Listed by:
Dmitrii Roberts 917-213-2278,
LPT REALTY, LLC 877-366-2213
Bought with:
Christina Richardson, 3437718
DALTON WADE INC
Kris Richardson, 3435513
DALTON WADE INC
Source: Stellar MLS,MLS#: T3516413 Originating MLS: Orlando Regional
Originating MLS: Orlando Regional
Facts & features
Interior
Bedrooms & bathrooms
- Bedrooms: 4
- Bathrooms: 3
- Full bathrooms: 3
Primary bedroom
- Features: Walk-In Closet(s)
- Level: First
Bedroom 1
- Features: Built-in Closet
- Level: First
Bedroom 2
- Features: Built-in Closet
- Level: First
Bedroom 3
- Features: Built-in Closet
- Level: First
Primary bathroom
- Level: First
Bathroom 1
- Level: First
Bathroom 3
- Level: First
Kitchen
- Level: First
Living room
- Level: First
Heating
- Central
Cooling
- Central Air
Appliances
- Included: Oven, Dishwasher, Dryer, Electric Water Heater, Exhaust Fan, Microwave, Range, Washer, Water Softener
- Laundry: Laundry Room
Features
- Ceiling Fan(s), High Ceilings, Open Floorplan, Primary Bedroom Main Floor, Thermostat, Walk-In Closet(s)
- Flooring: Carpet, Ceramic Tile, Luxury Vinyl
- Doors: French Doors
- Has fireplace: No
Interior area
- Total structure area: 3,214
- Total interior livable area: 2,277 sqft
Property
Parking
- Total spaces: 3
- Parking features: Garage - Attached
- Attached garage spaces: 3
Features
- Levels: One
- Stories: 1
- Exterior features: Irrigation System
- Has view: Yes
- View description: Garden, Trees/Woods
Lot
- Size: 10,243 Square Feet
- Dimensions: 63.62 x 161
Details
- Parcel number: U0628175HT00001200006.0
- Zoning: PD
- Special conditions: None
Construction
Type & style
- Home type: SingleFamily
- Property subtype: Single Family Residence
Materials
- Block, Stone
- Foundation: Slab
- Roof: Shingle
Condition
- New construction: No
- Year built: 2000
Utilities & green energy
- Sewer: Public Sewer
- Water: Public
- Utilities for property: Cable Connected, Electricity Connected, Natural Gas Connected, Water Connected
Community & HOA
Community
- Features: Deed Restrictions, Park, Playground
- Pet fee: $0 monthly
- Subdivision: WESTWOOD LAKES PH 2B UNIT 1
HOA
- Has HOA: Yes
- HOA fee: $58 monthly
- HOA name: Resource Property Management
- HOA phone: 727-244-3434
Location
- Region: Tampa
Financial & listing details
- Price per square foot: $246/sqft
- Tax assessed value: $479,249
- Annual tax amount: $4,325
- Date on market: 4/4/2024
- Cumulative days on market: 123 days
- Listing terms: Cash,Conventional,FHA,VA Loan
- Ownership: Fee Simple
- Total actual rent: 0
- Electric utility on property: Yes
- Road surface type: Asphalt
Price history
| Date | Event | Price |
|---|---|---|
| 11/8/2024 | Sold | $560,000-6.5%$246/sqft |
Source:  Stellar MLS #T3516413 Report a problem Stellar MLS #T3516413 Report a problem | ||
| 9/19/2024 | Pending sale | $599,000$263/sqft |
Source: Stellar MLS #T3516413 Report a problem | ||
| 8/12/2024 | Price change | $599,000-4.2%$263/sqft |
Source: Stellar MLS #T3516413 Report a problem | ||
| 7/27/2024 | Listed for sale | $625,000$274/sqft |
Source: Stellar MLS #T3516413 Report a problem | ||
| 7/24/2024 | Pending sale | $625,000$274/sqft |
Source: Stellar MLS #T3516413 Report a problem | ||
| 6/28/2024 | Price change | $625,000-1.6%$274/sqft |
Source: Stellar MLS #T3516413 Report a problem | ||
| 6/6/2024 | Listed for sale | $635,000$279/sqft |
Source: Stellar MLS #T3516413 Report a problem | ||
| 5/3/2024 | Listing removed | -- |
Source: Stellar MLS #T3516413 Report a problem | ||
| 4/12/2024 | Price change | $635,000-3.1%$279/sqft |
Source: Stellar MLS #T3516413 Report a problem | ||
| 4/4/2024 | Listed for sale | $655,000+177.7%$288/sqft |
Source: Stellar MLS #T3516413 Report a problem | ||
| 12/4/2002 | Sold | $235,900+11%$104/sqft |
Source: Public Record Report a problem | ||
| 9/11/2000 | Sold | $212,600+500.6%$93/sqft |
Source: Public Record Report a problem | ||
| 3/16/2000 | Sold | $35,400$16/sqft |
Source: Public Record Report a problem | ||
Public tax history
| Year | Property taxes | Tax assessment |
|---|---|---|
| 2025 | $8,207 +83.1% | $445,057 +77.3% |
| 2024 | $4,482 +3.6% | $251,083 +3% |
| 2023 | $4,325 +4.1% | $243,770 +3% |
| 2022 | $4,156 +2.3% | $236,670 +3% |
| 2021 | $4,062 -4.9% | $229,777 +1.4% |
| 2020 | $4,271 +2.7% | $226,605 +2.3% |
| 2019 | $4,159 | $221,510 +1.9% |
| 2018 | $4,159 +2.4% | $217,380 -25.3% |
| 2017 | $4,063 +1.2% | $290,834 +39.5% |
| 2016 | $4,013 +1.6% | $208,530 +0.7% |
| 2015 | $3,950 -0.3% | $207,080 +0.8% |
| 2014 | $3,962 | $205,437 +1.5% |
| 2013 | $3,962 +0.3% | $202,401 +1.7% |
| 2012 | $3,950 -6.1% | $199,018 -5.9% |
| 2011 | $4,208 -2.3% | $211,406 -2.9% |
| 2010 | $4,307 +2.4% | $217,825 +2.7% |
| 2009 | $4,206 -4.6% | $212,098 -4.4% |
| 2008 | $4,407 -2.6% | $221,832 +3% |
| 2007 | $4,526 -4.9% | $215,371 +2.5% |
| 2006 | $4,760 +0% | $210,118 +3% |
| 2005 | $4,759 | $203,998 +3% |
| 2004 | -- | $198,056 +1.9% |
| 2003 | -- | $194,363 +10.3% |
| 2002 | -- | $176,245 +1.6% |
| 2001 | -- | $173,469 +3408.7% |
| 2000 | $315 | $4,944 |
Find assessor info on the county website
Neighborhood: 33626
Nearby homes
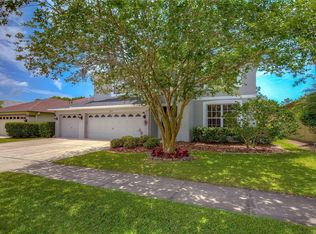
- $706,6005 bd3 ba2.5k sqft12714 Tar Flower Dr, Tampa, FL 33626Off Market
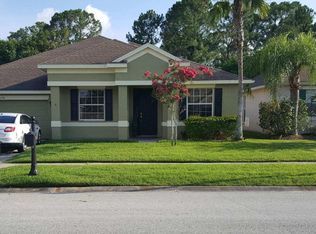
- $755,3004 bd3 ba3.1k sqft12710 Tar Flower Dr, Tampa, FL 33626Off Market
- $718,8004 bd3 ba2.6k sqft12716 Tar Flower Dr, Tampa, FL 33626Off Market
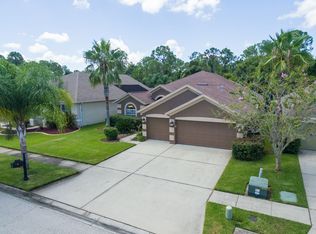
- $637,5004 bd3 ba2.3k sqft12708 Tar Flower Dr, Tampa, FL 33626Off Market
- $694,2004 bd3 ba2.6k sqft12718 Tar Flower Dr, Tampa, FL 33626Off Market
- $729,6004 bd3 ba2.6k sqft12706 Tar Flower Dr, Tampa, FL 33626Off Market
- $730,1554 bd3 ba2.3k sqft12713 Tar Flower Dr, Tampa, FL 33626Sold
- $678,6004 bd3 ba3k sqft12715 Tar Flower Dr, Tampa, FL 33626Off Market
Nearby schools
GreatSchools rating
- 10/10Bryant Elementary SchoolGrades: PK-5Distance: 0.9 mi
- 9/10Farnell Middle SchoolGrades: 6-8Distance: 0.8 mi
- 8/10Sickles High SchoolGrades: 9-12Distance: 3.6 mi
Schools provided by the listing agent
- Elementary: Bryant-HB
- Middle: Farnell-HB
- High: Sickles-HB
Source: Stellar MLS. This data may not be complete. We recommend contacting the local school district to confirm school assignments for this home.
Get a cash offer in 3 minutes
Find out how much your home could sell for in as little as 3 minutes with a no-obligation cash offer.
Estimated market value
$605,400
Get a cash offer in 3 minutes
Find out how much your home could sell for in as little as 3 minutes with a no-obligation cash offer.
Estimated market value
$605,400
- Florida
- Hillsborough County
- Tampa
- 33626
- 12712 TAR FLOWER DRIVE
Nearby cities
Nearby neighborhoods
Nearby zip codes
Other Tampa Topics
