Immaculately maintained and completely upgraded 4 Bedroom, 3 Bath, 2-Car Garage with HEATED, SALT Pool on STUNNING Pond View lot. Offering 2,300 square feet of air conditioned space, this home is located in COVETED Westwood Lakes in an A-Rated school district in close proximity to either Downtown St Pete, Tampa International Airport, Westshore Business District and thriving Downtown Tampa. You’ll be absolutely taken in by the fabulous curb appeal, beautifully manicured lawn & mature palm trees. Walk up the PAVER brick driveway and front patch to a BREATHTAKINGLY beautiful CUSTOM Wood & Metal front door. Walk through into the welcoming Foyer and you are greeted by Formal Living or Dining Space + a casual, trendy home bar experience [available to convey with the home]. This unique floorplan was adapted for best-use utility by the current owners. Through the arch, the Buyer finds a Great Room which combines a Kitchen, Dinette & SPACIOUS Family Room. No expense spared in the GOURMET Kitchen which offers GE STAINELESS Steel appliances including a Built-In Fridge, 6-Burner Gas Range, Vent Hood, Pot Filler, Custom Eucalyptus WOOD cabinetry to the ceiling, Prep Island, Counter Height breakfast bar, GRANITE counter tops, glass mosaic backsplash. CUSTOM cabinetry includes 2 spice racks either side of Range, pot drawers, wine rack, appliance garage with plugs, 2 lazy susan cabinets & glass front decorative cabinets. Views of the SPARKLING Pool & TRANQUIL pond abound from throughout the Great Room. Master Suite takes up one side of the home boasting 2 Walk-In Closets, double sliders to Patio & En-Suite Bath. Remodeled Master Bath offers WOOD cabinetry, dual vanity & make-up area, Jetted Soaker Tub, separate walk-in Shower with dual shower heads, Travertine flooring, tumbled stone wall & shower accents & private water closet. In a classic 3-way split, there are three secondary bedrooms and 2 Full Baths on the other side of the home. A converted extra pantry features custom shelving and wine fridge. Super functional & upgraded Laundry Room offers matching Eucalyptus WOOD cabinetry, tilt-out hampers, utility sink & glass mosaic backsplash. Washer & Dryer convey! Don’t miss your outside OASIS which boasts a PHENOMENAL Summer Kitchen with built-in Bull Grill, Vent Hood, beverage fridge, prep sink, 2 side burners, Ice maker [2023], GRANITE counter tops, counter height BAR + marble backsplash. For those chilly nights, there’s built-in heaters in the tongue & groove ceiling on the Patio. Free-form SALT, HEATED private Lagoon Pool with fountain features , beach entry 3’ to 6’ with large lounge shelf, bench with 4 therapy jets, and led lights with changing colors under Bronze screened lanai with accent rocks. Other UPGRADES include: travertine floors; Brazilian cherry & bamboo hard wood floors; Roof [2021]; Hurricane, Impact Windows & Doors [2013]; HVAC [2022]; Exterior Paint [2023]; Quartz Counter Tops in Bath 2 & 3 [2023]. Too many upgrades to mention, ask for the Feature Sheet & experience the Matterport 3D tour!
Sold for $730,155
$730,155
12713 TAR FLOWER DRIVE, TAMPA, FL 33626
4beds
2,300sqft
Single Family Residence
Built in 2001
7,200 Square Feet Lot
$762,200 Zestimate®
$317/sqft
$4,291 Estimated rent
Home value
$762,200
$724,000 - $800,000
$4,291/mo
Zestimate® history
Owner options
List your home for rent
$4,291/mo
Rent Zestimate®
Find your next renter with Zillow Rental Manager. Plus, with online applications, you can quickly screen prospective tenants – for free.
$4,291/mo
Rent Zestimate®
Refinance and save
$5,116/mo
Est. payment
Refinancing to a lower rate could help reduce your monthly payments and save thousands over the life of the loan.
$5,116/mo
Est. payment
Explore your selling options
Work with a Zillow partner agent
Leverage their expertise and Zillow's premium Showcase listings to get your home seen by more buyers.
Get startedList with your own agent
Get your home in front of millions of buyers by listing it on Zillow.
Learn how to do itSell it yourself
Take full control of how buyers see your home on Zillow by listing For Sale by Owner (FSBO).
List your homeWhat's special
Mature palm treesPrep islandTranquil pondWestshore business districtAppliance garageLarge lounge shelfCustom cabinetry
Zillow last checked:
Listing updated:
Listed by:
Jason Pithers 813-601-2920,
COLDWELL BANKER REALTY 813-977-3500,
Dyan Pithers 813-977-3500,
COLDWELL BANKER REALTY
Bought with:
Douglas Wood, PA, 3105979
SMITH & ASSOCIATES REAL ESTATE
Nancy Wood, 3103014
SMITH & ASSOCIATES REAL ESTATE
Source: Stellar MLS,MLS#: T3464988 Originating MLS: Tampa
Originating MLS: Tampa
Facts & features
Interior
Bedrooms & bathrooms
- Bedrooms: 4
- Bathrooms: 3
- Full bathrooms: 3
Rooms
- Room types: Attic, Family Room, Great Room, Utility Room, Storage Rooms
Primary bedroom
- Features: Ceiling Fan(s), En Suite Bathroom, Walk-In Closet(s)
- Level: First
- Dimensions: 12x20
Bedroom 2
- Features: Ceiling Fan(s), Built-in Closet
- Level: First
- Dimensions: 11x11
Bedroom 3
- Features: Ceiling Fan(s), Built-in Closet
- Level: First
- Dimensions: 12x11
Bedroom 4
- Features: Ceiling Fan(s), Built-in Closet
- Level: First
- Dimensions: 11x11
Primary bathroom
- Features: Bath With Whirlpool, Built-In Shower Bench, Dual Sinks, Granite Counters, Makeup/Vanity Space, Multiple Shower Heads, Rain Shower Head, Tub with Separate Shower Stall, Water Closet/Priv Toilet, Window/Skylight in Bath
- Level: First
- Dimensions: 13x11
Bathroom 2
- Features: Granite Counters, Single Vanity, Tub With Shower
- Level: First
- Dimensions: 7x5
Bathroom 3
- Features: Granite Counters, Single Vanity, Tub With Shower
- Level: First
- Dimensions: 7x5
Balcony porch lanai
- Features: Bar, Ceiling Fan(s), Granite Counters, Wet Bar
- Level: First
- Dimensions: 21x11
Dining room
- Level: First
- Dimensions: 9x10
Family room
- Features: Ceiling Fan(s)
- Level: First
- Dimensions: 16x17
Foyer
- Level: First
- Dimensions: 8x7
Kitchen
- Features: Breakfast Bar, Pantry, Granite Counters, Kitchen Island
- Level: First
- Dimensions: 12x16
Laundry
- Features: Built-In Shelving
- Level: First
- Dimensions: 6x8
Living room
- Features: Ceiling Fan(s)
- Level: First
- Dimensions: 11x12
Heating
- Central
Cooling
- Central Air
Appliances
- Included: Bar Fridge, Oven, Cooktop, Dishwasher, Disposal, Dryer, Microwave, Range Hood, Refrigerator, Washer, Wine Refrigerator
- Laundry: Inside, Laundry Room
Features
- Built-in Features, Ceiling Fan(s), Dry Bar, Eating Space In Kitchen, High Ceilings, Kitchen/Family Room Combo, Primary Bedroom Main Floor, Solid Wood Cabinets, Split Bedroom, Stone Counters, Thermostat, Walk-In Closet(s)
- Flooring: Bamboo, Travertine, Hardwood
- Doors: Outdoor Grill, Outdoor Kitchen, Sliding Doors
- Windows: Blinds, Double Pane Windows, Storm Window(s), Shutters, Window Treatments
- Has fireplace: No
Interior area
- Total structure area: 2,992
- Total interior livable area: 2,300 sqft
Property
Parking
- Total spaces: 2
- Parking features: Garage Door Opener
- Attached garage spaces: 2
- Details: Garage Dimensions: 21x20
Features
- Levels: One
- Stories: 1
- Patio & porch: Front Porch, Patio, Rear Porch, Screened
- Exterior features: Irrigation System, Outdoor Grill, Outdoor Kitchen, Sidewalk
- Has private pool: Yes
- Pool features: Gunite, Heated, In Ground, Lighting, Salt Water, Screen Enclosure
- Has view: Yes
- View description: Water, Pond
- Has water view: Yes
- Water view: Water,Pond
- Waterfront features: Pond
Lot
- Size: 7,200 Square Feet
- Dimensions: 60 x 120
- Features: In County, Sidewalk
- Residential vegetation: Trees/Landscaped
Details
- Parcel number: U0628175HT00001100004.0
- Zoning: PD
- Special conditions: None
Construction
Type & style
- Home type: SingleFamily
- Architectural style: Florida
- Property subtype: Single Family Residence
Materials
- Block, Stucco
- Foundation: Slab
- Roof: Shingle
Condition
- Completed
- New construction: No
- Year built: 2001
Details
- Builder name: WESTFIELD HOMES
Utilities & green energy
- Sewer: Public Sewer
- Water: Public
- Utilities for property: Electricity Connected, Natural Gas Connected, Public, Sewer Connected, Sprinkler Recycled, Street Lights, Water Connected
Community & HOA
Community
- Features: Deed Restrictions, Park, Playground, Sidewalks
- Security: Smoke Detector(s)
- Pet fee: $0 monthly
- Subdivision: WESTWOOD LAKES
HOA
- Has HOA: Yes
- Services included: Maintenance Grounds, Private Road
- HOA fee: $58 monthly
- HOA name: Resource Property Management - Fay Suber
- HOA phone: 727-796-5900
Location
- Region: Tampa
Financial & listing details
- Price per square foot: $317/sqft
- Tax assessed value: $605,149
- Annual tax amount: $4,558
- Date on market: 8/17/2023
- Cumulative days on market: 4 days
- Listing terms: Cash,Conventional,VA Loan
- Ownership: Fee Simple
- Total actual rent: 0
- Electric utility on property: Yes
- Road surface type: Paved
Price history
| Date | Event | Price |
|---|---|---|
| 10/20/2023 | Sold | $730,155+7.4%$317/sqft |
Source:  Stellar MLS #T3464988 Report a problem Stellar MLS #T3464988 Report a problem | ||
| 8/22/2023 | Pending sale | $680,000$296/sqft |
Source: Stellar MLS #T3464988 Report a problem | ||
| 8/17/2023 | Listed for sale | $680,000+97.1%$296/sqft |
Source: Stellar MLS #T3464988 Report a problem | ||
| 6/2/2007 | Sold | $345,000$150/sqft |
Source: Public Record Report a problem | ||
Public tax history
| Year | Property taxes | Tax assessment |
|---|---|---|
| 2025 | $11,083 +4.7% | $605,149 -0.1% |
| 2024 | $10,581 +11.7% | $605,566 +21% |
| 2023 | $9,477 +107.9% | $500,385 +90.9% |
| 2022 | $4,558 +2.1% | $262,067 +3% |
| 2021 | $4,463 -4.4% | $254,434 +1.4% |
| 2020 | $4,669 +2.6% | $250,921 +2.3% |
| 2019 | $4,552 | $245,280 +1.9% |
| 2018 | $4,552 +1.3% | $240,707 -20.6% |
| 2017 | $4,495 +1.2% | $303,159 +31.3% |
| 2016 | $4,442 +1.5% | $230,907 +0.7% |
| 2015 | $4,377 -0.4% | $229,302 +0.8% |
| 2014 | $4,394 | $227,482 +1.9% |
| 2013 | $4,394 +0.7% | $223,300 +1.7% |
| 2012 | $4,365 -5.4% | $219,567 -5.1% |
| 2011 | $4,614 -3.8% | $231,445 -4.4% |
| 2010 | $4,797 +2.4% | $242,189 +2.7% |
| 2009 | $4,686 -14.2% | $235,822 -20.8% |
| 2008 | $5,460 +35.7% | $297,640 +56.4% |
| 2007 | $4,023 -4.7% | $190,354 +2.5% |
| 2006 | $4,222 +0.1% | $185,711 +3% |
| 2005 | $4,219 | $180,302 +3% |
| 2004 | -- | $175,050 +1.9% |
| 2003 | -- | $171,786 +2.4% |
| 2002 | -- | $167,760 +334.5% |
| 2001 | -- | $38,610 +680.9% |
| 2000 | $315 | $4,944 |
Find assessor info on the county website
Neighborhood: 33626
Nearby homes
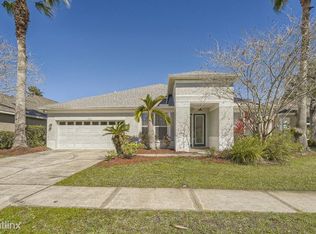
- $675,9004 bd3 ba3k sqft12715 Tar Flower Dr, Tampa, FL 33626Off Market
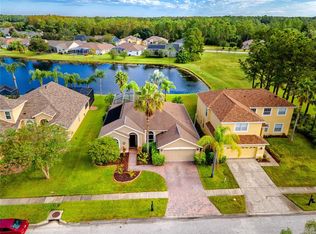
- $615,4004 bd3 ba2.2k sqft12717 Tar Flower Dr, Tampa, FL 33626Off Market

- $626,7004 bd2 ba1.9k sqft12709 Tar Flower Dr, Tampa, FL 33626Off Market
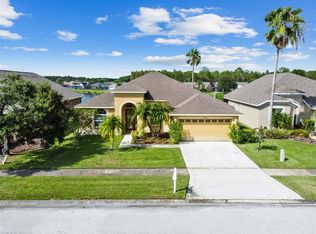
- $565,0003 bd2 ba1.9k sqft12719 Tar Flower Dr, Tampa, FL 33626Sold
- $705,8005 bd3 ba2.5k sqft12714 Tar Flower Dr, Tampa, FL 33626Off Market
- $730,0005 bd3 ba2.7k sqft12707 Tar Flower Dr, Tampa, FL 33626Sold
- $560,0004 bd3 ba2.2k sqft12712 Tar Flower Dr, Tampa, FL 33626Sold
- $715,2004 bd3 ba2.6k sqft12716 Tar Flower Dr, Tampa, FL 33626Off Market
Nearby schools
GreatSchools rating
- 10/10Bryant Elementary SchoolGrades: PK-5Distance: 0.9 mi
- 9/10Farnell Middle SchoolGrades: 6-8Distance: 0.8 mi
- 8/10Sickles High SchoolGrades: 9-12Distance: 3.6 mi
Schools provided by the listing agent
- Elementary: Bryant-HB
- Middle: Farnell-HB
- High: Sickles-HB
Source: Stellar MLS. This data may not be complete. We recommend contacting the local school district to confirm school assignments for this home.
Get a cash offer in 3 minutes
Find out how much your home could sell for in as little as 3 minutes with a no-obligation cash offer.
Estimated market value
$762,200
Get a cash offer in 3 minutes
Find out how much your home could sell for in as little as 3 minutes with a no-obligation cash offer.
Estimated market value
$762,200
- Florida
- Hillsborough County
- Tampa
- 33626
- 12713 TAR FLOWER DRIVE
Nearby cities
Nearby neighborhoods
Nearby zip codes
Other Tampa Topics
