Are you looking for a large, gorgeous home that is also a red-hot deal? Then this underpriced home is the one for you. Very desirable community of Westwood Lakes with no CDD low HOA beautiful park, pickleball court and walking trails. When you pull up you will see the great neighborhood and just know you are home. When you walk into the front entry way, you’ll see the beautiful foyer with traditional formal living and dining room. The kitchen features granite counter tops, S/S appliances and white cabinets. The kitchen opens up into the large family room that has sliders that leads out to the entertaining patio with pool, water view, and built in OUTDOOR KITCHEN!!, You will be the talk of the town with the picturesque entertaining area and of course you can sit back and enjoy the peaceful patio with the water view all to yourself on those relaxing nights and weekends. The first floor is complete with a guest bedroom and full-size bathroom. The upstairs set up is perfect and includes the huge bonus room that can be game room, movie theater or whatever your heart desires. No future maintenance worries either with the New ROOF in 2021, new a/c and pool resurface 2024!! Not to mention the very desirable community of Westwood Lakes with no CDD and low HOA with its beautiful park, pickleball court and walking trails. This ideal location is close to Tampa International Airport, Major Expressways, Citrus Park Mall, International Mall, Clearwater Beach, restaurants, shopping and more. This one can’t be beat. Hurry.
Sold for $730,000
$730,000
12707 TAR FLOWER DRIVE, TAMPA, FL 33626
5beds
2,788sqft
Single Family Residence
Built in 2000
7,200 Square Feet Lot
$709,200 Zestimate®
$262/sqft
$4,340 Estimated rent
Home value
$709,200
$645,000 - $780,000
$4,340/mo
Zestimate® history
Owner options
List your home for rent
$4,340/mo
Rent Zestimate®
Find your next renter with Zillow Rental Manager. Plus, with online applications, you can quickly screen prospective tenants – for free.
$4,340/mo
Rent Zestimate®
Refinance and save
$5,094/mo
Est. payment
Refinancing to a lower rate could help reduce your monthly payments and save thousands over the life of the loan.
$5,094/mo
Est. payment
Explore your selling options
Work with a Zillow partner agent
Leverage their expertise and Zillow's premium Showcase listings to get your home seen by more buyers.
Get startedList with your own agent
Get your home in front of millions of buyers by listing it on Zillow.
Learn how to do itSell it yourself
Take full control of how buyers see your home on Zillow by listing For Sale by Owner (FSBO).
List your homeWhat's special
Water viewGranite counter topsLarge family roomHuge bonus roomBuilt in outdoor kitchenBeautiful foyerEntertaining patio with pool
Zillow last checked:
Listing updated:
Listed by:
Carl Gresen 727-424-6330,
LPT REALTY, LLC 877-366-2213
Bought with:
Leah Herzwurm, 3362981
COMPASS FLORIDA LLC
Source: Stellar MLS,MLS#: TB8336878 Originating MLS: Orlando Regional
Originating MLS: Orlando Regional
Facts & features
Interior
Bedrooms & bathrooms
- Bedrooms: 5
- Bathrooms: 3
- Full bathrooms: 3
Rooms
- Room types: Bonus Room
Primary bedroom
- Features: Walk-In Closet(s)
- Level: Second
- Area: 294 Square Feet
- Dimensions: 21x14
Bedroom 1
- Features: Built-in Closet
- Level: Second
- Area: 144 Square Feet
- Dimensions: 12x12
Bedroom 2
- Features: Built-in Closet
- Level: Second
- Area: 132 Square Feet
- Dimensions: 12x11
Bedroom 3
- Features: Built-in Closet
- Level: Second
- Area: 120 Square Feet
- Dimensions: 12x10
Primary bathroom
- Level: First
- Area: 180 Square Feet
- Dimensions: 15x12
Dining room
- Level: First
- Area: 132 Square Feet
- Dimensions: 12x11
Family room
- Features: Built-in Closet
- Level: First
- Area: 110 Square Feet
- Dimensions: 10x11
Kitchen
- Level: First
- Area: 130 Square Feet
- Dimensions: 13x10
Living room
- Level: First
- Area: 520 Square Feet
- Dimensions: 26x20
Heating
- Central
Cooling
- Central Air
Appliances
- Included: Cooktop, Dishwasher, Dryer, Microwave, Refrigerator, Washer
- Laundry: Inside, Laundry Room
Features
- Ceiling Fan(s), Kitchen/Family Room Combo, Open Floorplan, Solid Surface Counters, Thermostat, Walk-In Closet(s)
- Flooring: Ceramic Tile
- Doors: Outdoor Kitchen, Sliding Doors
- Windows: Window Treatments
- Has fireplace: No
Interior area
- Total structure area: 3,538
- Total interior livable area: 2,788 sqft
Property
Parking
- Total spaces: 2
- Parking features: Garage - Attached
- Attached garage spaces: 2
- Details: Garage Dimensions: 22x22
Features
- Levels: Two
- Stories: 2
- Patio & porch: Covered, Enclosed, Screened
- Exterior features: Irrigation System, Outdoor Kitchen, Rain Gutters
- Has private pool: Yes
- Pool features: In Ground, Screen Enclosure, Tile
- Has view: Yes
- View description: Lake
- Has water view: Yes
- Water view: Lake
Lot
- Size: 7,200 Square Feet
Details
- Parcel number: U0628175HT00001100001.0
- Zoning: PD
- Special conditions: None
Construction
Type & style
- Home type: SingleFamily
- Property subtype: Single Family Residence
Materials
- Stucco
- Foundation: Slab
- Roof: Shingle
Condition
- New construction: No
- Year built: 2000
Utilities & green energy
- Sewer: Public Sewer
- Water: Public
- Utilities for property: Cable Connected, Electricity Connected, Public, Sprinkler Recycled, Underground Utilities
Community & HOA
Community
- Features: Deed Restrictions, Playground, Sidewalks
- Pet fee: $0 monthly
- Subdivision: WESTWOOD LAKES PH 2B UNIT 1
HOA
- Has HOA: Yes
- Amenities included: Pickleball Court(s), Playground
- HOA fee: $60 monthly
- HOA name: Fay Suber
- HOA phone: 727-796-5900
Location
- Region: Tampa
Financial & listing details
- Price per square foot: $262/sqft
- Tax assessed value: $567,212
- Annual tax amount: $5,606
- Date on market: 1/9/2025
- Cumulative days on market: 227 days
- Listing terms: Cash,Conventional,FHA,USDA Loan,VA Loan
- Ownership: Fee Simple
- Total actual rent: 0
- Electric utility on property: Yes
- Road surface type: Asphalt
Price history
| Date | Event | Price |
|---|---|---|
| 4/3/2025 | Sold | $730,000-2%$262/sqft |
Source:  Stellar MLS #TB8336878 Report a problem Stellar MLS #TB8336878 Report a problem | ||
| 2/27/2025 | Pending sale | $745,000$267/sqft |
Source: Stellar MLS #TB8336878 Report a problem | ||
| 1/10/2025 | Listed for sale | $745,000+4.9%$267/sqft |
Source: Stellar MLS #TB8336878 Report a problem | ||
| 12/19/2024 | Listing removed | $709,900-2.7%$255/sqft |
Source: Stellar MLS #U8247578 Report a problem | ||
| 12/18/2024 | Price change | $729,900-2.7%$262/sqft |
Source: Stellar MLS #U8247578 Report a problem | ||
| 11/14/2024 | Price change | $749,9000%$269/sqft |
Source: Stellar MLS #U8247578 Report a problem | ||
| 9/30/2024 | Price change | $750,000-1.3%$269/sqft |
Source: Stellar MLS #U8247578 Report a problem | ||
| 9/17/2024 | Price change | $760,000-5%$273/sqft |
Source: Stellar MLS #U8247578 Report a problem | ||
| 8/2/2024 | Price change | $799,900-3%$287/sqft |
Source: Stellar MLS #U8247578 Report a problem | ||
| 6/28/2024 | Listed for sale | $825,000+295.9%$296/sqft |
Source: Stellar MLS #U8247578 Report a problem | ||
| 10/9/2000 | Sold | $208,400+488.7%$75/sqft |
Source: Public Record Report a problem | ||
| 4/5/2000 | Sold | $35,400$13/sqft |
Source: Public Record Report a problem | ||
Public tax history
| Year | Property taxes | Tax assessment |
|---|---|---|
| 2025 | $11,153 +98.9% | $567,212 +78% |
| 2024 | $5,606 +3.5% | $318,583 +3% |
| 2023 | $5,419 +3.7% | $309,304 +3% |
| 2022 | $5,227 +1.9% | $300,295 +3% |
| 2021 | $5,128 -3.8% | $291,549 +1.4% |
| 2020 | $5,329 +2.4% | $287,524 +2.3% |
| 2019 | $5,204 | $281,060 +1.9% |
| 2018 | $5,204 +1.1% | $275,819 -16.3% |
| 2017 | $5,146 +1.2% | $329,546 +24.5% |
| 2016 | $5,086 +1.3% | $264,590 +0.7% |
| 2015 | $5,020 -0.5% | $262,751 +0.8% |
| 2014 | $5,044 | $260,666 +1.5% |
| 2013 | $5,044 +0.3% | $256,814 +1.7% |
| 2012 | $5,031 +2.9% | $252,521 +3% |
| 2011 | $4,892 +2.2% | $245,166 +1.5% |
| 2010 | $4,784 +2.4% | $241,543 +2.7% |
| 2009 | $4,673 0% | $235,193 +0.1% |
| 2008 | $4,674 -2.2% | $234,958 +3% |
| 2007 | $4,781 -5% | $228,115 +2.5% |
| 2006 | $5,034 0% | $222,551 +3% |
| 2005 | $5,034 | $216,069 +3% |
| 2004 | -- | $209,776 +1.9% |
| 2003 | -- | $205,865 +10.3% |
| 2002 | -- | $186,714 +1.6% |
| 2001 | -- | $183,774 +3617.1% |
| 2000 | $315 | $4,944 |
Find assessor info on the county website
Neighborhood: 33626
Nearby homes
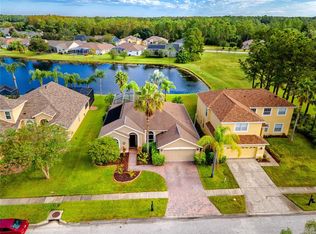
- $627,3004 bd2 ba1.9k sqft12709 Tar Flower Dr, Tampa, FL 33626Off Market
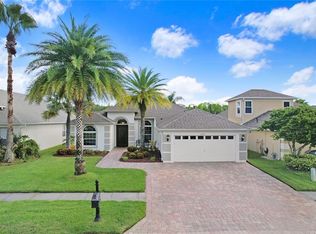
- $730,1554 bd3 ba2.3k sqft12713 Tar Flower Dr, Tampa, FL 33626Sold
- $726,6004 bd3 ba2.6k sqft12706 Tar Flower Dr, Tampa, FL 33626Off Market

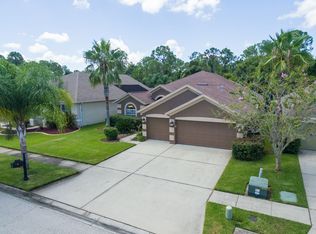
- $634,6004 bd3 ba2.3k sqft12708 Tar Flower Dr, Tampa, FL 33626Off Market
- $825,8004 bd3 ba2.5k sqft12704 Tar Flower Dr, Tampa, FL 33626Off Market
- $755,3004 bd3 ba3.1k sqft12710 Tar Flower Dr, Tampa, FL 33626Off Market
- $678,6004 bd3 ba3k sqft12715 Tar Flower Dr, Tampa, FL 33626Off Market
- $560,0004 bd3 ba2.2k sqft12712 Tar Flower Dr, Tampa, FL 33626Sold
Nearby schools
GreatSchools rating
- 10/10Bryant Elementary SchoolGrades: PK-5Distance: 0.9 mi
- 9/10Farnell Middle SchoolGrades: 6-8Distance: 0.7 mi
- 8/10Sickles High SchoolGrades: 9-12Distance: 3.6 mi
Get a cash offer in 3 minutes
Find out how much your home could sell for in as little as 3 minutes with a no-obligation cash offer.
Estimated market value
$709,200
Get a cash offer in 3 minutes
Find out how much your home could sell for in as little as 3 minutes with a no-obligation cash offer.
Estimated market value
$709,200
- Florida
- Hillsborough County
- Tampa
- 33626
- 12707 TAR FLOWER DRIVE
Nearby cities
Nearby neighborhoods
Nearby zip codes
Other Tampa Topics
