Welcome to your new home in the heart of Thornton, CO, nestled within the sought-after Ash Meadows complex. This 3-bedroom, 3-bathroom townhome invites you into a world of comfort and style. Step through the front door and be embraced by the allure of brand-new luxury vinyl flooring that gracefully flows through the main living areas. The central three-sided fireplace serves as the focal point, creating a warm and inviting ambiance that permeates the open living and dining spaces. This area becomes a perfect retreat for gatherings with loved ones. Large windows frame panoramic views of open space and majestic mountains, seamlessly connecting the indoors with the beauty of the natural surroundings. The upgraded kitchen is a chef's delight, boasting 42" maple cabinets, granite counters, a stylish kitchen bar counter, and stainless-steel appliances – an ideal space to share culinary delights with friends and family. Upstairs unveils the private quarters, featuring the primary bedroom, a convenient laundry space, and two additional bedrooms. The primary bedroom serves as a true sanctuary, adorned with vaulted ceilings, a generous walk-in closet, and a spacious primary bathroom. With the added convenience of having the laundry close to all bedrooms, daily living becomes effortlessly streamlined. Sage Creek Park is just steps away, offering a serene outdoor escape with a beautiful pond – perfect for leisurely walks and communing with nature. Enjoy this peaceful location that it's conveniently close to all the amenities Thornton has to offer. Just two minutes from the new rec center, skate park, and dog park, and in close proximity to new middle and high schools and easy access to E 470, highway 85, I-25, and a mere 20-minute drive to the airport.
Seize the opportunity to make this townhome your new home. Schedule your showing today and embrace the charm, comfort, and convenience that awaits you.
Sold for $430,000
$430,000
12713 Leyden Street #D, Thornton, CO 80602
3beds
1,672sqft
Townhouse
Built in 2008
2,130 Square Feet Lot
$417,800 Zestimate®
$257/sqft
$2,698 Estimated rent
Home value
$417,800
$397,000 - $439,000
$2,698/mo
Zestimate® history
Owner options
List your home for rent
$2,698/mo
Rent Zestimate®
Find your next renter with Zillow Rental Manager. Plus, with online applications, you can quickly screen prospective tenants – for free.
$2,698/mo
Rent Zestimate®
Refinance and save
$2,782/mo
Est. payment
Refinancing to a lower rate could help reduce your monthly payments and save thousands over the life of the loan.
$2,782/mo
Est. payment
Explore your selling options
Work with a Zillow partner agent
Leverage their expertise and Zillow's premium Showcase listings to get your home seen by more buyers.
Get startedList with your own agent
Get your home in front of millions of buyers by listing it on Zillow.
Learn how to do itSell it yourself
Take full control of how buyers see your home on Zillow by listing For Sale by Owner (FSBO).
List your homeWhat's special
Zillow last checked:
Listing updated:
Listed by:
Michael Orist 719-426-0024 mike@oristrealty.com,
United Country Timberline Realty
Bought with:
Sage Tuffield, 100094383
Key Team Real Estate Corp.
Source: REcolorado as distributed by MLS GRID,MLS#: 9309892
Facts & features
Interior
Bedrooms & bathrooms
- Bedrooms: 3
- Bathrooms: 3
- Full bathrooms: 2
- 1/2 bathrooms: 1
- Main level bathrooms: 1
Primary bedroom
- Description: Vaulted Ceiling, Walk-In Closet, Carpet, Attached Bath
- Level: Upper
Bedroom
- Description: Carpet, Attached Bath
- Level: Upper
Bedroom
- Description: Carpet
- Level: Upper
Primary bathroom
- Description: Tile Floor
- Level: Upper
Bathroom
- Description: Tile Floor
- Level: Upper
Bathroom
- Description: Lvt
- Level: Main
Kitchen
- Description: Lvt
- Level: Main
Laundry
- Level: Upper
Living room
- Description: Lvt
- Level: Main
Heating
- Forced Air, Natural Gas
Cooling
- Central Air
Appliances
- Included: Dishwasher, Disposal, Dryer, Microwave, Refrigerator, Self Cleaning Oven
- Laundry: In Unit, Laundry Closet
Features
- Ceiling Fan(s), Granite Counters, High Ceilings, Pantry, Primary Suite, Vaulted Ceiling(s), Walk-In Closet(s)
- Flooring: Carpet, Tile, Vinyl
- Windows: Double Pane Windows, Window Coverings
- Has basement: No
- Number of fireplaces: 1
- Fireplace features: Gas Log, Living Room
- Common walls with other units/homes: 2+ Common Walls
Interior area
- Total structure area: 1,672
- Total interior livable area: 1,672 sqft
- Finished area above ground: 1,672
Property
Parking
- Total spaces: 2
- Parking features: Concrete, Dry Walled, Insulated Garage
- Attached garage spaces: 2
Features
- Levels: Two
- Stories: 2
- Entry location: Ground
- Patio & porch: Patio
- Has view: Yes
- View description: City, Lake, Mountain(s)
- Has water view: Yes
- Water view: Lake
Lot
- Size: 2,130 Square Feet
- Features: Greenbelt, Landscaped, Near Public Transit, Open Space
Details
- Parcel number: R0178365
- Zoning: Res
- Special conditions: Standard
Construction
Type & style
- Home type: Townhouse
- Architectural style: Contemporary
- Property subtype: Townhouse
- Attached to another structure: Yes
Materials
- Frame
- Foundation: Slab
- Roof: Composition
Condition
- Updated/Remodeled
- Year built: 2008
Utilities & green energy
- Sewer: Public Sewer
- Water: Public
- Utilities for property: Cable Available, Electricity Connected, Natural Gas Connected, Phone Connected
Community & HOA
Community
- Security: Carbon Monoxide Detector(s), Smoke Detector(s)
- Subdivision: Ash Meadows
HOA
- Has HOA: Yes
- Amenities included: Parking, Trail(s)
- Services included: Reserve Fund, Irrigation, Maintenance Grounds, Maintenance Structure, Snow Removal, Trash
- HOA fee: $198 monthly
- HOA name: Ash Meadows Townhomes
- HOA phone: 303-420-4433
Location
- Region: Thornton
Financial & listing details
- Price per square foot: $257/sqft
- Tax assessed value: $440,000
- Annual tax amount: $2,315
- Date on market: 12/4/2023
- Listing terms: Cash,Conventional,FHA,VA Loan
- Ownership: Corporation/Trust
- Electric utility on property: Yes
- Road surface type: Paved
Price history
| Date | Event | Price |
|---|---|---|
| 1/29/2024 | Sold | $430,000-5.5%$257/sqft |
Source:  REcolorado as distributed by MLS GRID #9309892 Report a problem REcolorado as distributed by MLS GRID #9309892 Report a problem | ||
| 1/13/2024 | Pending sale | $455,000$272/sqft |
Source: REcolorado as distributed by MLS GRID #9309892 Report a problem | ||
| 12/4/2023 | Listed for sale | $455,000+32.7%$272/sqft |
Source: REcolorado as distributed by MLS GRID #9309892 Report a problem | ||
| 6/16/2020 | Sold | $343,000-0.6%$205/sqft |
Source: Public Record Report a problem | ||
| 5/4/2020 | Pending sale | $345,000$206/sqft |
Source: Transmarket Properties #3172118 Report a problem | ||
| 4/8/2020 | Listed for sale | $345,000+9.5%$206/sqft |
Source: Transmarket Properties #3172118 Report a problem | ||
| 9/12/2017 | Sold | $315,000+8.6%$188/sqft |
Source: Public Record Report a problem | ||
| 2/10/2017 | Sold | $290,000+33%$173/sqft |
Source: Public Record Report a problem | ||
| 8/22/2014 | Sold | $218,000-0.9%$130/sqft |
Source: Public Record Report a problem | ||
| 7/11/2014 | Pending sale | $219,900$132/sqft |
Source: Coldwell Banker Residential Brokerage - Southeast Metro at DTC #4176287 Report a problem | ||
| 7/8/2014 | Price change | $219,900-4.2%$132/sqft |
Source: Coldwell Banker Residential Brokerage - Southeast Metro at DTC #4176287 Report a problem | ||
| 6/18/2014 | Listed for sale | $229,500$137/sqft |
Source: Coldwell Banker Residential Brokerage - Southeast Metro at DTC #4176287 Report a problem | ||
Public tax history
| Year | Property taxes | Tax assessment |
|---|---|---|
| 2025 | $2,527 +0.5% | $27,500 -7.2% |
| 2024 | $2,514 +8.6% | $29,640 |
| 2023 | $2,315 +3.9% | $29,640 +25.6% |
| 2022 | $2,229 | $23,600 -2.8% |
| 2021 | -- | $24,270 -1.7% |
| 2020 | $2,225 | $24,700 -0.1% |
| 2019 | $2,225 +19.9% | $24,730 +20.8% |
| 2018 | $1,857 | $20,480 |
| 2017 | $1,857 | $20,480 +38% |
| 2016 | -- | $14,840 |
| 2015 | $1,348 | $14,840 +20.9% |
| 2014 | -- | $12,270 |
| 2013 | -- | $12,270 -6% |
| 2012 | -- | $13,050 |
| 2011 | -- | $13,050 -8% |
| 2010 | -- | $14,190 |
| 2009 | -- | $14,190 |
Find assessor info on the county website
Neighborhood: 80602
Nearby homes
- $411,9003 bd3 ba1.6k sqft12713 Leyden St UNIT B, Thornton, CO 80602Off Market
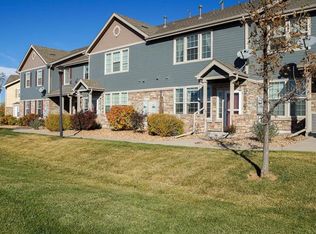
- $396,2003 bd2 ba1.6k sqft12713 Leyden St UNIT A, Thornton, CO 80602Off Market
- $401,0003 bd3 ba1.6k sqft12713 Leyden St UNIT C, Thornton, CO 80602Off Market
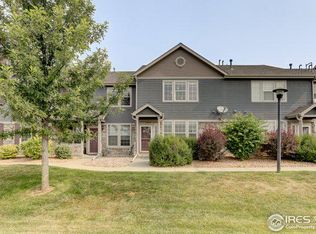
- $---- bd-- ba-- sqft12713 Leyden St UNIT E, Brighton, CO 80602Off Market
- $---- bd-- ba-- sqft12713 Leyden St UNIT D, Brighton, CO 80602Off Market
- $440,0002 bd3 ba1.6k sqft12713 Leyden St UNIT F, Thornton, CO 80602Sold
- $360,0002 bd3 ba1.4k sqft12713 Leyden St UNIT E, Thornton, CO 80602Sold
- $425,0002 bd3 ba1.6k sqft12703 Leyden St UNIT C, Thornton, CO 80602Sold
Nearby schools
GreatSchools rating
- 5/10West Ridge Elementary SchoolGrades: PK-5Distance: 0.6 mi
- 4/10Rodger Quist Middle SchoolGrades: 6-8Distance: 1.7 mi
- 5/10Riverdale Ridge High SchoolGrades: 9-12Distance: 1.8 mi
Schools provided by the listing agent
- Elementary: West Ridge
- Middle: Roger Quist
- High: Prairie View
- District: School District 27-J
Source: REcolorado as distributed by MLS GRID. This data may not be complete. We recommend contacting the local school district to confirm school assignments for this home.
Get a cash offer in 3 minutes
Find out how much your home could sell for in as little as 3 minutes with a no-obligation cash offer.
Estimated market value
$417,800
Get a cash offer in 3 minutes
Find out how much your home could sell for in as little as 3 minutes with a no-obligation cash offer.
Estimated market value
$417,800
- Colorado
- Adams County
- Thornton
- 80602
- 12713 Leyden Street Unit D
Nearby cities
Nearby neighborhoods
Nearby zip codes
Other Thornton Topics
