Welcome to this stunning end-unit that lives like a single-family home in Ash Meadows. Offering 2 bedrooms, 2.5 bathrooms, and a spacious 2-car rear garage, this home is designed for comfort and convenience. Situated among open spaces, the property offers unparalleled privacy and serene views. Step into a beautifully upgraded interior with abundant natural light highlighting the open floor plan. The cozy living room features a striking fireplace with custom tile, creating an inviting ambiance. The modern kitchen showcases sleek stainless-steel appliances, quartz countertops, flat-panel white cabinetry, and a pantry. The peninsula with a breakfast bar makes a perfect spot for casual meals. Upstairs, you'll find a versatile loft that offers mountain views and has endless possibilities as a TV room, workout room, home office, playroom, or convert to a 3rd bedroom. The spacious primary suite boasts a vaulted ceiling, TWO large walk-in closets with closet kits, and an ensuite bathroom with dual granite sinks. Need a moment of tranquility? Relax on the private front patio and soak in the views of the peaceful plains. This gem is near a public park, pond, trails, and open spaces. Its proximity to grocery stores, the light rail station, E-470, and the airport makes it a commuter’s dream while still being close to nature and recreation. With contemporary finishes, abundant storage, and a prime location, this home offers the perfect blend of style, functionality, and accessibility. Don’t miss out—schedule your showing today and make this your new home!
Sold for $440,000
$440,000
12713 Leyden Street #F, Thornton, CO 80602
2beds
1,674sqft
Townhouse
Built in 2008
2,130 Square Feet Lot
$420,200 Zestimate®
$263/sqft
$2,475 Estimated rent
Home value
$420,200
$391,000 - $450,000
$2,475/mo
Zestimate® history
Owner options
List your home for rent
$2,475/mo
Rent Zestimate®
Find your next renter with Zillow Rental Manager. Plus, with online applications, you can quickly screen prospective tenants – for free.
$2,475/mo
Rent Zestimate®
Refinance and save
$2,887/mo
Est. payment
Refinancing to a lower rate could help reduce your monthly payments and save thousands over the life of the loan.
$2,887/mo
Est. payment
Explore your selling options
Work with a Zillow partner agent
Leverage their expertise and Zillow's premium Showcase listings to get your home seen by more buyers.
Get startedList with your own agent
Get your home in front of millions of buyers by listing it on Zillow.
Learn how to do itSell it yourself
Take full control of how buyers see your home on Zillow by listing For Sale by Owner (FSBO).
List your homeWhat's special
Contemporary finishesPrivate front patioSerene viewsAbundant storageVersatile loftVaulted ceilingSpacious primary suite
Zillow last checked:
Listing updated:
Listed by:
Kelly Mates 720-343-9686 kelly@nextmovecolorado.com,
Distinct Real Estate LLC
Bought with:
Pamala Carter, 100001572
EXIT Mosaic Realty
Source: REcolorado as distributed by MLS GRID,MLS#: 5140645
Facts & features
Interior
Bedrooms & bathrooms
- Bedrooms: 2
- Bathrooms: 3
- Full bathrooms: 1
- 3/4 bathrooms: 1
- 1/2 bathrooms: 1
- Main level bathrooms: 1
Primary bedroom
- Description: Vaulted Ceilings, 2 Walk In Closets
- Level: Upper
- Area: 280 Square Feet
- Dimensions: 14 x 20
Bedroom
- Level: Upper
- Area: 120 Square Feet
- Dimensions: 10 x 12
Primary bathroom
- Description: Stand Up Shower, Dual Sinks
- Level: Upper
- Area: 77 Square Feet
- Dimensions: 7 x 11
Bathroom
- Description: Pedestal Sink, Accent Wall
- Level: Main
- Area: 21 Square Feet
- Dimensions: 7 x 3
Bathroom
- Description: Shower, Tub Combo
- Level: Upper
- Area: 56 Square Feet
- Dimensions: 7 x 8
Dining room
- Description: Open To Living Room And Kitchen
- Level: Main
- Area: 143 Square Feet
- Dimensions: 11 x 13
Kitchen
- Description: Updated, Pantry
- Level: Main
- Area: 108 Square Feet
- Dimensions: 9 x 12
Laundry
- Description: Built In Shelving
- Level: Upper
- Area: 36 Square Feet
- Dimensions: 6 x 6
Living room
- Description: Open To Kitchen, Fireplace, Views Of Open Space
- Level: Main
- Area: 165 Square Feet
- Dimensions: 11 x 15
Loft
- Description: Loft Can Be Converted To 3rd Bedroom
- Level: Upper
- Area: 336 Square Feet
- Dimensions: 14 x 24
Heating
- Forced Air
Cooling
- Central Air
Appliances
- Included: Convection Oven, Dishwasher, Disposal, Double Oven, Dryer, Microwave, Refrigerator, Washer
Features
- Built-in Features, Eat-in Kitchen, High Ceilings, High Speed Internet, Open Floorplan, Pantry, Primary Suite, Quartz Counters, Smart Thermostat, Smoke Free, Vaulted Ceiling(s), Walk-In Closet(s)
- Flooring: Carpet, Laminate, Tile, Vinyl
- Windows: Double Pane Windows, Window Coverings, Window Treatments
- Has basement: No
- Number of fireplaces: 1
- Fireplace features: Living Room
- Common walls with other units/homes: End Unit
Interior area
- Total structure area: 1,674
- Total interior livable area: 1,674 sqft
- Finished area above ground: 1,674
Property
Parking
- Total spaces: 2
- Parking features: Dry Walled, Heated Garage
- Attached garage spaces: 2
Features
- Levels: Two
- Stories: 2
- Entry location: Ground
- Patio & porch: Front Porch
- Fencing: None
- Has view: Yes
- View description: Mountain(s)
Lot
- Size: 2,130 Square Feet
- Features: Cul-De-Sac, Greenbelt, Open Space
Details
- Parcel number: R0178561
- Zoning: RES
- Special conditions: Standard
Construction
Type & style
- Home type: Townhouse
- Property subtype: Townhouse
- Attached to another structure: Yes
Materials
- Frame
- Foundation: Slab
- Roof: Composition
Condition
- Updated/Remodeled
- Year built: 2008
Utilities & green energy
- Sewer: Public Sewer
- Water: Public
- Utilities for property: Cable Available, Electricity Connected, Internet Access (Wired), Phone Available
Community & HOA
Community
- Security: Carbon Monoxide Detector(s), Video Doorbell
- Subdivision: Ash Meadows
HOA
- Has HOA: Yes
- Amenities included: Park, Playground, Trail(s)
- Services included: Insurance, Maintenance Grounds, Maintenance Structure, Snow Removal, Trash
- HOA fee: $263 monthly
- HOA name: MSI/Ash Meadows
- HOA phone: 303-420-6611
Location
- Region: Thornton
Financial & listing details
- Price per square foot: $263/sqft
- Tax assessed value: $436,000
- Annual tax amount: $2,527
- Date on market: 3/28/2025
- Listing terms: 1031 Exchange,Cash,Conventional,VA Loan
- Exclusions: None
- Ownership: Individual
- Electric utility on property: Yes
Price history
| Date | Event | Price |
|---|---|---|
| 4/21/2025 | Sold | $440,000$263/sqft |
Source:  REcolorado as distributed by MLS GRID #5140645 Report a problem REcolorado as distributed by MLS GRID #5140645 Report a problem | ||
| 4/6/2025 | Pending sale | $440,000$263/sqft |
Source: REcolorado as distributed by MLS GRID #5140645 Report a problem | ||
| 3/28/2025 | Listed for sale | $440,000+39.7%$263/sqft |
Source: REcolorado as distributed by MLS GRID #5140645 Report a problem | ||
| 8/21/2017 | Sold | $315,000+7.9%$188/sqft |
Source: Public Record Report a problem | ||
| 11/4/2016 | Sold | $292,000$174/sqft |
Source:  IRES as distributed by MLS GRID #805362 Report a problem IRES as distributed by MLS GRID #805362 Report a problem | ||
Public tax history
| Year | Property taxes | Tax assessment |
|---|---|---|
| 2025 | $2,527 +0.5% | $27,250 -8.1% |
| 2024 | $2,514 +10.5% | $29,640 |
| 2023 | $2,276 +3.9% | $29,640 +27.7% |
| 2022 | $2,192 | $23,210 -2.8% |
| 2021 | -- | $23,870 +0.3% |
| 2020 | $2,146 | $23,810 -0.1% |
| 2019 | $2,146 +15.5% | $23,840 +16.3% |
| 2018 | $1,858 | $20,500 |
| 2017 | $1,858 | $20,500 +38% |
| 2016 | -- | $14,860 |
| 2015 | $1,350 | $14,860 +19.9% |
| 2014 | -- | $12,390 |
| 2013 | -- | $12,390 -6% |
| 2012 | -- | $13,180 |
| 2011 | -- | $13,180 -6.8% |
| 2010 | -- | $14,140 |
| 2009 | -- | $14,140 |
Find assessor info on the county website
Neighborhood: 80602
Nearby homes
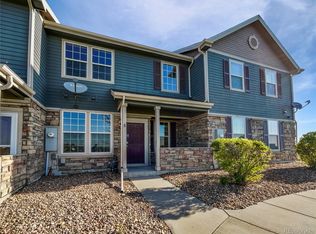
- $360,0002 bd3 ba1.4k sqft12713 Leyden St UNIT E, Thornton, CO 80602Sold
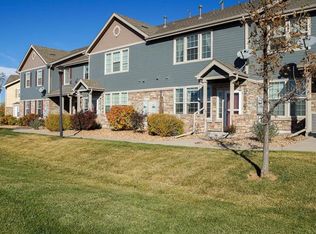
- $411,9003 bd3 ba1.6k sqft12713 Leyden St UNIT B, Thornton, CO 80602Off Market
- $396,2003 bd2 ba1.6k sqft12713 Leyden St UNIT A, Thornton, CO 80602Off Market
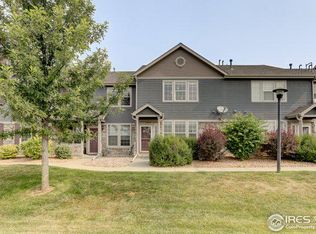
- $401,0003 bd3 ba1.6k sqft12713 Leyden St UNIT C, Thornton, CO 80602Off Market
- $---- bd-- ba-- sqft12713 Leyden St UNIT E, Brighton, CO 80602Off Market
- $---- bd-- ba-- sqft12713 Leyden St UNIT D, Brighton, CO 80602Off Market
- $430,0003 bd3 ba1.6k sqft12713 Leyden St UNIT D, Thornton, CO 80602Sold
- $425,0002 bd3 ba1.6k sqft12703 Leyden St UNIT C, Thornton, CO 80602Sold
Nearby schools
GreatSchools rating
- 5/10West Ridge Elementary SchoolGrades: PK-5Distance: 0.6 mi
- 4/10Rodger Quist Middle SchoolGrades: 6-8Distance: 1.7 mi
- 5/10Riverdale Ridge High SchoolGrades: 9-12Distance: 1.8 mi
Schools provided by the listing agent
- Elementary: West Ridge
- Middle: Roger Quist
- High: Riverdale Ridge
- District: School District 27-J
Source: REcolorado as distributed by MLS GRID. This data may not be complete. We recommend contacting the local school district to confirm school assignments for this home.
Get a cash offer in 3 minutes
Find out how much your home could sell for in as little as 3 minutes with a no-obligation cash offer.
Estimated market value
$420,200
Get a cash offer in 3 minutes
Find out how much your home could sell for in as little as 3 minutes with a no-obligation cash offer.
Estimated market value
$420,200
- Colorado
- Adams County
- Thornton
- 80602
- 12713 Leyden Street Unit F
Nearby cities
Nearby neighborhoods
Nearby zip codes
Other Thornton Topics
