Excellent value in this well-maintained and freshened up 4-bedroom, 2-bath home offering 1,522 sq ft of comfortable living space. Situated on a large lot with gated RV parking, a garden area, and a storage shed, this property also features a brand-new roof (February 2026) and exterior paint completed in 2024. 2 car garage has been partially converted to included a spacious laundry room. Inside, you’ll find a spacious kitchen area, separate living and family rooms, and updated bathrooms. The primary suite includes a private ensuite with a walk-in shower and direct access to the backyard deck. Enjoy outdoor living with a large deck ideal for entertaining, as well as a charming front deck perfect for relaxing and taking in the day.
Sold
Listed by: Keller Williams-Premier Prtnrs • Theresa Lowe
Bought with: John L. Scott, Inc. Vancouver
$477,000
12713 NE 41st Street, Vancouver, WA 98682
3beds
1,522sqft
Single Family Residence
Built in 1979
7,688 Square Feet Lot
$479,100 Zestimate®
$313/sqft
$2,587 Estimated rent
Home value
$479,100
$455,000 - $503,000
$2,587/mo
Zestimate® history
Owner options
List your home for rent
$2,587/mo
Rent Zestimate®
Find your next renter with Zillow Rental Manager. Plus, with online applications, you can quickly screen prospective tenants – for free.
$2,587/mo
Rent Zestimate®
Refinance and save
$2,916/mo
Est. payment
Refinancing to a lower rate could help reduce your monthly payments and save thousands over the life of the loan.
$2,916/mo
Est. payment
Explore your selling options
Work with a Zillow partner agent
Leverage their expertise and Zillow's premium Showcase listings to get your home seen by more buyers.
Get startedList with your own agent
Get your home in front of millions of buyers by listing it on Zillow.
Learn how to do itSell it yourself
Take full control of how buyers see your home on Zillow by listing For Sale by Owner (FSBO).
List your homeWhat's special
Gated rv parkingSpacious kitchen areaUpdated bathroomsWalk-in showerSpacious laundry roomLarge lotExterior paint
Zillow last checked:
Listing updated:
Listed by:
Theresa Lowe,
Keller Williams-Premier Prtnrs
Bought with:
Desiree Lorentz, 120982
John L. Scott, Inc. Vancouver
Source: NWMLS as distributed by MLS GRID,MLS#: 2494565
Facts & features
Interior
Bedrooms & bathrooms
- Bedrooms: 3
- Bathrooms: 2
- Full bathrooms: 2
- Main level bathrooms: 2
- Main level bedrooms: 3
Primary bedroom
- Level: Main
Bedroom
- Level: Main
Bedroom
- Level: Main
Bathroom full
- Level: Main
Bathroom full
- Level: Main
Dining room
- Level: Main
Family room
- Level: Main
Kitchen with eating space
- Level: Main
Living room
- Level: Main
Utility room
- Level: Main
Heating
- Fireplace, Wall Furnace, Electric, Natural Gas
Cooling
- None
Features
- Basement: None
- Number of fireplaces: 1
- Fireplace features: Wood Burning, Main Level: 1, Fireplace
Interior area
- Total structure area: 1,522
- Total interior livable area: 1,522 sqft
Property
Parking
- Total spaces: 2
- Parking features: Driveway, Attached Garage
- Has attached garage: Yes
- Covered spaces: 2
Features
- Levels: One
- Stories: 1
- Patio & porch: Fireplace
Lot
- Size: 7,688 Square Feet
Details
- Parcel number: 109779250
- Special conditions: Standard
Construction
Type & style
- Home type: SingleFamily
- Architectural style: 1 Story
- Property subtype: Single Family Residence
Materials
- See Remarks
- Foundation: See Remarks
- Roof: Composition
Condition
- Year built: 1979
- Major remodel year: 1979
Utilities & green energy
- Sewer: Sewer Connected
- Water: Public
Community & HOA
Community
- Subdivision: East Orchard
Location
- Region: Vancouver
Financial & listing details
- Price per square foot: $313/sqft
- Tax assessed value: $421,534
- Annual tax amount: $4,610
- Date on market: 5/31/2026
- Cumulative days on market: 52 days
- Listing terms: FHA,VA Loan
Price history
| Date | Event | Price |
|---|---|---|
| 5/5/2026 | Sold | $477,000+6%$313/sqft |
Source:  NWMLS as distributed by MLS GRID #2494565 Report a problem NWMLS as distributed by MLS GRID #2494565 Report a problem | ||
| 4/6/2026 | Pending sale | $450,000$296/sqft |
Source:  RMLS (OR) #760342350 Report a problem RMLS (OR) #760342350 Report a problem | ||
| 4/2/2026 | Listed for sale | $450,000+172.7%$296/sqft |
Source: RMLS (OR) #760342350 Report a problem | ||
| 2/20/2014 | Sold | $165,000$108/sqft |
Source: RMLS (OR) #13281661 Report a problem | ||
| 7/22/2013 | Pending sale | $165,000$108/sqft |
Source: Cano Real Estate, LLC #13281661 Report a problem | ||
| 7/19/2013 | Listed for sale | $165,000$108/sqft |
Source: Cano Real Estate, LLC #13281661 Report a problem | ||
| 4/16/2013 | Pending sale | $165,000$108/sqft |
Source: Cano Real Estate, LLC #13281661 Report a problem | ||
| 4/2/2013 | Listed for sale | $165,000-31.2%$108/sqft |
Source: Cano Real Estate, LLC #13281661 Report a problem | ||
| 8/15/2006 | Sold | $239,900$158/sqft |
Source: Public Record Report a problem | ||
Public tax history
| Year | Property taxes | Tax assessment |
|---|---|---|
| 2024 | $4,183 +1.8% | $421,534 -1.8% |
| 2023 | $4,107 +13.4% | $429,393 +2.7% |
| 2022 | $3,621 +6.5% | $418,218 +17.9% |
| 2021 | $3,399 +7.1% | $354,758 +12.7% |
| 2020 | $3,174 | $314,686 +6% |
| 2019 | $3,174 +13.9% | $296,735 +5.7% |
| 2018 | $2,788 -1.9% | $280,619 +22% |
| 2017 | $2,843 +5.2% | $230,004 +1.6% |
| 2016 | $2,703 +11.1% | $226,438 +16.1% |
| 2015 | $2,432 +2.1% | $195,116 +6.8% |
| 2014 | $2,382 | $182,626 +17.7% |
| 2013 | $2,382 +10.5% | $155,118 +11.2% |
| 2012 | $2,155 +0.6% | $139,470 -10.9% |
| 2011 | $2,142 +4% | $156,616 -2.8% |
| 2010 | $2,060 -3.3% | $161,116 -9.3% |
| 2009 | $2,131 | $177,688 -19.2% |
| 2008 | -- | $219,800 |
| 2007 | -- | $219,800 +49.9% |
| 2005 | -- | $146,600 |
| 2004 | -- | $146,600 +32.2% |
| 2001 | $1,557 +1.4% | $110,900 |
| 2000 | $1,536 | $110,900 |
Find assessor info on the county website
Neighborhood: Image
Nearby homes
- $505,0004 bd2 ba1.5k sqft12707 NE 41st St, Vancouver, WA 98682Sold
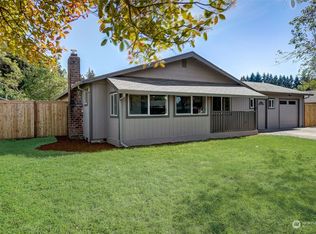
- $425,0004 bd2 ba1.2k sqft12817 NE 41st St, Vancouver, WA 98682Sold
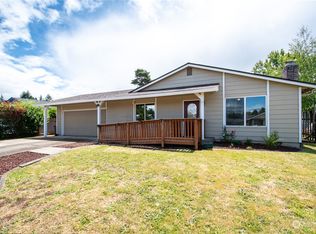
- $460,0003 bd2 ba1.9k sqft12800 NE 40th Cir, Vancouver, WA 98682Sold
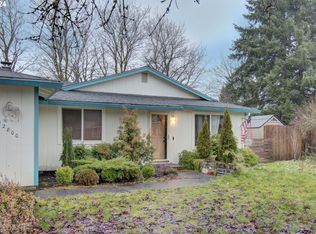
- $450,0003 bd2 ba1k sqft12708 NE 41st St, Vancouver, WA 98682Sold
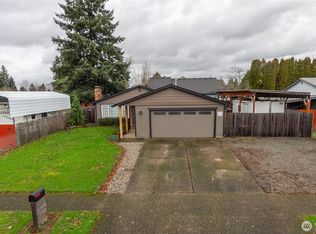
- $460,0003 bd2 ba1k sqft4103 NE 127th Ave, Vancouver, WA 98682Sold
- $465,0003 bd2 ba1.3k sqft3905 NE 126th Ave, Vancouver, WA 98682For Sale
- $440,0003 bd2 ba1.3k sqft12814 NE 39th St, Vancouver, WA 98682Sold
- $485,0003 bd2 ba1.4k sqft12820 NE 42nd St, Vancouver, WA 98682Sold
Nearby schools
GreatSchools rating
- 3/10Image Elementary SchoolGrades: PK-5Distance: 0.7 mi
- 5/10Pacific Middle SchoolGrades: 6-8Distance: 2.5 mi
- 4/10Evergreen High SchoolGrades: 9-12Distance: 1.3 mi
Schools provided by the listing agent
- Elementary: Hearthwood Elem
- Middle: Pacific Mid
- High: Evergreen High
Source: NWMLS as distributed by MLS GRID. This data may not be complete. We recommend contacting the local school district to confirm school assignments for this home.
Get a cash offer in 3 minutes
Find out how much your home could sell for in as little as 3 minutes with a no-obligation cash offer.
Estimated market value
$479,100
Get a cash offer in 3 minutes
Find out how much your home could sell for in as little as 3 minutes with a no-obligation cash offer.
Estimated market value
$479,100
- Washington
- Clark County
- Vancouver
- 98682
- Image
- 12713 NE 41st Street
Nearby cities
Nearby neighborhoods
Nearby zip codes
Other Vancouver Topics
