Rare opportunities like this don't come along often! Enjoy true ranch-style living on one of the most desirable lots in the Eastlake Lifestyle Community. Featuring the largest floorplan in the neighborhood, this exceptional townhome offers a quiet, private setting that backs to open space and the neighboring farm, creating peaceful country views with no neighbors behind. Step out your back door to Eastlake Park & Nature Preserve, where a scenic trail leads directly to miles of natural beauty. Spend your days watching horses, birds, and local wildlife from the comfort of your own backyard. Inside, the bright and airy open floorplan is designed for comfortable everyday living and effortless entertaining. The living room, dining area, kitchen, and charming breakfast nook flow seamlessly together beneath vaulted ceilings, complemented by durable luxury vinyl plank flooring and a warm, neutral color palette. The thoughtfully designed layout includes two spacious bedrooms plus a dedicated home office, offering flexibility for remote work, hobbies, or guests. Recent exterior painting adds to the home's outstanding curb appeal, making it truly move-in ready. The Eastlake Lifestyle Community offers an unmatched Colorado lifestyle with resort-style amenities including a sparkling swimming pool, expansive clubhouse, and a full calendar of organized social events that foster a welcoming, connected neighborhood. If you've been searching for privacy, nature, and an active community—all in a desirable ranch-style home—this is the one you've been waiting for.
Sold for $525,000
$525,000
12715 Madison Court, Thornton, CO 80241
2beds
1,622sqft
Townhouse
Built in 2017
2,171 Square Feet Lot
$521,200 Zestimate®
$324/sqft
$2,523 Estimated rent
Home value
$521,200
$490,000 - $558,000
$2,523/mo
Zestimate® history
Owner options
List your home for rent
$2,523/mo
Rent Zestimate®
Find your next renter with Zillow Rental Manager. Plus, with online applications, you can quickly screen prospective tenants – for free.
$2,523/mo
Rent Zestimate®
Refinance and save
$3,768/mo
Est. payment
Refinancing to a lower rate could help reduce your monthly payments and save thousands over the life of the loan.
$3,768/mo
Est. payment
Explore your selling options
Work with a Zillow partner agent
Leverage their expertise and Zillow's premium Showcase listings to get your home seen by more buyers.
Get startedList with your own agent
Get your home in front of millions of buyers by listing it on Zillow.
Learn how to do itSell it yourself
Take full control of how buyers see your home on Zillow by listing For Sale by Owner (FSBO).
List your homeWhat's special
Zillow last checked:
Listing updated:
Listed by:
Rey Armendariz 303-903-1222 rey.armendariz@redfin.com,
Redfin Corporation
Bought with:
Jessica Whitehall, 40014344
Compass Colorado, LLC - Boulder
Source: REcolorado as distributed by MLS GRID,MLS#: 4032019
Facts & features
Interior
Bedrooms & bathrooms
- Bedrooms: 2
- Bathrooms: 2
- Full bathrooms: 1
- 3/4 bathrooms: 1
- Main level bathrooms: 2
- Main level bedrooms: 2
Bedroom
- Description: Carpet Floors, En-Suite Bath
- Features: Primary Suite
- Level: Main
- Area: 182 Square Feet
- Dimensions: 14 x 13
Bedroom
- Description: Carpet Floors
- Level: Main
- Area: 110 Square Feet
- Dimensions: 11 x 10
Bathroom
- Description: Dual Sinks With Vanity, Walk-In Shower, Walk-In Closet
- Features: En Suite Bathroom, Primary Suite
- Level: Main
- Area: 84 Square Feet
- Dimensions: 12 x 7
Bathroom
- Description: Single Sink With Vanity, Tub/Shower Combination
- Level: Main
- Area: 48 Square Feet
- Dimensions: 8 x 6
Dining room
- Level: Main
Kitchen
- Description: Stainless Appliances, Laminate Countertops, Peninsula Island With Seating
- Level: Main
- Area: 231 Square Feet
- Dimensions: 11 x 21
Living room
- Description: Open Concept, Vaulted Ceilings, Lvp Floors
- Level: Main
Office
- Description: Lvp Floors
- Level: Main
- Area: 110 Square Feet
- Dimensions: 11 x 10
Heating
- Forced Air, Natural Gas
Cooling
- Central Air
Appliances
- Included: Dishwasher, Disposal, Dryer, Electric Water Heater, Humidifier, Microwave, Range, Range Hood, Refrigerator, Self Cleaning Oven, Washer
- Laundry: In Unit
Features
- Laminate Counters, No Stairs, Open Floorplan, Smart Thermostat, Smoke Free, Vaulted Ceiling(s), Walk-In Closet(s), Wired for Data
- Flooring: Carpet, Vinyl
- Windows: Double Pane Windows
- Has basement: No
- Common walls with other units/homes: End Unit,1 Common Wall
Interior area
- Total structure area: 1,622
- Total interior livable area: 1,622 sqft
- Finished area above ground: 1,622
Property
Parking
- Total spaces: 4
- Parking features: Concrete
- Attached garage spaces: 2
- Details: Off Street Spaces: 2
Features
- Levels: One
- Stories: 1
- Patio & porch: Front Porch
- Exterior features: Lighting
- Fencing: Partial
- Has view: Yes
- View description: Lake, Mountain(s)
- Has water view: Yes
- Water view: Lake
Lot
- Size: 2,171 Square Feet
- Features: Landscaped, Sprinklers In Front
Details
- Parcel number: R0193474
- Special conditions: Standard
- Other equipment: Satellite Dish
Construction
Type & style
- Home type: Townhouse
- Property subtype: Townhouse
- Attached to another structure: Yes
Materials
- Brick, Frame, Vinyl Siding
- Roof: Composition
Condition
- Year built: 2017
Utilities & green energy
- Electric: 110V, 220 Volts
- Sewer: Public Sewer
- Water: Public
- Utilities for property: Cable Available, Electricity Connected, Internet Access (Wired), Natural Gas Connected
Community & HOA
Community
- Security: Carbon Monoxide Detector(s), Security Entrance, Smoke Detector(s)
- Subdivision: Eastlake Lifestyle Community
HOA
- Has HOA: Yes
- Amenities included: Clubhouse, Parking, Pool
- Services included: Insurance, Irrigation, Maintenance Grounds, Maintenance Structure, Snow Removal
- HOA fee: $481 monthly
- HOA name: Eastlake Lifestyle HOA
- HOA phone: 303-420-4433
Location
- Region: Thornton
Financial & listing details
- Price per square foot: $324/sqft
- Tax assessed value: $539,000
- Annual tax amount: $5,452
- Date on market: 7/16/2026
- Listing terms: Cash,Conventional,FHA,VA Loan
- Exclusions: Sellers' Personal Property., All Wifi/Router Equipment
- Ownership: Individual
- Electric utility on property: Yes
- Road surface type: Paved
Price history
| Date | Event | Price |
|---|---|---|
| 8/5/2026 | Sold | $525,000$324/sqft |
Source:  REcolorado as distributed by MLS GRID #4032019 Report a problem REcolorado as distributed by MLS GRID #4032019 Report a problem | ||
| 7/20/2026 | Pending sale | $525,000$324/sqft |
Source: REcolorado as distributed by MLS GRID #4032019 Report a problem | ||
| 7/16/2026 | Listed for sale | $525,000+38.1%$324/sqft |
Source: REcolorado as distributed by MLS GRID #4032019 Report a problem | ||
| 10/25/2017 | Sold | $380,146$234/sqft |
Source: Public Record Report a problem | ||
Public tax history
| Year | Property taxes | Tax assessment |
|---|---|---|
| 2025 | $4,881 +0.7% | $33,690 -11.2% |
| 2024 | $4,845 +2.5% | $37,950 |
| 2023 | $4,726 -3.1% | $37,950 +23% |
| 2022 | $4,878 | $30,860 -2.8% |
| 2021 | -- | $31,750 +12.7% |
| 2020 | $4,970 | $28,160 -0.1% |
| 2019 | $4,970 +42.1% | $28,190 +45.4% |
| 2018 | $3,497 | $19,390 +323.4% |
| 2017 | $3,497 | $4,580 |
Find assessor info on the county website
Neighborhood: Eastlake
Nearby homes
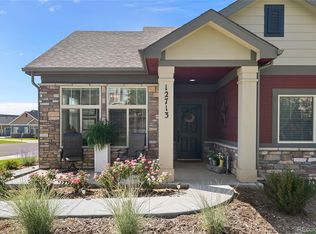
- $453,3002 bd2 ba1.4k sqft12713 Madison Ct, Thornton, CO 80241Off Market
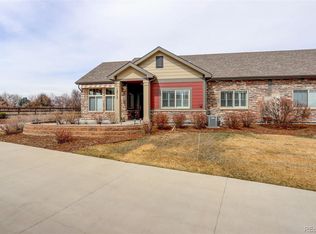
- $530,0002 bd2 ba1.4k sqft12717 Madison Ct, Thornton, CO 80241Sold
- $485,4002 bd2 ba1.6k sqft12711 Madison Ct, Thornton, CO 80241Off Market
- $515,0003 bd3 ba2.4k sqft3712 E 127th Ln, Thornton, CO 80241Sold

- $476,3003 bd3 ba1.6k sqft3722 E 127th Ln, Thornton, CO 80241Off Market
- $456,0003 bd2 ba1.6k sqft3732 E 127th Ln, Thornton, CO 80241Off Market
- $524,2003 bd3 ba1.6k sqft3702 E 127th Ln, Thornton, CO 80241Off Market
- $493,8003 bd3 ba2.4k sqft3742 E 127th Ln, Thornton, CO 80241Off Market
Nearby schools
GreatSchools rating
- 5/10Stellar Elementary SchoolGrades: K-5Distance: 0.3 mi
- 4/10Century Middle SchoolGrades: 6-8Distance: 1.2 mi
- 3/10Mountain Range High SchoolGrades: 9-12Distance: 2.6 mi
Schools provided by the listing agent
- Elementary: Stellar
- Middle: Century
- High: Mountain Range
- District: Adams 12 5 Star Schl
Source: REcolorado as distributed by MLS GRID. This data may not be complete. We recommend contacting the local school district to confirm school assignments for this home.
Get a cash offer in 3 minutes
Find out how much your home could sell for in as little as 3 minutes with a no-obligation cash offer.
Estimated market value
$521,200
Get a cash offer in 3 minutes
Find out how much your home could sell for in as little as 3 minutes with a no-obligation cash offer.
Estimated market value
$521,200
- Colorado
- Adams County
- Thornton
- 80241
- Eastlake
- 12715 Madison Court
