Nestled in an established neighborhood, 3712 E. 127th Ln offers a setting that blends quality outdoor living with a park and neighborhood pool right down the street with rare main-level, low-maintenance living, plus lower-level spaces you can use as desired. Inside, the home opens into a welcoming entry that transitions into the primary living areas. Well-placed windows filter natural light, establishing a bright, comfortable interior atmosphere. The main living room serves as the central gathering space, proportioned for both relaxed evenings and informal entertaining, and flows naturally into a dining area and a kitchen arranged for practical efficiency. Cabinetry and preparation surfaces support daily routines while maintaining visual connection with adjacent spaces, allowing the layout to feel cohesive while preserving clearly defined zones for cooking, dining, and conversation. Two split bedrooms on the main level provide privacy from the main living areas, creating restful accommodations that can adapt for guests, workspace, or a personal retreat depending on lifestyle needs. The primary suite offers a comfortable setting designed for rest, while additional bedrooms provide flexibility for various uses. Secondary spaces such as laundry, storage, and garage entry contribute to the home’s overall functionality. Retreat to the lower level to find another living room, bedroom with large walk-in closet, bathroom and abundant storage space. Outdoor areas extend the experience beyond the interior, allowing enjoyment of Colorado with a private front porch and back deck featuring retractable awnings and quiet open area views. The original owner who just installed a brand new furnace and air-conditioning system, has lovingly cared for this home. Come make this beauty yours today!
Sold for $515,000
$515,000
3712 E 127th Lane, Thornton, CO 80241
3beds
2,418sqft
Townhouse
Built in 2004
4,209 Square Feet Lot
$504,200 Zestimate®
$213/sqft
$2,791 Estimated rent
Home value
$504,200
$474,000 - $539,000
$2,791/mo
Zestimate® history
Owner options
List your home for rent
$2,791/mo
Rent Zestimate®
Find your next renter with Zillow Rental Manager. Plus, with online applications, you can quickly screen prospective tenants – for free.
$2,791/mo
Rent Zestimate®
Refinance and save
$3,701/mo
Est. payment
Refinancing to a lower rate could help reduce your monthly payments and save thousands over the life of the loan.
$3,701/mo
Est. payment
Explore your selling options
Work with a Zillow partner agent
Leverage their expertise and Zillow's premium Showcase listings to get your home seen by more buyers.
Get startedList with your own agent
Get your home in front of millions of buyers by listing it on Zillow.
Learn how to do itSell it yourself
Take full control of how buyers see your home on Zillow by listing For Sale by Owner (FSBO).
List your homeWhat's special
Bright comfortable interior atmospherePrivate front porchRare main-level low-maintenance livingQuiet open area viewsWelcoming entry
Zillow last checked:
Listing updated:
Listed by:
Emily Waller 720-231-7183 ewaller@thegroupinc.com,
The Group Inc - Centerra,
The Waller Team 720-231-7183,
The Group Inc - Centerra
Bought with:
Nicki Thompson, 40033037
RE/MAX Alliance - Olde Town
Source: REcolorado as distributed by MLS GRID,MLS#: 8273749
Facts & features
Interior
Bedrooms & bathrooms
- Bedrooms: 3
- Bathrooms: 3
- Full bathrooms: 3
- Main level bathrooms: 2
- Main level bedrooms: 3
Bedroom
- Description: Carpet
- Features: Primary Suite
- Level: Main
- Area: 208 Square Feet
- Dimensions: 13 x 16
Bedroom
- Description: Carpet
- Level: Main
- Area: 192 Square Feet
- Dimensions: 16 x 12
Bedroom
- Description: Carpet
- Level: Main
- Area: 156 Square Feet
- Dimensions: 12 x 13
Bathroom
- Level: Basement
Bathroom
- Features: Primary Suite
- Level: Main
Bathroom
- Level: Main
Dining room
- Description: Carpet
- Level: Main
- Area: 180 Square Feet
- Dimensions: 12 x 15
Family room
- Description: Carpet
- Level: Main
- Area: 324 Square Feet
- Dimensions: 18 x 18
Kitchen
- Description: Laminate
- Level: Main
- Area: 195 Square Feet
- Dimensions: 13 x 15
Laundry
- Level: Main
- Area: 91 Square Feet
- Dimensions: 13 x 7
Living room
- Description: Carpet
- Level: Main
- Area: 204 Square Feet
- Dimensions: 12 x 17
Heating
- Forced Air
Cooling
- Central Air
Appliances
- Included: Dishwasher, Disposal, Dryer, Microwave, Oven, Range, Refrigerator, Washer
Features
- Ceiling Fan(s), Entrance Foyer, Five Piece Bath, High Ceilings, Open Floorplan, Pantry, Primary Suite, Smoke Free, Walk-In Closet(s)
- Flooring: Carpet, Laminate
- Windows: Double Pane Windows, Window Coverings
- Basement: Crawl Space,Partial
- Number of fireplaces: 1
- Fireplace features: Gas, Gas Log, Insert, Living Room
- Common walls with other units/homes: End Unit,1 Common Wall
Interior area
- Total structure area: 2,418
- Total interior livable area: 2,418 sqft
- Finished area above ground: 1,446
- Finished area below ground: 598
Property
Parking
- Total spaces: 2
- Parking features: Concrete
- Attached garage spaces: 2
Accessibility
- Accessibility features: Accessible Approach with Ramp
Features
- Levels: One
- Stories: 1
- Patio & porch: Deck, Patio
Lot
- Size: 4,209 Square Feet
Details
- Parcel number: R0133469
- Special conditions: Standard
Construction
Type & style
- Home type: Townhouse
- Architectural style: Contemporary
- Property subtype: Townhouse
- Attached to another structure: Yes
Materials
- Frame, Stone
- Roof: Composition
Condition
- Year built: 2004
Utilities & green energy
- Sewer: Public Sewer
- Water: Public
- Utilities for property: Natural Gas Available
Community & HOA
Community
- Security: Smoke Detector(s)
- Subdivision: Emerald Estates
HOA
- Has HOA: Yes
- Amenities included: Playground, Pool
- Services included: Maintenance Grounds, Maintenance Structure, Snow Removal
- HOA fee: $475 monthly
- HOA name: Villas at Terra Lago
- HOA phone: 303-457-1444
Location
- Region: Thornton
Financial & listing details
- Price per square foot: $213/sqft
- Tax assessed value: $512,000
- Annual tax amount: $3,153
- Date on market: 4/15/2026
- Listing terms: Cash,Conventional,FHA,VA Loan
- Exclusions: Seller's Personal Belongings
- Ownership: Individual
- Electric utility on property: Yes
- Road surface type: Paved
Price history
| Date | Event | Price |
|---|---|---|
| 5/8/2026 | Sold | $515,000$213/sqft |
Source:  REcolorado as distributed by MLS GRID #8273749 Report a problem REcolorado as distributed by MLS GRID #8273749 Report a problem | ||
| 4/17/2026 | Pending sale | $515,000$213/sqft |
Source: REcolorado as distributed by MLS GRID #8273749 Report a problem | ||
| 4/15/2026 | Listed for sale | $515,000+92.6%$213/sqft |
Source: REcolorado as distributed by MLS GRID #8273749 Report a problem | ||
| 10/28/2004 | Sold | $267,418$111/sqft |
Source: Public Record Report a problem | ||
Public tax history
| Year | Property taxes | Tax assessment |
|---|---|---|
| 2025 | $2,549 +1% | $32,010 -8.8% |
| 2024 | $2,523 +11.1% | $35,110 |
| 2023 | $2,270 -3.2% | $35,110 +27.4% |
| 2022 | $2,346 | $27,560 -2.8% |
| 2021 | -- | $28,350 +2.8% |
| 2020 | $2,266 | $27,570 -0.2% |
| 2019 | $2,266 +9.7% | $27,620 +9.8% |
| 2018 | $2,066 | $25,150 |
| 2017 | $2,066 | $25,150 +13.6% |
| 2016 | -- | $22,130 |
| 2015 | $2,378 | $22,130 +18.3% |
| 2014 | -- | $18,710 |
| 2013 | -- | $18,710 +11.4% |
| 2012 | -- | $16,800 |
| 2011 | -- | $16,800 -12.4% |
| 2010 | -- | $19,170 |
| 2009 | -- | $19,170 -19.6% |
| 2008 | -- | $23,840 |
| 2007 | -- | $23,840 +12% |
| 2006 | -- | $21,280 |
| 2005 | -- | $21,280 +150.4% |
| 2004 | -- | $8,500 +5.5% |
| 2003 | $901 +212.3% | $8,060 -8.4% |
| 2002 | $288 | $8,800 |
Find assessor info on the county website
Neighborhood: Emerald Estates
Nearby homes
- $476,3003 bd3 ba1.6k sqft3722 E 127th Ln, Thornton, CO 80241Off Market
- $524,2003 bd3 ba1.6k sqft3702 E 127th Ln, Thornton, CO 80241Off Market
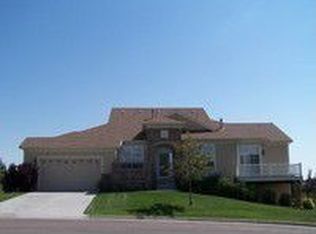
- $456,0003 bd2 ba1.6k sqft3732 E 127th Ln, Thornton, CO 80241Off Market
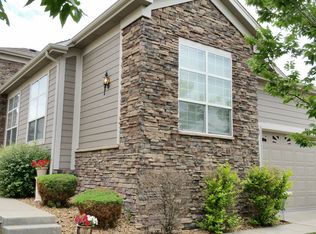
- $493,8003 bd3 ba2.4k sqft3742 E 127th Ln, Thornton, CO 80241Off Market
- $525,0002 bd2 ba1.6k sqft12715 Madison Ct, Thornton, CO 80241Sold
- $453,3002 bd2 ba1.4k sqft12713 Madison Ct, Thornton, CO 80241Off Market
- $468,0003 bd3 ba2.7k sqft3752 E 127th Ln, Thornton, CO 80241Off Market
- $455,5002 bd2 ba1.6k sqft3704 E 127th Way, Thornton, CO 80241Off Market
Nearby schools
GreatSchools rating
- 5/10Stellar Elementary SchoolGrades: K-5Distance: 0.4 mi
- 4/10Century Middle SchoolGrades: 6-8Distance: 1.2 mi
- 3/10Mountain Range High SchoolGrades: 9-12Distance: 2.6 mi
Schools provided by the listing agent
- Elementary: Stellar
- Middle: Century
- High: Mountain Range
- District: Adams 12 5 Star Schl
Source: REcolorado as distributed by MLS GRID. This data may not be complete. We recommend contacting the local school district to confirm school assignments for this home.
Get a cash offer in 3 minutes
Find out how much your home could sell for in as little as 3 minutes with a no-obligation cash offer.
Estimated market value
$504,200
Get a cash offer in 3 minutes
Find out how much your home could sell for in as little as 3 minutes with a no-obligation cash offer.
Estimated market value
$504,200
- Colorado
- Adams County
- Thornton
- 80241
- Emerald Estates
- 3712 E 127th Lane
