Skip main navigation
Sold for $398,899
  • $398,899

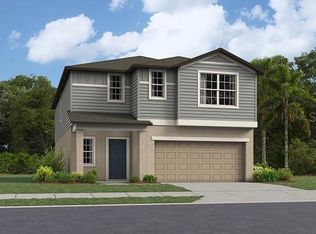
    12715 Maple Bonsai Dr, Riverview, FL 33579

    5beds
    2,415sqft
    Single Family Residence
    Built in 2022
    4,800 Square Feet Lot
    $389,200 Zestimate®
    $165/sqft
    $3,104 Estimated rent

    Home value

    $389,200

    Estimated sales range

    Not available

    $3,104/mo

    Zestimate® history
    Loading
    Loading...

    Owner options

    List your home for rent

    $3,104/mo

    Rent Zestimate®

    Find your next renter with Zillow Rental Manager. Plus, with online applications, you can quickly screen prospective tenants – for free.

    Learn more

    $3,104/mo

    Rent Zestimate®

    Refinance and save

    $2,759/mo

    Est. payment

    Refinancing to a lower rate could help reduce your monthly payments and save thousands over the life of the loan.

    See today's rates

    $2,759/mo

    Est. payment

    Explore your selling options

    Work with a Zillow partner agent

    Leverage their expertise and Zillow's premium Showcase listings to get your home seen by more buyers.

    Get started

    List with your own agent

    Get your home in front of millions of buyers by listing it on Zillow.

    Learn how to do it

    Sell it yourself

    Take full control of how buyers see your home on Zillow by listing For Sale by Owner (FSBO).

    List your home

    What's special

    Modern living spaceHome officeWell-sized bedroomsEn-suite bathroomUpdated light fixtureOpen-concept floor planVersatile space
    SELLER WILL HELP WITH BUYER CLOSING COSTS ~ SELLER WILL COVER LANDSCAPING FOR THE REST OF 2025 ~ SELLER WILL PROVIDE PEST CONTROL FOR THE REST OF 2025 ~ AND SELLER WILL HAVE SALT DELIVERED FOR WATER SOFTNER FOR THE REST OF 2025 ~ What more could you want? This home is practically new, very well maintained and meticulously clean! Pristine 5-bedroom, 2.5-bathroom home built in 2022, offering 2,415 sq ft of modern living space. Nestled in the highly sought-after Triple Creek community, this residence combines contemporary design with resort-style amenities. Home Highlights Spacious Layout: An open-concept floor plan seamlessly connects the living, dining, and kitchen areas, creating an ideal setting for both relaxation and entertaining. Kitchen: Equipped with sleek stainless steel appliances, a stylish backsplash, updated light fixture in the dining area, and a large walk-in pantry. Primary Suite on Main Floor: A generously sized bedroom featuring an en-suite bathroom with dual sinks, a standing shower and an oversized walk-in closet. Upstairs Loft: Versatile space perfect for a home office, playroom, or media center. Additional Bedrooms: Four well-sized bedrooms with ample closet space, sharing a full bathroom. Community Amenities Residents of Triple Creek enjoy access to two clubhouses, two swimming pools (another brand new pool being built within walking distance of this home), a splash pad, two fitness centers, basketball and tennis courts, walking trails, and active social clubs. Triple Creek offers a social committee to keep the community involved with special events just for residents. Prime Location Conveniently located near major highways, shopping centers, and schools, making it an ideal choice for families and professionals alike. This home is move-in ready and waiting for you to make it your own. Schedule a tour today and experience the perfect blend of comfort, style, and community living.

    Zillow last checked:

    Listing updated:

    Listed by:

    Kerin Clarkin 813-569-6294,

    AGILE GROUP REALTY 813-569-6294

    Bought with:

    Joe Deaner, 3205829

    CENTURY 21 LIST WITH BEGGINS

    Source: Stellar MLS,MLS#: TB8382392MLS LogoOriginating MLS: Suncoast Tampa

    Facts & features

    Interior

    Bedrooms & bathrooms
    • Bedrooms: 5
    • Bathrooms: 3
    • Full bathrooms: 2
    • 1/2 bathrooms: 1
    Primary bedroom
    • Features: Dual Sinks, En Suite Bathroom, Shower No Tub, Water Closet/Priv Toilet, Walk-In Closet(s)
    • Level: First
    Bedroom 2
    • Features: Walk-In Closet(s)
    • Level: Second
    Bedroom 4
    • Features: Built-in Closet
    • Level: Second
    Bedroom 5
    • Features: Built-in Closet
    • Level: Second
    Bathroom 3
    • Features: Walk-In Closet(s)
    • Level: Second
    Kitchen
    • Features: Breakfast Bar, Pantry
    • Level: First
    Living room
    • Level: First
    Loft
    • Level: Second
    Heating
    • Central
    Cooling
    • Central Air
    Appliances
    • Included: Dishwasher, Dryer, Microwave, Range, Refrigerator, Washer
    • Laundry: Laundry Room
    Features
    • Ceiling Fan(s), Eating Space In Kitchen, High Ceilings, Kitchen/Family Room Combo
    • Flooring: Carpet, Ceramic Tile
    • Doors: Sliding Doors
    • Windows: Hurricane Shutters
    • Has fireplace: No
    Interior area
    • Total structure area: 2,901
    • Total interior livable area: 2,415 sqft

    Property

    Parking
    • Total spaces: 2
    • Parking features: Garage - Attached
    • Attached garage spaces: 2
    Features
    • Levels: Two
    • Stories: 2
    • Exterior features: Sidewalk
    Lot
    • Size: 4,800 Square Feet
    • Dimensions: 40 x 120
    Details
    • Parcel number: U023120C7K00000000035.0
    • Zoning: PD
    • Special conditions: None

    Construction

    Type & style
    • Home type: SingleFamily
    • Property subtype: Single Family Residence
    Materials
    • Stucco
    • Foundation: Slab
    • Roof: Shingle
    Condition
    • New construction: No
    • Year built: 2022
    Details
    • Builder model: Columbia
    • Builder name: Lennar

    Utilities & green energy

    • Sewer: Public Sewer
    • Water: Public
    • Utilities for property: Electricity Available, Electricity Connected

    Community & HOA

    Community
    • Features: Buyer Approval Required, Clubhouse, Dog Park, Fitness Center, Park, Playground, Pool, Sidewalks
    • Pet fee: $0 monthly
    • Subdivision: TRIPLE CRK VILLAGE N & P
    HOA
    • Has HOA: Yes
    • HOA fee: $8 monthly
    • HOA name: TRIPLE CREEK HOA
    • HOA phone: 813-671-5900
    Location
    • Region: Riverview

    Financial & listing details

    • Price per square foot: $165/sqft
    • Tax assessed value: $312,004
    • Annual tax amount: $8,321
    • Date on market: 5/6/2025
    • Cumulative days on market: 132 days
    • Listing terms: Cash,Conventional,FHA,VA Loan
    • Ownership: Fee Simple
    • Total actual rent: 0
    • Electric utility on property: Yes
    • Road surface type: Paved

    Price history

    DateEventPrice
    6/20/2025Sold$398,899$165/sqft
    Source: Stellar MLS #TB8382392 Report a problem
    5/27/2025Pending sale$398,899$165/sqft
    Source: Stellar MLS #TB8382392 Report a problem
    5/20/2025Price change$398,8990%$165/sqft
    Source: Stellar MLS #TB8382392 Report a problem
    5/6/2025Listed for sale$398,9990%$165/sqft
    Source: Stellar MLS #TB8382392 Report a problem
    5/5/2025Listing removed$399,000$165/sqft
    Source: Stellar MLS #TB8336883 Report a problem
    4/8/2025Price change$399,000-2.7%$165/sqft
    Source: Stellar MLS #TB8336883 Report a problem
    3/24/2025Price change$410,000-3.5%$170/sqft
    Source: Stellar MLS #TB8336883 Report a problem
    2/17/2025Price change$425,000-3.2%$176/sqft
    Source: Stellar MLS #TB8336883 Report a problem
    1/9/2025Listed for sale$439,000+6%$182/sqft
    Source: Stellar MLS #TB8336883 Report a problem
    11/28/2022Sold$414,000$171/sqft
    Source: Public Record Report a problem

    Public tax history

    YearProperty taxesTax assessment
    2025$8,920 +7.2%$312,004
    2024$8,322 -2.5%$312,004 -0.9%
    2023$8,539 +198.6%$314,734 +6457%
    2022$2,860 $4,800
    Find assessor info on the county website

    Neighborhood: Triple Creek

    Nearby schools

    GreatSchools rating
    Schools provided by the listing agent
    • Elementary: Warren Hope Dawson Elementary
    • Middle: Barrington Middle
    • High: Sumner High School

    Source: Stellar MLS. This data may not be complete. We recommend contacting the local school district to confirm school assignments for this home.

    Get a cash offer in 3 minutes
    Find out how much your home could sell for in as little as 3 minutes with a no-obligation cash offer.
    Estimated market value
    $389,200
    Get a cash offer in 3 minutes
    Find out how much your home could sell for in as little as 3 minutes with a no-obligation cash offer.
    Estimated market value
    $389,200