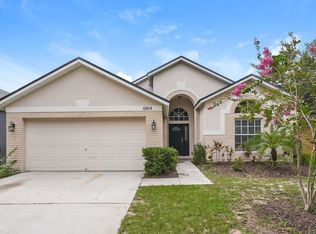
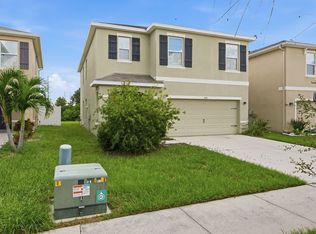
Spacious 5-bedroom, 2.5-bath home in the heart of Riverview offering approximately 2,264 sq ft of comfortable living space. This well-designed two-story layout features tile flooring throughout the main level and brand-new plank flooring upstairs, along with fresh interior paint for a clean, modern feel. The open-concept kitchen includes brand-new stainless steel appliances (refrigerator, stove, and dishwasher) and flows seamlessly into the main living area, perfect for everyday living and entertaining. Upstairs, you'll find a versatile loft space ideal for a second living area, office, or playroom. All bedrooms include ceiling fans, and the spacious primary suite features dual sinks in the en-suite bath. Additional highlights include a full-size washer and dryer, a two-car garage, and an open backyard (not fenced).
Community amenities include a pool for residents to enjoy. Applicants will be required to complete a HOA tenant registration. Tenant responsible for utilities and lawn maintenance. Schedule your tour today
House for rent
$2,799/moFees may apply
12716 Lemon Pepper Dr, Riverview, FL 33578
5beds
2,264sqft
Price may not include required fees and charges. Price shown reflects the lease term provided. Learn more|
Single family residence
Available now
No pets
Air conditioner, central air
In unit laundry
Attached garage parking
Central
What's special
Two-car garageOpen backyardFull-size washer and dryerSpacious primary suiteWell-designed two-story layoutBrand-new plank flooring upstairsOpen-concept kitchen
- 54 days |
- -- |
- -- |
Zillow last checked:
Listing updated:
Travel times

Let’s turn your rent into credit progress
Build credit history with every on-time payment and get credit for the payment you’re already making.
Facts & features
Interior
Bedrooms & bathrooms
- Bedrooms: 5
- Bathrooms: 3
- Full bathrooms: 2
- 1/2 bathrooms: 1
Heating
- Central
Cooling
- Air Conditioner, Central Air
Appliances
- Included: Dryer, Washer
- Laundry: In Unit
Interior area
- Total interior livable area: 2,264 sqft
Property
Parking
- Parking features: Attached, Garage
- Has attached garage: Yes
- Details: Contact manager
Details
- Additional structures: Garage(s)
- Parcel number: 203107A8I000003000170U
Construction
Type & style
- Home type: SingleFamily
- Property subtype: Single Family Residence
Community & HOA
Location
- Region: Riverview
Financial & listing details
- Lease term: 1 Year
Nearby apartments for rent


Price history
| Date | Event | Price |
|---|---|---|
| 7/15/2026 | Price change | $2,7990%$1/sqft |
Source: Zillow Rentals Report a problem | ||
| 4/21/2026 | Price change | $2,800-6.5%$1/sqft |
Source: Zillow Rentals Report a problem | ||
| 2/23/2026 | Listed for rent | $2,995+61.9%$1/sqft |
Source: Zillow Rentals Report a problem | ||
| 4/1/2020 | Listing removed | $1,850$1/sqft |
Source: PINEYWOODS REALTY LLC #T3229282 Report a problem | ||
| 3/4/2020 | Listed for rent | $1,850$1/sqft |
Source: PINEYWOODS REALTY LLC #T3229282 Report a problem | ||
| 2/11/2020 | Sold | $227,000-1.3%$100/sqft |
Source: Public Record Report a problem | ||
| 12/23/2019 | Pending sale | $229,900$102/sqft |
Source: PINEYWOODS REALTY LLC #T3215969 Report a problem | ||
| 12/19/2019 | Listed for sale | $229,900+2.3%$102/sqft |
Source: PINEYWOODS REALTY LLC #T3215969 Report a problem | ||
| 3/7/2019 | Sold | $224,700-0.4%$99/sqft |
Source: Public Record Report a problem | ||
| 9/12/2018 | Listing removed | $225,690$100/sqft |
Source: Lennar Report a problem | ||
| 9/10/2018 | Listed for sale | $225,690$100/sqft |
Source: Lennar Report a problem | ||
Neighborhood: Bullfrog Creek
Nearby schools
GreatSchools rating
- 3/10Corr Elementary SchoolGrades: PK-5Distance: 1.6 mi
- 3/10Eisenhower Middle SchoolGrades: 6-8Distance: 1.5 mi
- 4/10East Bay High SchoolGrades: 9-12Distance: 1.4 mi