Skip main navigation
Closed
  • $545,000

    12716 Massachusetts St, Crown Point, IN 46307

    4beds
    3,034sqft
    Single Family Residence
    Built in 2007
    0.3 Acres Lot
    $567,800 Zestimate®
    $180/sqft
    $3,573 Estimated rent

    Home value

    $567,800

    $511,000 - $630,000

    $3,573/mo

    Zestimate® history
    Loading
    Loading...

    Owner options

    List your home for rent

    $3,573/mo

    Rent Zestimate®

    Find your next renter with Zillow Rental Manager. Plus, with online applications, you can quickly screen prospective tenants – for free.

    Learn more

    $3,573/mo

    Rent Zestimate®

    Refinance and save

    $3,787/mo

    Est. payment

    Refinancing to a lower rate could help reduce your monthly payments and save thousands over the life of the loan.

    See today's rates

    $3,787/mo

    Est. payment

    Explore your selling options

    Work with a Zillow partner agent

    Leverage their expertise and Zillow's premium Showcase listings to get your home seen by more buyers.

    Get started

    List with your own agent

    Get your home in front of millions of buyers by listing it on Zillow.

    Learn how to do it

    Sell it yourself

    Take full control of how buyers see your home on Zillow by listing For Sale by Owner (FSBO).

    List your home

    What's special

    Finished rec roomOversized bedroomsGas fireplaceFenced-in backyardFinished laundry roomPrimary suiteSoaring ceilings
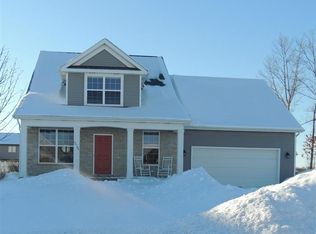
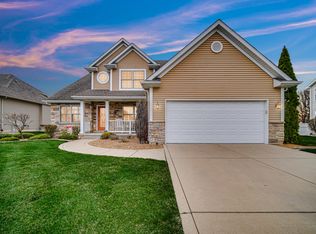
    Welcome to 12716 Massachusetts Street - a spacious, sun-filled 4 bedroom, 3 bath two-story house with a fenced-in backyard and a partially finished basemen in the highly sought-after Crown Point School District! From the moment you arrive, you'll appreciate the inviting curb appeal and fully fenced backyard--complete with a sparkling swimming pool and elevated paver patio, creating the ultimate summer hangout. Inside, the main floor offers thoughtful flexibility with a front-facing office or flex room, a formal dining room for hosting, and a generously sized kitchen with stainless steel appliances, a center island, walk-in pantry, and tons of cabinet space--perfect for home chefs and entertainers alike. The living room is both cozy and grand, featuring soaring ceilings and a gas fireplace. A convenient half bath rounds out the main level. Upstairs, the primary suite delivers comfort and convenience with a walk-in closet and full ensuite bathroom with dual-bowl vanity. Two additional oversized bedrooms with deep closets, a full bath, and a finished laundry room complete the upper level. The daylight basement expands your living space with a finished rec room, a fourth bedroom, and plenty of unfinished storage space for future expansion or organizational needs. Location is everything--and this one is unbeatable. You're just minutes from I-65, Crown Point High School, Franciscan Health Hospital, and major shopping, dining, and coffee spots. Plus, it's only 50 minutes to The Loop for an easy commute. Move-in ready and easy to buy--all appliances stay, including washer and dryer. Sellers are open to conventional, FHA, VA, and contingent-on-sale offers. Don't miss your chance to own a fantastic home with incredible space, location, and lifestyle perks!

    Zillow last checked:

    Listing updated:

    Listed by:

    Charles Vanderstelt,

    Listing Leaders 219-462-5478,

    David Spaliaras,

    Listing Leaders

    Bought with:

    Jana Caudill, RB14024542

    eXp Realty, LLC

    Stephen Carr, RB22000819

    eXp Realty, LLC

    Source: NIRA as distributed by MLS GRID,MLS#: 819281MLS Logo

    Facts & features

    Interior

    Bedrooms & bathrooms
    • Bedrooms: 4
    • Bathrooms: 3
    • Full bathrooms: 1
    • 3/4 bathrooms: 1
    • 1/2 bathrooms: 1
    Primary bedroom
    • Description: Ensuite Bathroom
    • Area: 210
    • Dimensions: 15.0 x 14.0
    Bedroom 2
    • Area: 156
    • Dimensions: 13.0 x 12.0
    Bedroom 3
    • Area: 143
    • Dimensions: 13.0 x 11.0
    Bedroom 4
    • Area: 132
    • Dimensions: 12.0 x 11.0
    Dining room
    • Area: 154
    • Dimensions: 11.0 x 14.0
    Family room
    • Area: 336
    • Dimensions: 24.0 x 14.0
    Kitchen
    • Area: 260
    • Dimensions: 20.0 x 13.0
    Laundry
    • Area: 56
    • Dimensions: 8.0 x 7.0
    Living room
    • Description: Fireplace
    • Area: 130
    • Dimensions: 13.0 x 10.0
    Office
    • Area: 255
    • Dimensions: 17.0 x 15.0
    Heating
    • Forced Air, Natural Gas
    Appliances
    • Included: Dishwasher, Washer, Refrigerator, Microwave, Dryer
    • Laundry: Gas Dryer Hookup, Washer Hookup, Upper Level, Laundry Room
    Features
    • Ceiling Fan(s), Walk-In Closet(s), Pantry, Granite Counters, Kitchen Island, High Ceilings, Entrance Foyer, Double Vanity
    • Basement: Bath/Stubbed,Partially Finished,Sump Pump,Storage Space,Full,Daylight
    • Number of fireplaces: 1
    • Fireplace features: Gas, Living Room
    Interior area
    • Total structure area: 3,034
    • Total interior livable area: 3,034 sqft
    • Finished area above ground: 2,266

    Property

    Parking
    • Total spaces: 2
    • Parking features: Driveway, Kitchen Level, Garage Faces Front, Garage Door Opener
    • Garage spaces: 2
    • Has uncovered spaces: Yes
    Features
    • Levels: Two
    • Exterior features: Rain Gutters
    • Has view: Yes
    • View description: Neighborhood
    Lot
    • Size: 0.30 Acres
    • Features: Back Yard, Rectangular Lot, Sprinklers In Front, Landscaped, Front Yard
    Details
    • Parcel number: 451622152002000042

    Construction

    Type & style
    • Home type: SingleFamily
    • Property subtype: Single Family Residence
    Condition
    • New construction: No
    • Year built: 2007

    Utilities & green energy

    • Sewer: Public Sewer
    • Water: Public

    Community & neighborhood

    Location
    • Region: Crown Point
    • Subdivision: Schmidt Farms

    HOA & financial

    HOA
    • Has HOA: Yes
    • HOA fee: $380 annually
    • Amenities included: None
    • Association name: Schmidt Farms POA
    • Association phone: 999-999-9999

    Other

    Other facts
    • Listing agreement: Exclusive Right To Sell
    • Listing terms: Cash,VA Loan,FHA,Conventional

    Price history

    DateEventPrice
    6/3/2025Sold$545,000$180/sqft
    Source: NIRA as distributed by MLS GRID #819281 Report a problem
    4/19/2025Pending sale$545,000$180/sqft
    Source: NIRA as distributed by MLS GRID #819281 Report a problem
    4/18/2025Listed for sale$545,000+104.1%$180/sqft
    Source: NIRA as distributed by MLS GRID #819281 Report a problem
    12/16/2009Sold$267,000$88/sqft
    Source: NIRA as distributed by MLS GRID #238575 Report a problem

    Public tax history

    YearProperty taxesTax assessment
    2025$4,001 +8.2%$386,600 +6.2%
    2024$3,697 +1.9%$364,000 +9.1%
    2023$3,626 +5.7%$333,600 +3.1%
    2022$3,432 +0.7%$323,700 +4.9%
    2021$3,408 +1.4%$308,600 +0.6%
    2020$3,362 -18.7%$306,700 +1.3%
    2019$4,135 +2.9%$302,900 +2.5%
    2018$4,018 +8.6%$295,600 +3.6%
    2017$3,699 $285,400 +1.6%
    2016$3,699 -0.7%$280,800 +1.1%
    2014$3,723 +1.8%$277,700 +2.5%
    2013$3,657 -13.2%$270,900 -2%
    2012$4,214 -2.1%$276,500 -2.2%
    2011$4,305 +11%$282,800 -1%
    2010$3,878 $285,700 -0.1%
    2009-- $286,100 +71425%
    2007-- $400

    Find assessor info on the county website

    Neighborhood: 46307

    Nearby schools

    GreatSchools rating
    Schools provided by the listing agent
    • Elementary: Dwight D Eisenhower Elem School
    • Middle: Robert Taft Middle School
    • High: Crown Point High School

    Source: NIRA as distributed by MLS GRID. This data may not be complete. We recommend contacting the local school district to confirm school assignments for this home.

    Get a cash offer in 3 minutes
    Find out how much your home could sell for in as little as 3 minutes with a no-obligation cash offer.
    Estimated market value
    $567,800
    Get a cash offer in 3 minutes
    Find out how much your home could sell for in as little as 3 minutes with a no-obligation cash offer.
    Estimated market value
    $567,800