This stunning, one owner home, custom built in 2007, has been meticulously maintained and thoughtfully designed offering timeless charm blended with comfort. Nestled in one of Crown Point's most sought after neighborhood, this spacious 5-bedroom, 4-bathroom home has it all! A central vac system, oak floors on main and second level, gourmet kitchen with wet bar, sprinkler system, ... the list goes on! You'll immediately appreciate the pride of ownership and curb appeal this property offers. Step inside to discover a spacious and thoughtfully designed layout perfect for both everyday living and entertaining. The main level greets you with a spacious foyer with soaring ceilings, bright, open concept living area, a well-designed kitchen with ample cabinetry and counter space. The long kitchen island, great for additional counter space can be rolled into the dining room to be used as a serving buffet. Upstairs, you'll find 4 generously sized bedrooms, including a luxurious primary suite with an en-suite bathroom and walk-in closet. The second bedroom with an en-suite bathroom makes a great space for related living. The finished basement offers even more space, perfect for a home gym, movie, room or play area. You'll also find the 5th bedroom which is currently being used as a home office. The basement bar, bar stools and bar buffet cabinet stay with the property. Enjoy summer days in the private backyard oasis featuring a large above-ground pool and space for outdoor dining or relaxing. The pool deck furniture and gazebo stay with the property. The attached 2 car, heated garage provides plenty of room for vehicles and storage. Located in a quiet, family friendly neighborhood with convenient access to top-rated schools, parks, shopping and dining, this home truly has it all.
Closed
$604,000
12726 Massachusetts St, Crown Point, IN 46307
5beds
3,229sqft
Single Family Residence
Built in 2007
0.27 Acres Lot
$619,800 Zestimate®
$187/sqft
$3,942 Estimated rent
Home value
$619,800
$558,000 - $688,000
$3,942/mo
Zestimate® history
Owner options
List your home for rent
$3,942/mo
Rent Zestimate®
Find your next renter with Zillow Rental Manager. Plus, with online applications, you can quickly screen prospective tenants – for free.
$3,942/mo
Rent Zestimate®
Refinance and save
$4,131/mo
Est. payment
Refinancing to a lower rate could help reduce your monthly payments and save thousands over the life of the loan.
$4,131/mo
Est. payment
Explore your selling options
Work with a Zillow partner agent
Leverage their expertise and Zillow's premium Showcase listings to get your home seen by more buyers.
Get startedList with your own agent
Get your home in front of millions of buyers by listing it on Zillow.
Learn how to do itSell it yourself
Take full control of how buyers see your home on Zillow by listing For Sale by Owner (FSBO).
List your homeWhat's special
Finished basementWet barCurb appealLuxurious primary suiteGenerously sized bedroomsHome officeLarge above-ground pool
Zillow last checked:
Listing updated:
Listed by:
Nicole Luscombe,
Banga Realty, LLC 219-661-7528
Bought with:
Nicole Luscombe, RB22002621
Banga Realty, LLC
Source: NIRA as distributed by MLS GRID,MLS#: 818814
Facts & features
Interior
Bedrooms & bathrooms
- Bedrooms: 5
- Bathrooms: 4
- Full bathrooms: 2
- 3/4 bathrooms: 1
- 1/2 bathrooms: 1
Rooms
- Room types: Bedroom 2, Primary Bedroom, Office, Living Room, Laundry, Kitchen, Family Room, Dining Room, Bedroom 5, Bedroom 4, Bedroom 3
Primary bedroom
- Area: 270.29
- Dimensions: 17.9 x 15.1
Bedroom 2
- Description: En suite full bath
- Area: 173.88
- Dimensions: 16.1 x 10.8
Bedroom 3
- Area: 157.2
- Dimensions: 13.1 x 12.0
Bedroom 4
- Area: 158.7
- Dimensions: 13.8 x 11.5
Bedroom 5
- Description: Currently being used as office. French doors
- Area: 155.52
- Dimensions: 14.4 x 10.8
Dining room
- Description: Formal
- Area: 226.8
- Dimensions: 18.9 x 12.0
Dining room
- Area: 135.54
- Dimensions: 12.2 x 11.11
Family room
- Area: 914.94
- Dimensions: 20.7 x 44.2
Kitchen
- Area: 182.71
- Dimensions: 15.1 x 12.1
Laundry
- Description: Laundry/mud room with walk-in closet
- Area: 125.46
- Dimensions: 12.3 x 10.2
Living room
- Description: fireplace (gas and wood burning)
- Area: 211.04
- Dimensions: 16.11 x 13.1
Office
- Description: office/sitting room
- Area: 121.77
- Dimensions: 12.3 x 9.9
Heating
- Forced Air
Appliances
- Included: Built-In Gas Range, Range Hood, Washer, Stainless Steel Appliance(s), Refrigerator, Microwave, Dryer, Dishwasher
Features
- Ceiling Fan(s), Stone Counters, Wet Bar, Walk-In Closet(s), Tray Ceiling(s), Soaking Tub, Open Floorplan, Recessed Lighting, Pantry, High Ceilings, Kitchen Island, Entrance Foyer, Double Vanity, Crown Molding
- Windows: Blinds
- Basement: Finished,Storage Space,Full
- Number of fireplaces: 1
- Fireplace features: Living Room
Interior area
- Total structure area: 3,229
- Total interior livable area: 3,229 sqft
- Finished area above ground: 2,151
Property
Parking
- Total spaces: 2
- Parking features: Driveway, Garage Faces Front, Garage Door Opener
- Garage spaces: 2
- Has uncovered spaces: Yes
Features
- Levels: Two
- Patio & porch: Porch
- Exterior features: Other, Private Yard
- Pool features: Above Ground
- Has spa: Yes
- Spa features: Bath
- Has view: Yes
- View description: Neighborhood
Lot
- Size: 0.27 Acres
- Features: Back Yard, Sprinklers In Front, Sprinklers In Rear, Rectangular Lot, Landscaped, Few Trees, Front Yard
Details
- Parcel number: 451622152003000042
Construction
Type & style
- Home type: SingleFamily
- Property subtype: Single Family Residence
Condition
- New construction: No
- Year built: 2007
Utilities & green energy
- Electric: 200+ Amp Service
- Sewer: Public Sewer
- Water: Public
- Utilities for property: Electricity Connected, Natural Gas Connected
Community & HOA
Community
- Security: Carbon Monoxide Detector(s), Smoke Detector(s)
- Subdivision: Schmidt Farms
HOA
- Has HOA: Yes
- Amenities included: Other, Playground
- HOA fee: $350 annually
- HOA name: Schmidt Farms POA: schmidtfarmsPOA@yahoo.com
Location
- Region: Crown Point
Financial & listing details
- Price per square foot: $187/sqft
- Tax assessed value: $360,200
- Annual tax amount: $4,334
- Date on market: 4/10/2025
- Listing agreement: Exclusive Right To Sell
- Listing terms: Cash,VA Loan,FHA,Conventional
Price history
| Date | Event | Price |
|---|---|---|
| 6/16/2025 | Sold | $604,000-1.8%$187/sqft |
Source:  NIRA as distributed by MLS GRID #818814 Report a problem NIRA as distributed by MLS GRID #818814 Report a problem | ||
| 4/27/2025 | Contingent | $614,900$190/sqft |
Source: NIRA as distributed by MLS GRID #818814 Report a problem | ||
| 4/10/2025 | Listed for sale | $614,900$190/sqft |
Source: NIRA as distributed by MLS GRID #818814 Report a problem | ||
Public tax history
| Year | Property taxes | Tax assessment |
|---|---|---|
| 2025 | $4,334 +8.4% | $418,400 +6.2% |
| 2024 | $3,997 +2.7% | $393,900 +9.4% |
| 2023 | $3,892 +4.2% | $360,200 +3.2% |
| 2022 | $3,735 +6.7% | $349,000 +4.1% |
| 2021 | $3,502 +1.4% | $335,200 +6.5% |
| 2020 | $3,455 -18.6% | $314,700 +1.4% |
| 2019 | $4,242 +3.1% | $310,500 +2.6% |
| 2018 | $4,115 +8.7% | $302,600 +3.7% |
| 2017 | $3,784 | $291,800 +1.4% |
| 2016 | $3,784 -0.3% | $287,700 +1.5% |
| 2014 | $3,796 +1.8% | $283,500 +2.5% |
| 2013 | $3,730 -13.6% | $276,600 -2.4% |
| 2012 | $4,318 -4.5% | $283,400 -4% |
| 2011 | $4,523 +8.1% | $295,300 -2.4% |
| 2010 | $4,183 | $302,700 -0.1% |
| 2009 | -- | $303,100 +75675% |
| 2007 | -- | $400 |
Find assessor info on the county website
Neighborhood: 46307
Nearby homes
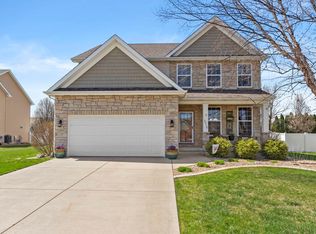
- $545,0004 bd3 ba3k sqft12716 Massachusetts St, Crown Point, IN 46307Sold
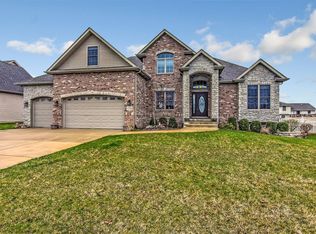
- $563,6005 bd2 ba2.6k sqft12736 Massachusetts St, Crown Point, IN 46307Off Market
- $400,0004 bd2 ba2.1k sqft12695 Washington St, Crown Point, IN 46307Off Market
- $413,3005 bd3 ba2.5k sqft12701 Washington St, Crown Point, IN 46307Off Market
- $487,3004 bd2 ba2.3k sqft12706 Massachusetts St, Crown Point, IN 46307Off Market
- $615,0004 bd4 ba3.6k sqft12746 Massachusetts St, Crown Point, IN 46307Sold
- $366,7003 bd2 ba1.7k sqft12681 Washington St, Crown Point, IN 46307Off Market
- $544,3004 bd3 ba4k sqft12733 Massachusetts St, Crown Point, IN 46307Off Market
Nearby schools
GreatSchools rating
- 9/10Dwight D Eisenhower Elementary SchoolGrades: PK-5Distance: 1.5 mi
- 8/10Robert Taft Middle SchoolGrades: 6-8Distance: 1.7 mi
- 10/10Crown Point High SchoolGrades: 9-12Distance: 1.3 mi
Schools provided by the listing agent
- Elementary: Dwight D Eisenhower Elem School
- Middle: Robert Taft Middle School
- High: Crown Point High School
Source: NIRA as distributed by MLS GRID. This data may not be complete. We recommend contacting the local school district to confirm school assignments for this home.
Get a cash offer in 3 minutes
Find out how much your home could sell for in as little as 3 minutes with a no-obligation cash offer.
Estimated market value
$619,800
Get a cash offer in 3 minutes
Find out how much your home could sell for in as little as 3 minutes with a no-obligation cash offer.
Estimated market value
$619,800
- Indiana
- Lake County
- Crown Point
- 46307
- 12726 Massachusetts St
