Skip main navigation
Off market
  • $1,386,300

    12716 Pond Crest Ln, Oak Hill, VA 20171

    5beds
    4,599sqft
    SingleFamily
    Built in 1991
    -- sqft lot
    $1,386,300 Zestimate®
    $301/sqft
    $5,644 Estimated rent

    Home value

    $1,386,300

    $1.29M - $1.50M

    $5,644/mo

    Zestimate® history
    Loading
    Loading...

    Owner options

    List your home for rent

    $5,644/mo

    Rent Zestimate®

    Find your next renter with Zillow Rental Manager. Plus, with online applications, you can quickly screen prospective tenants – for free.

    Learn more

    $5,644/mo

    Rent Zestimate®

    Refinance and save

    $8,689/mo

    Est. payment

    Refinancing to a lower rate could help reduce your monthly payments and save thousands over the life of the loan.

    See today's rates

    $8,689/mo

    Est. payment

    Explore your selling options

    Work with a Zillow partner agent

    Leverage their expertise and Zillow's premium Showcase listings to get your home seen by more buyers.

    Get started

    List with your own agent

    Get your home in front of millions of buyers by listing it on Zillow.

    Learn how to do it

    Sell it yourself

    Take full control of how buyers see your home on Zillow by listing For Sale by Owner (FSBO).

    List your home

    What's special

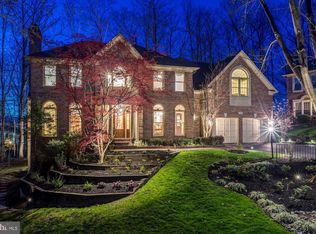
    Spacious 5 bedroom, 4.5 bath sited on a beautiful, private, wooded lot on a quiet cul-de-sac in Franklin Farm (Still Oaks subdivision, Oakton High School). Extras include fully finished basement, in-wall sound system, sport court, over-sized deck, gas heat, professionally landscaping, sprinkler system, car port on side of house, hardwood floors, jacuzzi in master bedroom, 1,000 sq. ft. basement with full kitchen setup. New appliances, new HVAC systems. Family-friendly floor plan make this house worth seeing. Neighborhood Description The property is located in Franklin Farm, a community of more than 1,500 families located 20 miles west of Washington, DC and less than 10 minutes from Dulles Airport. From the Franklin Farm website: "We are particularly proud that 182 acres of open space are spread throughout our neighborhoods to offer a recreational environment for our residents. Our facilities include tot lots, tennis courts, basketball courts, hiking trails, and swimming pools. Several community-sponsored events throughout the year -- such as our Earth Day observance, the Country Hoe Down, pool parties, and ice cream socials -- bring the community together in the spirit of friendship. Our residents are friendly, caring individuals who traditionally give of themselves to make Franklin Farm the nice place that we like to call 'Our Community ... Our Home!' " "We are a community of 1,777 homes, encompassing 850 acres, located in western Fairfax County. Franklin Farm is approximately 20 miles from Washington, D.C., and 4 miles from the Dulles International Airport and the Dulles Annex of the Air & Space Museum. Our neighborhoods lie between the primary entrances of West Ox Road on the east and Centreville Road on the west. We are easily accessible to Fairfax and Reston via the Fairfax County Parkway that runs north/south through the center of our community." For more about Franklin Farm, visit: www.franklinfarm.com.

    This property is not currently displayed as for sale or rent on Zillow. This may be different from what's on other websites or public sources.
    Facts & features

    Interior

    Bedrooms & bathrooms
    • Bedrooms: 5
    • Bathrooms: 5
    • Full bathrooms: 4
    • 1/2 bathrooms: 1
    Heating
    • Heat pump, Electric, Gas
    Cooling
    • Central
    Appliances
    • Included: Dishwasher, Dryer, Freezer, Garbage disposal, Microwave, Range / Oven, Refrigerator, Washer
    Features
    • Flooring: Tile, Carpet, Hardwood
    • Basement: Finished
    • Has fireplace: Yes
    Interior area
    • Total interior livable area: 4,599 sqft

    Property

    Parking
    • Total spaces: 2
    • Parking features: Carport, Garage - Attached
    Features
    • Exterior features: Other, Vinyl, Brick

    Construction

    Type & style
    • Home type: SingleFamily
    Materials
    • Roof: Shake / Shingle
    Condition
    • Year built: 1991

    Community & HOA

    Location
    • Region: Oak Hill

    Financial & listing details

    • Price per square foot: $301/sqft

    Price history

    DateEventPrice
    3/24/2021Listing removed--
    Source: Owner Report a problem
    7/27/2017Sold$955,000-1.5%$208/sqft
    Source: Agent Provided Report a problem
    7/25/2009Listing removed$970,000$211/sqft
    Source: Owner Report a problem
    6/30/2008Price change$970,000-18.5%$211/sqft
    Source: Owner Report a problem
    6/7/2008Listed for sale$1,190,000$259/sqft
    Source: Owner Report a problem

    Public tax history

    Tax history is unavailable.

    Neighborhood: 20171

    Nearby schools

    GreatSchools rating
    Schools provided by the listing agent
    • Elementary: Crossfield Elementary School
    • Middle: Rachel Carson Middle School
    • High: Oakton High School
    • District: Fairfax County Public Schools

    Source: The MLS. This data may not be complete. We recommend contacting the local school district to confirm school assignments for this home.

    Get a cash offer in 3 minutes
    Find out how much your home could sell for in as little as 3 minutes with a no-obligation cash offer.
    Estimated market value
    $1,386,300
    Get a cash offer in 3 minutes
    Find out how much your home could sell for in as little as 3 minutes with a no-obligation cash offer.
    Estimated market value
    $1,386,300