Discover this stunning home in a fantastic neighborhood, ready for you to move in! Recent updates include triple-pane windows, a newer HVAC system, an updated kitchen, an updated primary bathroom, hardwood floors on the main level, flagstone walking paths, a beautifully landscaped garden, fencing, and an irrigation system. Step into luxury with this exquisite Ashley model home, which features two fireplaces and a two-story family room with Palladium windows. The remodeled gourmet kitchen boasts granite countertops and stainless steel appliances. The primary suite offers a beautifully updated luxury bath with high-end finishes, vaulted ceilings, and three walk-in closets. All three levels of the home are bright and inviting, perfect for easy living. The large lot includes an oversized deck that backs up to a serene tree line. This impressive home includes four bedrooms and four and a half baths, with nine-foot ceilings throughout and two two-story family room. The kitchen is remodeled with a marble backsplash, tile accent trim, and a large island that provides extra cabinet space, including pull-out shelves and self-closing drawers. Additional features include a spacious family room, a light-filled living room, a separate office, and a dining area. This home has been well-maintained and updated. Contact the listing agent to schedule a showing. Note that the agent is also the owner.
Sold for $1,420,000
$1,420,000
12722 Pond Crest Ln, Herndon, VA 20171
4beds
5,575sqft
Single Family Residence
Built in 1993
0.27 Acres Lot
$1,457,400 Zestimate®
$255/sqft
$5,549 Estimated rent
Home value
$1,457,400
$1.37M - $1.56M
$5,549/mo
Zestimate® history
Owner options
List your home for rent
$5,549/mo
Rent Zestimate®
Find your next renter with Zillow Rental Manager. Plus, with online applications, you can quickly screen prospective tenants – for free.
$5,549/mo
Rent Zestimate®
Refinance and save
$8,946/mo
Est. payment
Refinancing to a lower rate could help reduce your monthly payments and save thousands over the life of the loan.
$8,946/mo
Est. payment
Explore your selling options
Work with a Zillow partner agent
Leverage their expertise and Zillow's premium Showcase listings to get your home seen by more buyers.
Get startedList with your own agent
Get your home in front of millions of buyers by listing it on Zillow.
Learn how to do itSell it yourself
Take full control of how buyers see your home on Zillow by listing For Sale by Owner (FSBO).
List your homeWhat's special
Separate officeIrrigation systemTwo fireplacesFlagstone walking pathsTile accent trimLarge lotGranite countertops
Zillow last checked:
Listing updated:
Listed by:
Lisa DeCarlo 571-239-8690,
Samson Properties
Bought with:
Adrianne Sleight, 0225082032
Samson Properties
Source: Bright MLS,MLS#: VAFX2259770
Facts & features
Interior
Bedrooms & bathrooms
- Bedrooms: 4
- Bathrooms: 5
- Full bathrooms: 4
- 1/2 bathrooms: 1
- Main level bathrooms: 1
Rooms
- Room types: Living Room, Dining Room, Primary Bedroom, Bedroom 2, Bedroom 3, Bedroom 4, Kitchen, Family Room, Exercise Room, Laundry, Office, Recreation Room, Utility Room, Bathroom 2, Bathroom 3, Primary Bathroom
Primary bedroom
- Features: Primary Bedroom - Sitting Area, Walk-In Closet(s)
- Level: Upper
- Area: 425 Square Feet
- Dimensions: 25 x 17
Bedroom 2
- Level: Upper
- Area: 156 Square Feet
- Dimensions: 13 x 12
Bedroom 3
- Level: Upper
- Area: 156 Square Feet
- Dimensions: 13 x 12
Bedroom 4
- Level: Upper
- Area: 170 Square Feet
- Dimensions: 17 x 10
Primary bathroom
- Features: Bathroom - Jetted Tub, Bathroom - Walk-In Shower, Flooring - Ceramic Tile
- Level: Upper
- Area: 176 Square Feet
- Dimensions: 16 x 11
Bathroom 2
- Features: Flooring - Ceramic Tile, Bathroom - Stall Shower
- Level: Upper
- Area: 88 Square Feet
- Dimensions: 11 x 8
Bathroom 3
- Features: Flooring - Ceramic Tile, Bathroom - Tub Shower
- Level: Upper
- Area: 50 Square Feet
- Dimensions: 10 x 5
Dining room
- Features: Flooring - Solid Hardwood
- Level: Main
- Area: 180 Square Feet
- Dimensions: 15 x 12
Exercise room
- Features: Flooring - Carpet
- Level: Lower
- Area: 182 Square Feet
- Dimensions: 14 x 13
Family room
- Features: Flooring - Solid Hardwood, Fireplace - Wood Burning, Cathedral/Vaulted Ceiling
- Level: Main
- Area: 414 Square Feet
- Dimensions: 23 x 18
Kitchen
- Features: Flooring - Solid Hardwood, Granite Counters
- Level: Main
- Area: 225 Square Feet
- Dimensions: 15 x 15
Laundry
- Features: Flooring - Ceramic Tile
- Level: Main
- Area: 54 Square Feet
- Dimensions: 9 x 6
Living room
- Features: Fireplace - Wood Burning, Flooring - Solid Hardwood
- Level: Main
- Area: 228 Square Feet
- Dimensions: 19 x 12
Office
- Features: Flooring - Solid Hardwood
- Level: Main
- Area: 150 Square Feet
- Dimensions: 10 x 15
Recreation room
- Features: Flooring - Carpet
- Level: Lower
- Area: 650 Square Feet
- Dimensions: 26 x 25
Recreation room
- Features: Flooring - Carpet
- Level: Lower
- Area: 209 Square Feet
- Dimensions: 11 x 19
Utility room
- Features: Flooring - Concrete
- Level: Lower
- Area: 288 Square Feet
- Dimensions: 24 x 12
Heating
- Central, Natural Gas, Electric
Cooling
- Central Air, Ceiling Fan(s), Attic Fan, Electric
Appliances
- Included: Microwave, Cooktop, Dishwasher, Disposal, Dryer, Exhaust Fan, Oven, Range Hood, Refrigerator, Stainless Steel Appliance(s), Washer, Water Heater
- Laundry: Main Level, Laundry Room
Features
- Attic/House Fan, Bathroom - Stall Shower, Bathroom - Tub Shower, Bathroom - Walk-In Shower, Breakfast Area, Ceiling Fan(s), Curved Staircase, Dining Area, Family Room Off Kitchen, Open Floorplan, Floor Plan - Traditional, Formal/Separate Dining Room, Kitchen - Gourmet, Kitchen Island, Kitchen - Table Space, Upgraded Countertops, Walk-In Closet(s), Other
- Flooring: Hardwood, Ceramic Tile, Carpet, Wood
- Windows: Triple Pane Windows, Window Treatments
- Basement: Finished,Connecting Stairway,Interior Entry,Exterior Entry,Sump Pump,Walk-Out Access,Windows
- Number of fireplaces: 2
- Fireplace features: Brick, Mantel(s), Wood Burning
Interior area
- Total structure area: 5,575
- Total interior livable area: 5,575 sqft
- Finished area above ground: 3,717
- Finished area below ground: 1,858
Property
Parking
- Total spaces: 5
- Parking features: Garage Faces Side, Garage Door Opener, Inside Entrance, Asphalt, Attached, Driveway
- Garage spaces: 2
- Uncovered spaces: 3
Accessibility
- Accessibility features: None
Features
- Levels: Three
- Stories: 3
- Exterior features: Extensive Hardscape, Rain Gutters, Lawn Sprinkler
- Pool features: Community
- Spa features: Bath
- Fencing: Board,Back Yard
- Has view: Yes
- View description: Trees/Woods, Other
Lot
- Size: 0.27 Acres
- Features: Backs to Trees, Cul-De-Sac, Rear Yard, Suburban
Details
- Additional structures: Above Grade, Below Grade
- Parcel number: 0352 12 0062
- Zoning: 302
- Special conditions: Standard
Construction
Type & style
- Home type: SingleFamily
- Architectural style: Colonial
- Property subtype: Single Family Residence
Materials
- Brick, CPVC/PVC, Concrete
- Foundation: Concrete Perimeter, Slab
- Roof: Composition
Condition
- New construction: No
- Year built: 1993
- Major remodel year: 2017
Utilities & green energy
- Sewer: Public Sewer
- Water: Public
Community & HOA
Community
- Features: Pool
- Security: Fire Sprinkler System
- Subdivision: Still Oaks
HOA
- Has HOA: Yes
- Amenities included: Basketball Court, Baseball Field, Bike Trail, Common Grounds, Community Center, Jogging Path, Pool Mem Avail, Tennis Court(s), Tot Lots/Playground, Other
- Services included: Common Area Maintenance, Management, Reserve Funds, Road Maintenance, Trash
- HOA fee: $117 monthly
- HOA name: FRANKLIN FARM
Location
- Region: Herndon
Financial & listing details
- Price per square foot: $255/sqft
- Tax assessed value: $1,260,900
- Annual tax amount: $14,577
- Date on market: 8/21/2025
- Listing agreement: Exclusive Right To Sell
- Ownership: Fee Simple
Price history
| Date | Event | Price |
|---|---|---|
| 9/30/2025 | Sold | $1,420,000+1.8%$255/sqft |
Source:  Bright MLS #VAFX2259770 Report a problem Bright MLS #VAFX2259770 Report a problem | ||
| 8/26/2025 | Contingent | $1,395,000$250/sqft |
Source: Bright MLS #VAFX2259770 Report a problem | ||
| 8/21/2025 | Listed for sale | $1,395,000$250/sqft |
Source: Bright MLS #VAFX2259770 Report a problem | ||
Public tax history
| Year | Property taxes | Tax assessment |
|---|---|---|
| 2025 | $14,576 +8.8% | $1,260,900 +9% |
| 2024 | $13,402 +10.7% | $1,156,840 +7.9% |
| 2023 | $12,101 -1.3% | $1,072,330 |
| 2022 | $12,262 | $1,072,330 +13.5% |
| 2021 | -- | $945,100 +6.5% |
| 2020 | $10,500 | $887,170 |
| 2019 | $10,500 +2.6% | $887,170 +2.6% |
| 2018 | $10,237 +3.2% | $865,010 +1.2% |
| 2017 | $9,921 +0.2% | $854,520 |
| 2016 | $9,900 +0.9% | $854,520 -2.8% |
| 2015 | $9,809 +7.3% | $878,960 +7.1% |
| 2014 | $9,140 | $820,830 +5.5% |
| 2013 | -- | $778,380 |
| 2012 | -- | $778,380 +4% |
| 2011 | -- | $748,730 |
| 2010 | -- | $748,730 -2.6% |
| 2009 | -- | $768,680 -7.3% |
| 2008 | -- | $829,090 -0.9% |
| 2007 | -- | $836,320 +52.7% |
| 2003 | -- | $547,630 +6% |
| 2002 | -- | $516,630 +3% |
| 2001 | -- | $501,585 |
Find assessor info on the county website
Neighborhood: 20171
Nearby homes
- $1,334,7004 bd2 ba3.5k sqft12714 Pond Crest Ln, Herndon, VA 20171Off Market
- $1,573,0004 bd4 ba4.5k sqft12724 Pond Crest Ln, Herndon, VA 20171Off Market
- $1,400,0005 bd5 ba5.2k sqft12720 Pond Crest Ln, Herndon, VA 20171Sold
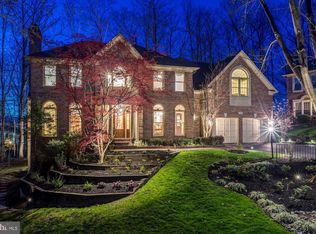
- $1,460,0005 bd3 ba4.1k sqft12721 Pond Crest Ln, Herndon, VA 20171Off Market
- $1,455,0005 bd5 ba4.5k sqft12716 Pond Crest Ln, Oak Hill, VA 20171Off Market
- $1,498,6005 bd5 ba4.9k sqft12716 Pond Crest Ln, Herndon, VA 20171Off Market
- $1,363,7004 bd3 ba3.4k sqft12713 Pond Crest Ln, Herndon, VA 20171Off Market
- $1,520,5004 bd5 ba5.2k sqft12712 Pond Crest Ln, Herndon, VA 20171Off Market
Nearby schools
GreatSchools rating
- 9/10Crossfield Elementary SchoolGrades: PK-6Distance: 1.4 mi
- 9/10Carson Middle SchoolGrades: 7-8Distance: 2.3 mi
- 9/10Oakton High SchoolGrades: 9-12Distance: 6 mi
Schools provided by the listing agent
- Elementary: Crossfield
- Middle: Carson
- High: Oakton
- District: Fairfax County Public Schools
Source: Bright MLS. This data may not be complete. We recommend contacting the local school district to confirm school assignments for this home.
Get a cash offer in 3 minutes
Find out how much your home could sell for in as little as 3 minutes with a no-obligation cash offer.
Estimated market value
$1,457,400
Get a cash offer in 3 minutes
Find out how much your home could sell for in as little as 3 minutes with a no-obligation cash offer.
Estimated market value
$1,457,400
- Virginia
- Fairfax County
- Herndon
- 20171
- 12722 Pond Crest Ln
Nearby cities
Nearby neighborhoods
Nearby zip codes
Other Herndon Topics
