Skip main navigation
Off market
  • $507,100

    12717 Burns Dr, Odessa, FL 33556

    3beds
    2,101sqft
    SingleFamily
    Built in 2017
    6,969 Square Feet Lot
    $507,100 Zestimate®
    $241/sqft
    $3,466 Estimated rent

    Home value

    $507,100

    $482,000 - $532,000

    $3,466/mo

    Zestimate® history
    Loading
    Loading...

    Owner options

    List your home for rent

    $3,466/mo

    Rent Zestimate®

    Find your next renter with Zillow Rental Manager. Plus, with online applications, you can quickly screen prospective tenants – for free.

    Learn more

    $3,466/mo

    Rent Zestimate®

    Refinance and save

    $3,491/mo

    Est. payment

    Refinancing to a lower rate could help reduce your monthly payments and save thousands over the life of the loan.

    See today's rates

    $3,491/mo

    Est. payment

    Explore your selling options

    Work with a Zillow partner agent

    Leverage their expertise and Zillow's premium Showcase listings to get your home seen by more buyers.

    Get started

    List with your own agent

    Get your home in front of millions of buyers by listing it on Zillow.

    Learn how to do it

    Sell it yourself

    Take full control of how buyers see your home on Zillow by listing For Sale by Owner (FSBO).

    List your home

    What's special

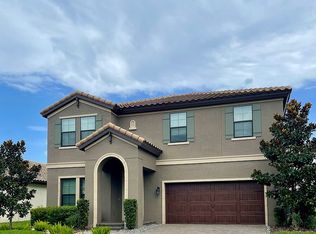
    One or more photo(s) has been virtually staged. IMMACULATE STARKEY RANCH GEM! This popular Homes By Westbay Sandpiper one story floor plan, offering 2101 sqft with 3 beds, 2 full baths and a den, is loaded with upgrades and conveniently situated in the heart of Tampa Bays #1 Master Planned community Starkey Ranch. The curb appeal is enhanced by the upgraded Exterior featuring Stone Accents, Tile Roof, corbels, landscaping, and paver driveway + walkway. A cheerful, red front door with frosted glass greets guests. There is no carpet here! Noteworthy upgrades include Porcelain Tile in all main living areas, Bamboo floors in all bedrooms, crown molding, Plantation Shutters and neutral colors throughout. As you enter the home, a full-sized bedroom is on the right. Adjacent is the full bath with tub/shower combo. Double glass French doors lead to the dedicated office/den accented by crown molding & shutters. To the left is bedroom 3 with Bamboo floors. As you enter the main living area, the open floor plan unfolds. The dining room is anchored by an attractive chandelier and is open to the kitchen for optimal entertaining. This kitchen will impress! Countless Maple wood 42inch cabinets & drawers are complimented by satin nickel hardware, a striking tile backsplash, gorgeous Granite counters and illuminated with can lights. Stainless steel GE appliances stay with the home including gas range, microwave, dishwasher & Refrigerator. The island offers space for 3 bar stools and also features 2 statement pendent lights. The frosted closet pantry offers plenty of additional storage space. The spacious living room with attractive Porcelain tile floors offers a floor outlet and lends itself to various furniture configurations. A very spacious owners retreat will impress with multiple windows, can lights, option for ceiling fan, crown molding and those beautiful bamboo floors. Prepare to be impressed with 2 walk in closets featuring closet built in features to ensure organized living! Master ensuite is accented by walk in shower, separate his & her vanitys & Ceramic Tile. A vast covered and screened lanai will most definitely be the perfect spot to have morning coffee, BBQ on weekends or sip a cocktail when its time to unwind. The backyard provides plenty of space and is partially fenced. If you plan to add a pool in the future, start dreaming because there is adequate space here! Laundry room has cabinets & utility sink. *Water Softener* Gas Hot Water Heater* Epoxy Floors in Garage*Homestead Pool, Park & Playground within Walking distance! Award winning Starkey Ranch Magnet School offers K-8 Schools with Institute of Innovation, Academy of The Arts & World Language Conservatory Concentrations. Other community features include Library, Theater, District Park, 3 community pools, 3 playgrounds, 3 dog parks, trails, community center & events for all ages. Close to Publix, Beaches and Tampa Airport. Schedule your showing today!

    This property is off market, which means it's not currently listed for sale or rent on Zillow. This may be different from what's available on other websites or public sources.

    Facts & features

    Interior

    Bedrooms & bathrooms
    • Bedrooms: 3
    • Bathrooms: 2
    • Full bathrooms: 2
    Heating
    • Forced air
    Cooling
    • Central
    Appliances
    • Included: Dishwasher, Garbage disposal, Microwave, Range / Oven, Refrigerator
    Features
    • Flooring: Tile
    Interior area
    • Total interior livable area: 2,101 sqft

    Property

    Parking
    • Total spaces: 2
    • Parking features: Garage - Attached
    Features
    • Exterior features: Stucco
    Lot
    • Size: 6,969 Square Feet
    Details
    • Parcel number: 2826170050007000050

    Construction

    Type & style
    • Home type: SingleFamily
    Materials
    • Concrete Block
    • Roof: Other
    Condition
    • Year built: 2017

    Community & HOA

    HOA
    • Has HOA: Yes
    • HOA fee: $6 monthly
    Location
    • Region: Odessa

    Financial & listing details

    • Price per square foot: $241/sqft
    • Tax assessed value: $485,594
    • Annual tax amount: $10,222

    Price history

    DateEventPrice
    12/22/2022Sold$505,000+1%$240/sqft
    Source: Public Record Report a problem
    11/29/2022Pending sale$500,000$238/sqft
    Source: Stellar MLS #W7850207 Report a problem
    11/23/2022Listed for sale$500,000$238/sqft
    Source: Stellar MLS #W7850207 Report a problem
    11/7/2022Pending sale$500,000$238/sqft
    Source: Stellar MLS #W7850207 Report a problem
    11/4/2022Listed for sale$500,000+45.5%$238/sqft
    Source: Stellar MLS #W7850207 Report a problem
    10/25/2022Price change$3,400-2.9%$2/sqft
    Source: Zillow Rental Network Premium #T3398722 Report a problem
    10/18/2022Price change$3,500-9.1%$2/sqft
    Source: Zillow Rental Network Premium #T3398722 Report a problem
    10/3/2022Price change$3,850-2.5%$2/sqft
    Source: Zillow Rental Network Premium #T3398722 Report a problem
    9/16/2022Price change$3,950-9.2%$2/sqft
    Source: Zillow Rental Network Premium #T3398722 Report a problem
    9/6/2022Price change$4,350-2.2%$2/sqft
    Source: Zillow Rental Network Premium #T3398722 Report a problem
    8/3/2022Listed for rent$4,450$2/sqft
    Source: Zillow Rental Network_1 Report a problem
    11/28/2017Sold$343,700$164/sqft
    Source: Public Record Report a problem

    Public tax history

    YearProperty taxesTax assessment
    2024$10,222 +3.8%$425,660 +4.8%
    2023$9,850 +10.9%$406,046 +22.1%
    2022$8,881 +39.6%$332,453 +42%
    2021$6,360 +4%$234,060 +1.4%
    2020$6,119 +4.2%$230,830 +2.3%
    2019$5,874 $225,640 +1.9%
    2018$5,874 +4.1%$221,433 +2096.3%
    2017$5,644 $10,082
    Find assessor info on the county website

    Neighborhood: 33556

    Nearby schools

    GreatSchools rating
    Schools provided by the listing agent
    • Elementary: Starkey Ranch K-8
    • High: River Ridge High-PO

    Source: The MLS. This data may not be complete. We recommend contacting the local school district to confirm school assignments for this home.

    Get a cash offer in 3 minutes
    Find out how much your home could sell for in as little as 3 minutes with a no-obligation cash offer.
    Estimated market value
    $507,100
    Get a cash offer in 3 minutes
    Find out how much your home could sell for in as little as 3 minutes with a no-obligation cash offer.
    Estimated market value
    $507,100