Skip main navigation
Off market
  • $654,600

    12729 Burns Dr, Odessa, FL 33556

    4beds
    2,720sqft
    SingleFamily
    Built in 2017
    6,969 Square Feet Lot
    $654,600 Zestimate®
    $241/sqft
    $4,044 Estimated rent

    Home value

    $654,600

    $622,000 - $687,000

    $4,044/mo

    Zestimate® history
    Loading
    Loading...

    Owner options

    List your home for rent

    $4,044/mo

    Rent Zestimate®

    Find your next renter with Zillow Rental Manager. Plus, with online applications, you can quickly screen prospective tenants – for free.

    Learn more

    $4,044/mo

    Rent Zestimate®

    Refinance and save

    $4,426/mo

    Est. payment

    Refinancing to a lower rate could help reduce your monthly payments and save thousands over the life of the loan.

    See today's rates

    $4,426/mo

    Est. payment

    Explore your selling options

    Work with a Zillow partner agent

    Leverage their expertise and Zillow's premium Showcase listings to get your home seen by more buyers.

    Get started

    List with your own agent

    Get your home in front of millions of buyers by listing it on Zillow.

    Learn how to do it

    Sell it yourself

    Take full control of how buyers see your home on Zillow by listing For Sale by Owner (FSBO).

    List your home

    What's special

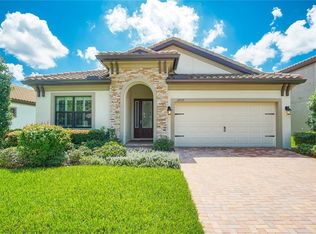
    GORGEOUS Mediterranean home in sought-after Starkey Ranch now available! Built in 2017 with exacting standards, this Homes by West Bay Kingfisher model home designed with elegance and luxury in mind. Paver drive and front walk leading to the upgraded full light 8' front door. The tile roof is in excellent shape! 9'4" ceilings greet you in the spacious, bright, open foyer. On the left, you will have a flex room currently being used as an office but could be a playroom, family room, formal dining, or enclosed for a 5th bedroom as it has a large storage closet that goes all the way under the stairs. The extra-large great room and open concept kitchen include a large casual dining area to seat 12! The kitchen is appointed with Timberlake cabinetry, quartz counters, and stainless appliances with the ever-appealing natural gas stove option. The entertainer's island is a dream offering even more versatility with additional seating and upgraded knee wall cabinetry for more storage. The walk-in pantry provides ample space for any overflow. Crown molding throughout! Bright, generous windows across the entire back of the home! All overlook the huge backyard, perfect for outdoor pool dreams or other dream ideas! A powder bath provides an ideal rest stop for guests. Upstairs, the spacious Primary bedroom offers a fabulous and restful oasis from the busy life we lead. Primary bath ensuite includes an oversized walk-in shower, separate water closet, two vanity sinks, and one of the enormous walk-in closets you will see! A custom built-in designer closet system installed to make the most of the showpiece closet and add to your organizational dreams. Laundry is ultra convenient located on the upper floor with a large laundry room sink and cabinetry built-in. The open and airy bonus room is the anchor for three additional bedrooms and a bathroom with dual vanities, tub, and shower with custom tile and listello. The entire home finishes include light flooring making the home feel large, open, and bright with natural light coming in all directions through your low-E dual-pane glass windows. The house has been custom fitted with hurricane shutters stored in the garage. Blinds throughout the home. Natural gas water heater adds to the energy efficiency of the home. Water softener included. AC recently serviced. Extra-large homesite is fenced on two sides of the rear with 6' vinyl privacy fencing. We LOVE the palm trees in the back too! This home is on a very desirable street in the neighborhood and one house away from the cute trail that leads to the award-winning designed Homestead Park complete with a pool, bathhouse, playground, open park with a pavilion for parties, dog park, and central gathering area for the neighborhood. You have access to all that Starkey Ranch has to offer with 22 miles of trails, the NEW library, and cultural center, walking distance to Starkey Ranch K-8 school, Cunningham Park boathouse, fishing, free kayak and canoeing, community garden, BMX bike trails, tennis courts, ball fields, Whitfield Park pool and park, dog parks and soon to open the new Albritton Park pool and play areas. Walking distance to shops, food, the new Publix, and many other amenities. There are 800 acres of conservation in Starkey Ranch next to JB Starkey Wilderness Preserve of 18,000 acres! 30 minutes to Tampa Airport. 30 Minutes to the beach. Close to shopping. NO FLOOD INSURANCE REQUIRED. Close to Trinity Hospital. Easy access to US 19, SR54, I75, and 589.

    This property is off market, which means it's not currently listed for sale or rent on Zillow. This may be different from what's available on other websites or public sources.

    Facts & features

    Interior

    Bedrooms & bathrooms
    • Bedrooms: 4
    • Bathrooms: 3
    • Full bathrooms: 2
    • 1/2 bathrooms: 1
    Heating
    • Forced air, Electric
    Cooling
    • Central
    Appliances
    • Included: Dishwasher, Microwave, Refrigerator
    Features
    • Flooring: Other, Carpet
    Interior area
    • Total interior livable area: 2,720 sqft

    Property

    Parking
    • Total spaces: 2
    • Parking features: Garage - Attached
    Features
    • Exterior features: Other, Stucco
    Lot
    • Size: 6,969 Square Feet
    Details
    • Parcel number: 2826170050007000060

    Construction

    Type & style
    • Home type: SingleFamily
    Materials
    • Concrete Block
    • Roof: Other
    Condition
    • Year built: 2017

    Community & HOA

    HOA
    • Has HOA: Yes
    • HOA fee: $6 monthly
    Location
    • Region: Odessa

    Financial & listing details

    • Price per square foot: $241/sqft
    • Tax assessed value: $566,330
    • Annual tax amount: $10,209

    Price history

    DateEventPrice
    2/27/2024Listing removed$589,000-13.9%$217/sqft
    Source: Stellar MLS #O5959607 Report a problem
    3/11/2022Sold$684,000+3.3%$251/sqft
    Source: BHHS Florida Prop Group solds #W7841879_33556 Report a problem
    2/4/2022Pending sale$662,000$243/sqft
    Source: Stellar MLS #W7841879 Report a problem
    2/2/2022Listed for sale$662,000+14.3%$243/sqft
    Source: Stellar MLS #W7841879 Report a problem
    9/2/2021Sold$579,000-1.7%$213/sqft
    Source: Stellar MLS #O5959607 Report a problem
    8/1/2021Pending sale$589,000$217/sqft
    Source: Stellar MLS #O5959607 Report a problem
    7/19/2021Listed for sale$589,000+57.1%$217/sqft
    Source: Stellar MLS #O5959607 Report a problem
    3/28/2018Sold$375,000$138/sqft
    Source: Public Record Report a problem

    Public tax history

    YearProperty taxesTax assessment
    2024$10,209 +3.8%$424,880
    2023$9,838 +0.8%$424,880 +9.7%
    2022$9,763 +24.9%$387,184 +19.1%
    2021$7,819 +3.4%$325,100 +1.4%
    2020$7,559 +0.6%$320,617 -2.1%
    2019$7,514 $327,339 +1.9%
    2018$7,514 -5%$321,224 +3086.1%
    2017$7,912 $10,082
    Find assessor info on the county website

    Neighborhood: 33556

    Nearby schools

    GreatSchools rating
    Get a cash offer in 3 minutes
    Find out how much your home could sell for in as little as 3 minutes with a no-obligation cash offer.
    Estimated market value
    $654,600
    Get a cash offer in 3 minutes
    Find out how much your home could sell for in as little as 3 minutes with a no-obligation cash offer.
    Estimated market value
    $654,600