Nestled on a quiet tree lined street, this spacious 4-bedroom, 2-bathroom 1,848 sq. ft. pool home is ideally located in the beautiful Lake Ellen/Carrollwood neighborhood. This area is one of the most desirable in North Tampa, located between two major highway access points. The open concept living/cooking/dining areas flow seamlessly together to create an inviting atmosphere for hosting gatherings or sharing family time. Generously sized bedrooms with ample closet space provide comfort and convenience for every member of the family. The large ¼ acre lot feels like a sanctuary in the middle of the city, surrounded by lush landscape on all sides offering incredible peace and privacy. Imagine relaxing by the pool in your fully fenced backyard oasis complete with custom paver fire pit, fruit bearing papaya, guava, lime trees and flowering fragrant plumeria. There’s plentiful off street parking for your guests in the expanded driveway. The generously oversized double car garage allows room for a workspace or additional toys. Recent updates and extras include a new roof in 2021, updated electrical panel, updated windows and patio doors, custom wood plantation shutters, Culligan water softener system, Rain Bird ground irrigation system, whole house generator hook up, remote control color changing LED outdoor lighting and an individual mini split in the primary bedroom. No HOA, no flood here! Schedule your viewing now, this one won’t be on the market for long!
Sold for $554,900
$554,900
12717 CARTE DRIVE, TAMPA, FL 33618
4beds
1,848sqft
Single Family Residence
Built in 1970
0.26 Acres Lot
$537,900 Zestimate®
$300/sqft
$2,965 Estimated rent
Home value
$537,900
$489,000 - $592,000
$2,965/mo
Zestimate® history
Owner options
List your home for rent
$2,965/mo
Rent Zestimate®
Find your next renter with Zillow Rental Manager. Plus, with online applications, you can quickly screen prospective tenants – for free.
$2,965/mo
Rent Zestimate®
Refinance and save
$3,848/mo
Est. payment
Refinancing to a lower rate could help reduce your monthly payments and save thousands over the life of the loan.
$3,848/mo
Est. payment
Explore your selling options
Work with a Zillow partner agent
Leverage their expertise and Zillow's premium Showcase listings to get your home seen by more buyers.
Get startedList with your own agent
Get your home in front of millions of buyers by listing it on Zillow.
Learn how to do itSell it yourself
Take full control of how buyers see your home on Zillow by listing For Sale by Owner (FSBO).
List your homeWhat's special
Zillow last checked:
Listing updated:
Listed by:
Megan Alvarez 352-410-5364,
JPT REALTY LLC 813-325-4177
Bought with:
Jennie Demas, 3520165
LPT REALTY, LLC
Source: Stellar MLS,MLS#: TB8345222 Originating MLS: Suncoast Tampa
Originating MLS: Suncoast Tampa
Facts & features
Interior
Bedrooms & bathrooms
- Bedrooms: 4
- Bathrooms: 2
- Full bathrooms: 2
Rooms
- Room types: Attic, Bonus Room
Primary bedroom
- Features: Walk-In Closet(s)
- Level: First
- Area: 196 Square Feet
- Dimensions: 14x14
Bedroom 1
- Features: Storage Closet
- Level: First
- Area: 144 Square Feet
- Dimensions: 12x12
Bedroom 3
- Features: Walk-In Closet(s)
- Level: First
- Area: 120 Square Feet
- Dimensions: 12x10
Bedroom 4
- Features: Walk-In Closet(s)
- Level: First
- Area: 121 Square Feet
- Dimensions: 11x11
Primary bathroom
- Features: Shower No Tub
- Level: First
- Area: 80 Square Feet
- Dimensions: 10x8
Bathroom 2
- Features: Tub With Shower
- Level: First
- Area: 80 Square Feet
- Dimensions: 10x8
Bonus room
- Features: Storage Closet
- Level: First
Dining room
- Level: First
- Area: 156 Square Feet
- Dimensions: 12x13
Kitchen
- Features: Storage Closet
- Level: First
- Area: 180 Square Feet
- Dimensions: 12x15
Living room
- Features: Storage Closet
- Level: First
- Area: 221 Square Feet
- Dimensions: 13x17
Heating
- Central
Cooling
- Central Air
Appliances
- Included: Dishwasher, Disposal, Electric Water Heater, Ice Maker, Microwave, Range, Refrigerator, Water Softener
- Laundry: In Garage, Washer Hookup
Features
- Ceiling Fan(s), Kitchen/Family Room Combo, L Dining, Living Room/Dining Room Combo, Open Floorplan, Stone Counters, Thermostat, Walk-In Closet(s)
- Flooring: Carpet, Luxury Vinyl
- Windows: Double Pane Windows, Insulated Windows, Shutters, Window Treatments
- Has fireplace: Yes
- Fireplace features: Wood Burning
Interior area
- Total structure area: 2,328
- Total interior livable area: 1,848 sqft
Property
Parking
- Total spaces: 2
- Parking features: Garage Door Opener, Guest, Off Street, Oversized
- Attached garage spaces: 2
- Details: Garage Dimensions: 20X24
Features
- Levels: One
- Stories: 1
- Patio & porch: Patio, Screened
- Exterior features: Irrigation System, Lighting, Rain Gutters, Sidewalk
- Has private pool: Yes
- Pool features: In Ground
- Fencing: Fenced
- Has view: Yes
- View description: Trees/Woods
Lot
- Size: 0.26 Acres
- Dimensions: 83 x 135
- Features: Landscaped
- Residential vegetation: Fruit Trees, Mature Landscaping, Oak Trees, Trees/Landscaped
Details
- Parcel number: U1028180ZJ00000200007.0
- Zoning: RSC-6
- Special conditions: None
Construction
Type & style
- Home type: SingleFamily
- Architectural style: Ranch
- Property subtype: Single Family Residence
Materials
- Block, Stucco
- Foundation: Slab
- Roof: Shingle
Condition
- New construction: No
- Year built: 1970
Utilities & green energy
- Sewer: Public Sewer
- Water: Public
- Utilities for property: Electricity Connected, Sewer Connected, Street Lights, Water Connected
Community & HOA
Community
- Pet fee: $0 monthly
- Subdivision: LAKE ELLEN GROVE SUB
HOA
- Has HOA: No
Location
- Region: Tampa
Financial & listing details
- Price per square foot: $300/sqft
- Tax assessed value: $410,617
- Annual tax amount: $4,955
- Date on market: 2/2/2025
- Cumulative days on market: 16 days
- Listing terms: Cash,Conventional,FHA,VA Loan
- Ownership: Fee Simple
- Total actual rent: 0
- Electric utility on property: Yes
- Road surface type: Paved
Price history
| Date | Event | Price |
|---|---|---|
| 3/14/2025 | Sold | $554,900-0.4%$300/sqft |
Source:  Stellar MLS #TB8345222 Report a problem Stellar MLS #TB8345222 Report a problem | ||
| 2/26/2025 | Pending sale | $557,400$302/sqft |
Source: Stellar MLS #TB8345222 Report a problem | ||
| 2/13/2025 | Listed for sale | $557,400$302/sqft |
Source: Stellar MLS #TB8345222 Report a problem | ||
| 2/11/2025 | Pending sale | $557,400$302/sqft |
Source: Stellar MLS #TB8345222 Report a problem | ||
| 2/2/2025 | Listed for sale | $557,400+12.6%$302/sqft |
Source: Stellar MLS #TB8345222 Report a problem | ||
| 5/15/2023 | Sold | $495,000+0%$268/sqft |
Source: Public Record Report a problem | ||
| 4/10/2023 | Pending sale | $494,900$268/sqft |
Source: Stellar MLS #T3438594 Report a problem | ||
| 4/8/2023 | Listed for sale | $494,900$268/sqft |
Source: Stellar MLS #T3438594 Report a problem | ||
| 4/8/2023 | Pending sale | $494,900$268/sqft |
Source: Stellar MLS #T3438594 Report a problem | ||
| 4/7/2023 | Listed for sale | $494,900+116.8%$268/sqft |
Source: Stellar MLS #T3438594 Report a problem | ||
| 9/30/2016 | Sold | $228,250-4.9%$124/sqft |
Source: Stellar MLS #T2826293 Report a problem | ||
| 8/12/2016 | Pending sale | $240,000$130/sqft |
Source: Coldwell Banker Residential Real Estate - Tampa Southwest #T2826293 Report a problem | ||
| 7/7/2016 | Listed for sale | $240,000$130/sqft |
Source: Coldwell Banker Residential Real Estate - Tampa Southwest #T2826293 Report a problem | ||
| 6/27/2016 | Pending sale | $240,000$130/sqft |
Source: Coldwell Banker Residential Real Estate - Tampa Southwest #T2826293 Report a problem | ||
| 6/24/2016 | Listed for sale | $240,000$130/sqft |
Source: COLDWELL BANKER RESIDENTIAL #T2826293 Report a problem | ||
Public tax history
| Year | Property taxes | Tax assessment |
|---|---|---|
| 2025 | $5,368 +8.3% | $410,617 +41.2% |
| 2024 | $4,956 +57.5% | $290,772 +54.4% |
| 2023 | $3,147 +7.3% | $188,342 +3% |
| 2022 | $2,933 +1.7% | $182,856 +3% |
| 2021 | $2,883 +3% | $177,530 +1.4% |
| 2020 | $2,800 +3.7% | $175,079 +2.3% |
| 2019 | $2,700 | $171,143 +1.9% |
| 2018 | $2,700 +2% | $167,952 +0.2% |
| 2017 | $2,647 -0.6% | $167,591 +40.1% |
| 2016 | $2,664 +50.6% | $119,647 +0.7% |
| 2015 | $1,769 +0.4% | $118,815 +0.8% |
| 2014 | $1,762 | $117,872 +1.5% |
| 2013 | $1,762 +0.5% | $116,130 +1.7% |
| 2012 | $1,753 -0.4% | $114,189 -0.1% |
| 2011 | $1,760 +2.2% | $114,352 +0.9% |
| 2010 | $1,723 +3.5% | $113,352 +2.7% |
| 2009 | $1,665 +0.4% | $110,372 +0.1% |
| 2008 | $1,658 -11.4% | $110,262 +3% |
| 2007 | $1,871 +4.7% | $107,050 +2.5% |
| 2006 | $1,788 -8.4% | $104,439 +3% |
| 2005 | $1,952 | $101,397 +3% |
| 2004 | -- | $98,444 +1.9% |
| 2003 | -- | $96,608 +2.4% |
| 2002 | -- | $94,344 +1.6% |
| 2001 | -- | $92,858 +1.9% |
| 2000 | $1,792 | $91,117 |
Find assessor info on the county website
Neighborhood: 33618
Nearby homes
- $416,8003 bd2 ba1.4k sqft12719 Carte Dr, Tampa, FL 33618Off Market
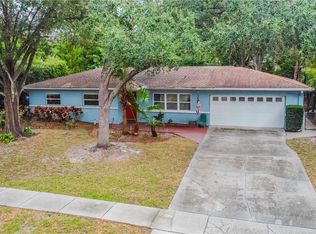
- $423,3003 bd2 ba1.4k sqft12715 Carte Dr, Tampa, FL 33618Off Market
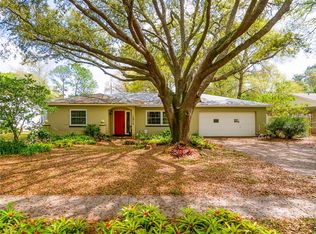
- $425,0003 bd2 ba1.6k sqft12710 Greenmoor Dr, Tampa, FL 33618Sold
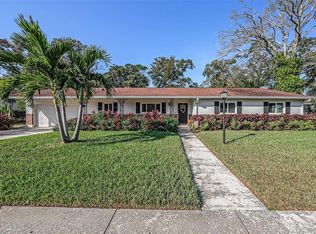
- $389,7003 bd2 ba1.8k sqft12712 Greenmoor Dr, Tampa, FL 33618Off Market
- $415,5004 bd2 ba1.8k sqft12708 Greenmoor Dr, Tampa, FL 33618Off Market
- $450,0004 bd2 ba1.7k sqft12721 Carte Dr, Tampa, FL 33618Sold
- $519,5003 bd2 ba2.4k sqft12713 Carte Dr, Tampa, FL 33618Off Market
- $517,4005 bd4 ba2.4k sqft12716 Carte Dr, Tampa, FL 33618Off Market
Nearby schools
GreatSchools rating
- 6/10Lake Magdalene Elementary SchoolGrades: PK-5Distance: 0.7 mi
- 6/10Hill Middle SchoolGrades: 6-8Distance: 3.3 mi
- 2/10Chamberlain High SchoolGrades: 9-12Distance: 2.3 mi
Schools provided by the listing agent
- Elementary: Lake Magdalene-HB
- Middle: Hill-HB
- High: Chamberlain-HB
Source: Stellar MLS. This data may not be complete. We recommend contacting the local school district to confirm school assignments for this home.
Get a cash offer in 3 minutes
Find out how much your home could sell for in as little as 3 minutes with a no-obligation cash offer.
Estimated market value
$537,900
Get a cash offer in 3 minutes
Find out how much your home could sell for in as little as 3 minutes with a no-obligation cash offer.
Estimated market value
$537,900
- Florida
- Hillsborough County
- Tampa
- 33618
- 12717 CARTE DRIVE
Nearby cities
Nearby neighborhoods
Nearby zip codes
Other Tampa Topics
