Finding a fully renovated ranch in the Lake Ellen area - on a lot this size, with no HOA - at this price is legitimately hard right now. This one is move-in ready in every sense of the phrase. The home has been rebuilt the right way: new electrical panel, new AC, luxury vinyl plank floors throughout, foundation stabilized with 30 steel piers driven to bedrock and certified by a licensed professional engineer - and a kitchen that would look right at home in a house twice the price. Solid wood cabinets, granite countertops, subway tile backsplash, Tuscan stainless appliances - it doesn't feel like a 1970 ranch inside anymore. Both bathrooms are fully renovated - granite vanities, frameless glass shower in the primary. The white-painted masonry fireplace anchors the space between the living room and family room, separated by a barn door. Split bedroom layout gives the primary wing actual privacy. Ceiling fans throughout. Outside: 11,205 sqft lot fully fenced with white vinyl, oversized concrete patio ready for entertaining, large storage shed, and a 2-car garage with opener. No HOA means no restrictions on boat, trailer, or RV parking - and with the circular driveway and oversized lot, you've actually got room to do it. The curb appeal on this one - sage green exterior, mature oak, circular driveway - photographs better than almost anything in this zip code right now. Flood Zone X. No flood insurance required. No HOA. No CDD. Public water and sewer. Hillsborough County schools: Lake Magdalene / Hill / Gaither. Minutes from Dale Mabry, Carrollwood Village, and Veterans Expressway.
Sold for $450,000
$450,000
12721 CARTE DRIVE, TAMPA, FL 33618
4beds
1,722sqft
Single Family Residence
Built in 1970
0.26 Acres Lot
$445,600 Zestimate®
$261/sqft
$2,500 Estimated rent
Home value
$445,600
$414,000 - $477,000
$2,500/mo
Zestimate® history
Owner options
List your home for rent
$2,500/mo
Rent Zestimate®
Find your next renter with Zillow Rental Manager. Plus, with online applications, you can quickly screen prospective tenants – for free.
$2,500/mo
Rent Zestimate®
Refinance and save
$3,116/mo
Est. payment
Refinancing to a lower rate could help reduce your monthly payments and save thousands over the life of the loan.
$3,116/mo
Est. payment
Explore your selling options
Work with a Zillow partner agent
Leverage their expertise and Zillow's premium Showcase listings to get your home seen by more buyers.
Get startedList with your own agent
Get your home in front of millions of buyers by listing it on Zillow.
Learn how to do itSell it yourself
Take full control of how buyers see your home on Zillow by listing For Sale by Owner (FSBO).
List your homeWhat's special
Fully renovated ranchGranite countertopsGranite vanitiesNew acCurb appealLarge storage shedWhite-painted masonry fireplace
Zillow last checked:
Listing updated:
Listed by:
Ryan Snyder 727-307-7618,
REALTY ONE GROUP MVP 800-896-8790
Bought with:
Heydi Hernandez Diaz, 3497750
AVENUE HOMES LLC
Source: Stellar MLS,MLS#: TB8483845 Originating MLS: West Pasco
Originating MLS: West Pasco
Facts & features
Interior
Bedrooms & bathrooms
- Bedrooms: 4
- Bathrooms: 2
- Full bathrooms: 2
Rooms
- Room types: Family Room
Primary bedroom
- Features: Built-in Closet
- Level: First
- Area: 208 Square Feet
- Dimensions: 16x13
Bedroom 2
- Features: Built-in Closet
- Level: First
- Area: 132 Square Feet
- Dimensions: 12x11
Bedroom 4
- Features: Built-in Closet
- Level: First
- Area: 154 Square Feet
- Dimensions: 14x11
Primary bathroom
- Level: First
- Area: 72 Square Feet
- Dimensions: 8x9
Bathroom 1
- Level: First
- Area: 72 Square Feet
- Dimensions: 8x9
Bathroom 3
- Level: First
- Area: 121 Square Feet
- Dimensions: 11x11
Dining room
- Level: First
- Area: 100 Square Feet
- Dimensions: 10x10
Florida room
- Level: First
- Area: 260 Square Feet
- Dimensions: 20x13
Foyer
- Level: First
- Area: 28 Square Feet
- Dimensions: 4x7
Kitchen
- Level: First
- Area: 120 Square Feet
- Dimensions: 10x12
Living room
- Features: Stone Counters
- Level: First
- Area: 247 Square Feet
- Dimensions: 13x19
Heating
- Central, Electric
Cooling
- Central Air
Appliances
- Included: Dishwasher, Range, Refrigerator
- Laundry: In Garage
Features
- Ceiling Fan(s), Open Floorplan, Primary Bedroom Main Floor, Solid Wood Cabinets, Split Bedroom, Stone Counters
- Flooring: Luxury Vinyl
- Has fireplace: Yes
- Fireplace features: Masonry, Wood Burning
Interior area
- Total structure area: 2,334
- Total interior livable area: 1,722 sqft
Property
Parking
- Total spaces: 4
- Parking features: Garage - Attached, Carport
- Attached garage spaces: 2
- Carport spaces: 2
- Covered spaces: 4
- Details: Garage Dimensions: 24x22
Features
- Levels: One
- Stories: 1
- Patio & porch: Patio, Porch
- Exterior features: Private Mailbox, Sidewalk, Storage
- Fencing: Vinyl
Lot
- Size: 0.26 Acres
- Dimensions: 83 x 135
- Features: In County, Landscaped, Sidewalk
- Residential vegetation: Mature Landscaping
Details
- Parcel number: U1028180ZJ00000200005.0
- Zoning: RSC-6
- Special conditions: None
Construction
Type & style
- Home type: SingleFamily
- Architectural style: Ranch
- Property subtype: Single Family Residence
Materials
- Block
- Foundation: Slab
- Roof: Shingle
Condition
- Completed
- New construction: No
- Year built: 1970
Utilities & green energy
- Sewer: Public Sewer
- Water: Public
- Utilities for property: BB/HS Internet Available
Community & HOA
Community
- Security: Smoke Detector(s)
- Pet fee: $0 monthly
- Subdivision: LAKE ELLEN GROVE SUB
HOA
- Has HOA: No
Location
- Region: Tampa
Financial & listing details
- Price per square foot: $261/sqft
- Tax assessed value: $308,489
- Annual tax amount: $4,050
- Date on market: 3/10/2026
- Cumulative days on market: 42 days
- Listing terms: Cash,Conventional,FHA,VA Loan
- Ownership: Fee Simple
- Total actual rent: 0
- Road surface type: Asphalt
Price history
| Date | Event | Price |
|---|---|---|
| 5/22/2026 | Sold | $450,000-4.1%$261/sqft |
Source:  Stellar MLS #TB8483845 Report a problem Stellar MLS #TB8483845 Report a problem | ||
| 4/23/2026 | Pending sale | $469,000$272/sqft |
Source: Stellar MLS #TB8483845 Report a problem | ||
| 4/13/2026 | Price change | $469,000-2.1%$272/sqft |
Source: Stellar MLS #TB8483845 Report a problem | ||
| 3/31/2026 | Price change | $479,000-2%$278/sqft |
Source: Stellar MLS #TB8483845 Report a problem | ||
| 3/23/2026 | Price change | $489,000-2%$284/sqft |
Source: Stellar MLS #TB8483845 Report a problem | ||
| 3/10/2026 | Listed for sale | $499,000$290/sqft |
Source: Stellar MLS #TB8483845 Report a problem | ||
Public tax history
| Year | Property taxes | Tax assessment |
|---|---|---|
| 2025 | $4,051 +8.3% | $227,014 +2.9% |
| 2024 | $3,740 +4% | $220,616 +3% |
| 2023 | $3,597 -22.4% | $214,190 -23% |
| 2022 | $4,637 +14.9% | $278,249 +41.4% |
| 2021 | $4,035 +10.5% | $196,834 +10% |
| 2020 | $3,652 +8.9% | $178,940 +9.2% |
| 2019 | $3,354 | $163,830 +5.7% |
| 2018 | $3,354 +4.7% | $155,023 -0.1% |
| 2017 | $3,202 +3.7% | $155,141 +19.1% |
| 2016 | $3,087 +4.9% | $130,207 +10% |
| 2015 | $2,943 +9.6% | $118,370 -3.4% |
| 2014 | $2,686 | $122,532 +7.3% |
| 2013 | $2,686 +9.9% | $114,156 +7.3% |
| 2012 | $2,443 -0.3% | $106,365 -0.2% |
| 2011 | $2,451 -7.2% | $106,531 -8.8% |
| 2010 | $2,642 +88.4% | $116,759 +22% |
| 2009 | $1,402 +0.6% | $95,727 +0.1% |
| 2008 | $1,393 -13.9% | $95,631 +3% |
| 2007 | $1,618 -3.6% | $92,846 +2.5% |
| 2006 | $1,678 +0.7% | $90,581 +3% |
| 2005 | $1,667 | $87,943 +3% |
| 2004 | -- | $85,382 +1.9% |
| 2003 | -- | $83,790 +2.4% |
| 2002 | -- | $81,826 +1.6% |
| 2001 | -- | $80,537 -2.9% |
| 2000 | $1,504 | $82,958 |
Find assessor info on the county website
Neighborhood: 33618
Nearby homes
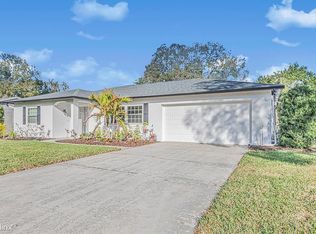
- $471,5003 bd2 ba1.5k sqft12723 Carte Dr, Tampa, FL 33618Off Market
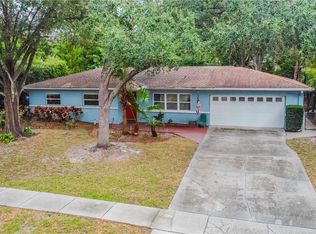
- $415,0003 bd2 ba1.4k sqft12719 Carte Dr, Tampa, FL 33618Off Market
- $383,3003 bd2 ba1.5k sqft12714 Greenmoor Dr, Tampa, FL 33618Off Market
- $409,9003 bd2 ba1.4k sqft12716 Greenmoor Dr, Tampa, FL 33618Off Market
- $383,9003 bd2 ba1.8k sqft12712 Greenmoor Dr, Tampa, FL 33618Off Market
- $399,7003 bd2 ba1.4k sqft12725 Carte Dr, Tampa, FL 33618Off Market
- $554,9004 bd2 ba1.8k sqft12717 Carte Dr, Tampa, FL 33618Sold
- $499,7003 bd2 ba2.1k sqft12720 Carte Dr, Tampa, FL 33618Off Market
Nearby schools
GreatSchools rating
- 6/10Lake Magdalene Elementary SchoolGrades: PK-5Distance: 0.7 mi
- 6/10Hill Middle SchoolGrades: 6-8Distance: 3.3 mi
- 2/10Chamberlain High SchoolGrades: 9-12Distance: 2.3 mi
Get a cash offer in 3 minutes
Find out how much your home could sell for in as little as 3 minutes with a no-obligation cash offer.
Estimated market value
$445,600
Get a cash offer in 3 minutes
Find out how much your home could sell for in as little as 3 minutes with a no-obligation cash offer.
Estimated market value
$445,600
- Florida
- Hillsborough County
- Tampa
- 33618
- 12721 CARTE DRIVE
Nearby cities
Nearby neighborhoods
Nearby zip codes
Other Tampa Topics
