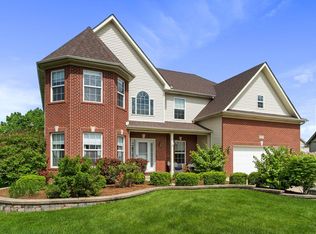
Step into this impeccably maintained home located in the desirable Plainfield North area. Offering a perfect blend of modern updates and functional living spaces. The main level features a grand two-story foyer and a family room with a gas fireplace, an updated kitchen with newer stainless steel appliances, quartz countertops, a flex room/office, a formal living room & dinning room, and a convenient half bath. Beautiful re-finished oak flooring enhances the open-concept layout, creating a warm and inviting atmosphere. Upstairs, you'll find the large primary suite with private bath and generously sized walk in closet, also three additional bedrooms and shared hall bath. The fully finished basement provides exceptional additional living space, complete with second full kitchen, theater room, workout room, cozy living room, half bath and abundant storge. Outdoor living is equally impressive with a spacious yard and expansive paver patio - ideal for family fun or entertaining. Located in the highly sought after Plainfield North High School district and close to parks, shopping, and dining, this home offers the best of comfort, convenience, and value
Closed
$620,000
12717 Wexford Dr, Plainfield, IL 60585
4beds
2,851sqft
Single Family Residence
Built in 2005
0.25 Acres Lot
$630,600 Zestimate®
$217/sqft
$4,025 Estimated rent
Home value
$630,600
$580,000 - $681,000
$4,025/mo
Zestimate® history
Owner options
List your home for rent
$4,025/mo
Rent Zestimate®
Find your next renter with Zillow Rental Manager. Plus, with online applications, you can quickly screen prospective tenants – for free.
$4,025/mo
Rent Zestimate®
Refinance and save
$4,992/mo
Est. payment
Refinancing to a lower rate could help reduce your monthly payments and save thousands over the life of the loan.
$4,992/mo
Est. payment
Explore your selling options
Work with a Zillow partner agent
Leverage their expertise and Zillow's premium Showcase listings to get your home seen by more buyers.
Get startedList with your own agent
Get your home in front of millions of buyers by listing it on Zillow.
Learn how to do itSell it yourself
Take full control of how buyers see your home on Zillow by listing For Sale by Owner (FSBO).
List your homeWhat's special
Fully finished basementExpansive paver patioBeautiful re-finished oak flooringTheater roomWorkout roomOpen-concept layoutSpacious yard
Zillow last checked:
Listing updated:
Listed by:
Stephany Bejar 312-554-5478,
Exit Strategy Realty
Bought with:
Aigerim Jakipova
john greene, Realtor
Source: MRED as distributed by MLS GRID,MLS#: 12509945
Facts & features
Interior
Bedrooms & bathrooms
- Bedrooms: 4
- Bathrooms: 4
- Full bathrooms: 2
- 1/2 bathrooms: 2
Rooms
- Room types: Office, Kitchen, Exercise Room, Theatre Room, Recreation Room, Bonus Room, Storage
Primary bedroom
- Features: Flooring (Carpet), Bathroom (Full, Double Sink, Tub & Separate Shwr)
- Level: Second
- Area: 270 Square Feet
- Dimensions: 18X15
Bedroom 2
- Features: Flooring (Carpet)
- Level: Second
- Area: 144 Square Feet
- Dimensions: 12X12
Bedroom 3
- Features: Flooring (Carpet)
- Level: Second
- Area: 110 Square Feet
- Dimensions: 11X10
Bedroom 4
- Features: Flooring (Carpet)
- Level: Second
- Area: 121 Square Feet
- Dimensions: 11X11
Bonus room
- Level: Basement
- Area: 420 Square Feet
- Dimensions: 20X21
Dining room
- Features: Flooring (Hardwood)
- Level: Main
- Area: 588 Square Feet
- Dimensions: 28X21
Exercise room
- Level: Basement
- Area: 150 Square Feet
- Dimensions: 10X15
Family room
- Features: Flooring (Carpet)
- Level: Main
- Area: 306 Square Feet
- Dimensions: 18X17
Kitchen
- Features: Kitchen (Eating Area-Table Space, Island, Custom Cabinetry, Updated Kitchen), Flooring (Hardwood)
- Level: Main
- Area: 270 Square Feet
- Dimensions: 18X15
Kitchen 2nd
- Features: Flooring (Wood Laminate)
- Level: Basement
- Area: 110 Square Feet
- Dimensions: 10X11
Laundry
- Features: Flooring (Vinyl)
- Level: Main
- Area: 42 Square Feet
- Dimensions: 7X6
Living room
- Features: Flooring (Hardwood)
- Level: Main
- Area: 132 Square Feet
- Dimensions: 11X12
Office
- Features: Flooring (Hardwood)
- Level: Main
- Area: 99 Square Feet
- Dimensions: 9X11
Other
- Level: Basement
- Area: 135 Square Feet
- Dimensions: 9X15
Storage
- Level: Basement
- Area: 104 Square Feet
- Dimensions: 8X13
Other
- Level: Basement
- Area: 220 Square Feet
- Dimensions: 20X11
Heating
- Natural Gas
Cooling
- Central Air
Appliances
- Included: Range, Microwave, Dishwasher, Refrigerator, Stainless Steel Appliance(s), Gas Cooktop, Gas Oven
- Laundry: Main Level
Features
- Walk-In Closet(s), Open Floorplan, Separate Dining Room, Quartz Counters
- Flooring: Hardwood
- Basement: Finished,Full
- Number of fireplaces: 1
- Fireplace features: Gas Starter, Family Room
Interior area
- Total structure area: 4,226
- Total interior livable area: 2,851 sqft
- Finished area below ground: 1,375
Property
Parking
- Total spaces: 3
- Parking features: Asphalt, Garage Door Opener, Yes, Garage Owned, Attached, Garage
- Attached garage spaces: 3
- Has uncovered spaces: Yes
Accessibility
- Accessibility features: No Disability Access
Features
- Stories: 2
- Patio & porch: Patio
Lot
- Size: 0.25 Acres
Details
- Parcel number: 0701322020120000
- Special conditions: Home Warranty,Standard
Construction
Type & style
- Home type: SingleFamily
- Property subtype: Single Family Residence
Materials
- Vinyl Siding, Brick
- Foundation: Concrete Perimeter
- Roof: Asphalt
Condition
- New construction: No
- Year built: 2005
Details
- Warranty included: Yes
Utilities & green energy
- Sewer: Public Sewer
- Water: Public
Community & HOA
Community
- Features: Park, Lake, Sidewalks, Street Lights
- Subdivision: King's Crossing
HOA
- Has HOA: Yes
- Services included: None
- HOA fee: $500 annually
Location
- Region: Plainfield
Financial & listing details
- Price per square foot: $217/sqft
- Annual tax amount: $12,258
- Date on market: 12/2/2025
- Listing terms: Conventional
- Ownership: Fee Simple w/ HO Assn.
Price history
| Date | Event | Price |
|---|---|---|
| 1/21/2026 | Sold | $620,000$217/sqft |
Source:  MRED as distributed by MLS GRID #12509945 Report a problem MRED as distributed by MLS GRID #12509945 Report a problem | ||
| 1/2/2026 | Contingent | $620,000$217/sqft |
Source: MRED as distributed by MLS GRID #12509945 Report a problem | ||
| 12/2/2025 | Listed for sale | $620,000$217/sqft |
Source: MRED as distributed by MLS GRID #12509945 Report a problem | ||
Public tax history
Tax history is unavailable.
Neighborhood: 60585
Nearby homes
- $602,6004 bd4 ba2.8k sqft12717 S Wexford Dr, Plainfield, IL 60585Off Market
- $878,0004 bd5 ba3.8k sqft12723 S Wexford Dr, Plainfield, IL 60585Off Market
- $748,6004 bd5 ba3.8k sqft12723 Wexford Dr, Plainfield, IL 60585Off Market

- $628,5005 bd4 ba3.5k sqft12711 Wexford Dr, Plainfield, IL 60585Off Market

- $669,0005 bd4 ba3.5k sqft12711 S Wexford Dr, Plainfield, IL 60585Off Market
- $670,0004 bd4 ba3k sqft24801 Emerald Ave, Plainfield, IL 60585Off Market
- $663,7004 bd4 ba3k sqft24801 W Emerald Ave, Plainfield, IL 60585Off Market
- $696,1005 bd4 ba3.6k sqft12706 Waterford Blvd, Plainfield, IL 60585Off Market
Nearby schools
GreatSchools rating
- 7/10Eagle Pointe Elementary SchoolGrades: K-5Distance: 0.6 mi
- 8/10Heritage Grove Middle SchoolGrades: 6-8Distance: 0.8 mi
- 9/10Plainfield North High SchoolGrades: 9-12Distance: 1 mi
Schools provided by the listing agent
- Elementary: Eagle Pointe Elementary School
- Middle: Heritage Grove Middle School
- High: Plainfield North High School
- District: 202
Source: MRED as distributed by MLS GRID. This data may not be complete. We recommend contacting the local school district to confirm school assignments for this home.
Get a cash offer in 3 minutes
Find out how much your home could sell for in as little as 3 minutes with a no-obligation cash offer.
Estimated market value
$630,600
Get a cash offer in 3 minutes
Find out how much your home could sell for in as little as 3 minutes with a no-obligation cash offer.
Estimated market value
$630,600
- Illinois
- Will County
- Plainfield
- 60585
- 12717 Wexford Dr
Nearby cities
Nearby neighborhoods
Nearby zip codes
Other Plainfield Topics
