Skip main navigation
Closed
  • $748,600

    12723 Wexford Dr, Plainfield, IL 60585

    4beds
    3,815sqft
    Single Family Residence
    Built in 2005
    -- sqft lot
    $748,600 Zestimate®
    $196/sqft
    $4,856 Estimated rent

    Home value

    $748,600

    $711,000 - $794,000

    $4,856/mo

    Zestimate® history
    Loading
    Loading...

    Owner options

    List your home for rent

    $4,856/mo

    Rent Zestimate®

    Find your next renter with Zillow Rental Manager. Plus, with online applications, you can quickly screen prospective tenants – for free.

    Learn more

    $4,856/mo

    Rent Zestimate®

    Refinance and save

    $5,934/mo

    Est. payment

    Refinancing to a lower rate could help reduce your monthly payments and save thousands over the life of the loan.

    See today's rates

    $5,934/mo

    Est. payment

    Explore your selling options

    Work with a Zillow partner agent

    Leverage their expertise and Zillow's premium Showcase listings to get your home seen by more buyers.

    Get started

    List with your own agent

    Get your home in front of millions of buyers by listing it on Zillow.

    Learn how to do it

    Sell it yourself

    Take full control of how buyers see your home on Zillow by listing For Sale by Owner (FSBO).

    List your home

    What's special

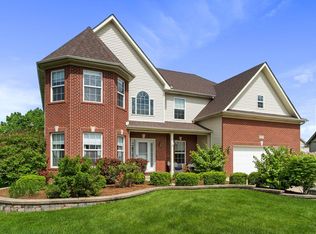
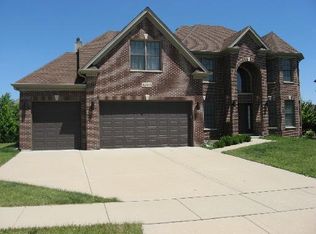
    Impressive North Plainfield home on cul-de-sac location. Welcoming porch leads to the grand two-story foyer. Gorgeous turret architecture follows through to the formal dining room. This chef's dream kitchen has it all, professional cooking range, tons of counter space and cabinets, updated back-splash, huge pantry, butler's area and eating space. The lovely, bright, and functional sunroom overlooking the backyard is the perfect tranquil space to relax. The custom staircase and catwalk overlooking the two-story family room with floor to ceiling stone fireplace is a sure eye catcher. Gleaming hardwood floors flow through the main level and expansive, open floorplan. Peaceful owner's suite features sitting area with cozy fireplace, tiered-trayed ceilings, huge master spa bath and enormous walk-in closet. Perfect jack-n-jill bathroom adjoins the bedrooms for optimal use and privacy. Fourth bedroom is a true en suite with a personal bathroom and shower. You will be amazed with the additional living space in the finished basement. Perfectly planned out with sufficient storage, convenient mini kitchen for entertaining, large open recreation room, great fitness space with bathroom, and incredible theatre and gaming area that will keep everyone happy at home! Bring the party and fun outside to the fabulous, fenced back yard with spacious stamped concrete patio, built in fire pit and soothing hot tub. Safety is important, Kings Crossing Subdivision entrance is monitored by 24/7 surveillance. This home has so much to offer and near walking/bike paths that lead to parks and downtown Plainfield. Welcome Home!!

    This property is not currently displayed as for sale or rent on Zillow. This may be different from what's on other websites or public sources.

    Zillow last checked:

    Listing updated:

    Listed by:

    Francine Caliendo 630-373-0228,

    RE/MAX of Naperville

    Bought with:

    Traci Kearns

    eXp Realty

    Source: MRED as distributed by MLS GRID,MLS#: 11405461MLS Logo

    Facts & features

    Interior

    Bedrooms & bathrooms
    • Bedrooms: 4
    • Bathrooms: 5
    • Full bathrooms: 3
    • 1/2 bathrooms: 2
    Rooms
    • Room types: Eating Area, Office, Heated Sun Room, Pantry, Recreation Room, Exercise Room, Theatre Room
    Primary bedroom
    • Features: Flooring (Carpet), Bathroom (Full)
    • Level: Second
    • Area: 400 Square Feet
    • Dimensions: 20X20
    Bedroom 2
    • Features: Flooring (Carpet)
    • Level: Second
    • Area: 144 Square Feet
    • Dimensions: 12X12
    Bedroom 3
    • Features: Flooring (Carpet)
    • Level: Second
    • Area: 180 Square Feet
    • Dimensions: 12X15
    Bedroom 4
    • Features: Flooring (Carpet)
    • Level: Second
    • Area: 156 Square Feet
    • Dimensions: 12X13
    Dining room
    • Features: Flooring (Hardwood)
    • Level: Main
    • Area: 247 Square Feet
    • Dimensions: 13X19
    Eating area
    • Features: Flooring (Hardwood)
    • Level: Main
    • Area: 150 Square Feet
    • Dimensions: 10X15
    Exercise room
    • Level: Basement
    • Area: 150 Square Feet
    • Dimensions: 10X15
    Family room
    • Level: Main
    • Area: 399 Square Feet
    • Dimensions: 21X19
    Other
    • Level: Main
    • Area: 154 Square Feet
    • Dimensions: 11X14
    Kitchen
    • Features: Flooring (Hardwood)
    • Level: Main
    • Area: 234 Square Feet
    • Dimensions: 13X18
    Laundry
    • Level: Main
    • Area: 54 Square Feet
    • Dimensions: 9X6
    Office
    • Features: Flooring (Carpet)
    • Level: Main
    • Area: 196 Square Feet
    • Dimensions: 14X14
    Pantry
    • Features: Flooring (Hardwood)
    • Level: Main
    • Area: 72 Square Feet
    • Dimensions: 9X8
    Other
    • Level: Basement
    • Area: 476 Square Feet
    • Dimensions: 34X14
    Other
    • Level: Basement
    • Area: 868 Square Feet
    • Dimensions: 31X28
    Heating
    • Natural Gas
    Cooling
    • Central Air
    Appliances
    • Laundry: Main Level
    Features
    • Cathedral Ceiling(s), Walk-In Closet(s), High Ceilings
    • Flooring: Hardwood
    • Basement: Finished,Full
    • Number of fireplaces: 2
    • Fireplace features: Family Room, Master Bedroom
    Interior area
    • Total structure area: 5,864
    • Total interior livable area: 3,815 sqft
    • Finished area below ground: 2,049

    Property

    Parking
    • Total spaces: 2
    • Parking features: Garage Door Opener, On Site, Garage Owned, Attached, Garage
    • Attached garage spaces: 2
    • Has uncovered spaces: Yes
    Accessibility
    • Accessibility features: No Disability Access
    Features
    • Stories: 2
    • Patio & porch: Porch, Patio
    • Exterior features: Fire Pit
    • Has spa: Yes
    • Spa features: Outdoor Hot Tub, Indoor Hot Tub
    • Fencing: Fenced
    Lot
    • Dimensions: 53X124X70X84X128
    • Features: Cul-De-Sac, Mature Trees
    Details
    • Parcel number: 0701322020130000
    • Special conditions: None
    • Other equipment: Ceiling Fan(s), Sump Pump

    Construction

    Type & style
    • Home type: SingleFamily
    • Property subtype: Single Family Residence
    Materials
    • Vinyl Siding, Brick
    • Foundation: Concrete Perimeter
    • Roof: Asphalt
    Condition
    • New construction: No
    • Year built: 2005

    Utilities & green energy

    • Electric: 200+ Amp Service
    • Sewer: Public Sewer
    • Water: Lake Michigan

    Community & HOA

    Community
    • Features: Park, Sidewalks, Street Lights, Street Paved
    • Security: Carbon Monoxide Detector(s)
    HOA
    • Has HOA: Yes
    • Services included: Insurance
    • HOA fee: $500 annually
    Location
    • Region: Plainfield

    Financial & listing details

    • Price per square foot: $196/sqft
    • Annual tax amount: $11,467
    • Date on market: 5/27/2022
    • Listing terms: Conventional
    • Ownership: Fee Simple w/ HO Assn.

    Price history

    DateEventPrice
    7/25/2022Sold$640,000+4.9%$168/sqft
    Source: MRED as distributed by MLS GRID #11405461 Report a problem
    6/6/2022Contingent$609,900$160/sqft
    Source: MRED as distributed by MLS GRID #11405461 Report a problem
    6/2/2022Listed for sale$609,900$160/sqft
    Source: MRED as distributed by MLS GRID #11405461 Report a problem
    6/1/2022Contingent$609,900$160/sqft
    Source: MRED as distributed by MLS GRID #11405461 Report a problem
    5/27/2022Listed for sale$609,900$160/sqft
    Source: MRED as distributed by MLS GRID #11405461 Report a problem

    Public tax history

    Tax history is unavailable.

    Neighborhood: 60585

    Nearby schools

    GreatSchools rating
    Schools provided by the listing agent
    • Elementary: Eagle Pointe Elementary School
    • Middle: Heritage Grove Middle School
    • High: Plainfield North High School
    • District: 202

    Source: MRED as distributed by MLS GRID. This data may not be complete. We recommend contacting the local school district to confirm school assignments for this home.

    Get a cash offer in 3 minutes
    Find out how much your home could sell for in as little as 3 minutes with a no-obligation cash offer.
    Estimated market value
    $748,600
    Get a cash offer in 3 minutes
    Find out how much your home could sell for in as little as 3 minutes with a no-obligation cash offer.
    Estimated market value
    $748,600