Welcome to 12719 24th Street Circle East in the sought-after River Plantation community of Parrish. Set on a quiet circular street, this inviting 2016 home (2024 roof & 2022 AC) offers a well-designed layout and a location that balances neighborhood charm with everyday convenience due to its location. The interior features an open living and dining area filled with natural light, creating a comfortable space for both entertaining and daily living. The Kitchen is thoughtfully arranged with ample cabinetry and counter space, overlooking the main living areas for easy flow and connection. This home has a beautiful light filled Florida room for your enjoyment in all seasons and weather conditions! The primary suite offers privacy along with an en-suite bath and generous closet space, while the other two bedrooms on the opposite side of the home provide flexibility for guest, family, or even a home office. Residences of River Plantation enjoy access to community amenities including a clubhouse, pool, playground, basketball and tennis courts, as well as walking paths for you to enjoy - all with low HOA fees and no CDD fees! Conveniently located near shopping, dining, great schools, and major roadways - This home offers easy access to I-75, Lakewood Ranch, Bradenton, and the beautiful beaches of the Gulf Coast. This home is a wonderful opportunity to live a peaceful, Florida lifestyle - schedule your own private tour today!
Sold for $350,000
$350,000
12719 24th Street Cir E, Parrish, FL 34219
3beds
1,602sqft
Single Family Residence
Built in 2016
9,113 Square Feet Lot
$348,200 Zestimate®
$218/sqft
$2,477 Estimated rent
Home value
$348,200
$324,000 - $376,000
$2,477/mo
Zestimate® history
Owner options
List your home for rent
$2,477/mo
Rent Zestimate®
Find your next renter with Zillow Rental Manager. Plus, with online applications, you can quickly screen prospective tenants – for free.
$2,477/mo
Rent Zestimate®
Refinance and save
$2,553/mo
Est. payment
Refinancing to a lower rate could help reduce your monthly payments and save thousands over the life of the loan.
$2,553/mo
Est. payment
Explore your selling options
Work with a Zillow partner agent
Leverage their expertise and Zillow's premium Showcase listings to get your home seen by more buyers.
Get startedList with your own agent
Get your home in front of millions of buyers by listing it on Zillow.
Learn how to do itSell it yourself
Take full control of how buyers see your home on Zillow by listing For Sale by Owner (FSBO).
List your homeWhat's special
En-suite bathQuiet circular streetPrimary suite offers privacyGenerous closet space
Zillow last checked:
Listing updated:
Listed by:
Kelsie Rokicki 727-482-4557,
MICHAEL SAUNDERS & COMPANY 941-383-7591
Bought with:
Randall Cortner, 3059068
PHILLIP SCOTT MANAGEMENT & INV
Source: Stellar MLS,MLS#: A4679116 Originating MLS: Sarasota - Manatee
Originating MLS: Sarasota - Manatee
Facts & features
Interior
Bedrooms & bathrooms
- Bedrooms: 3
- Bathrooms: 2
- Full bathrooms: 2
Primary bedroom
- Features: Walk-In Closet(s)
- Level: First
- Area: 196 Square Feet
- Dimensions: 14x14
Bedroom 2
- Features: Built-in Closet
- Level: First
- Area: 165 Square Feet
- Dimensions: 11x15
Bedroom 3
- Features: Built-in Closet
- Level: First
- Area: 132 Square Feet
- Dimensions: 11x12
Primary bathroom
- Features: Built-in Closet
- Level: First
- Area: 80 Square Feet
- Dimensions: 8x10
Bathroom 2
- Features: Linen Closet
- Level: First
- Area: 56 Square Feet
- Dimensions: 7x8
Dining room
- Features: No Closet
- Level: First
- Area: 120 Square Feet
- Dimensions: 8x15
Great room
- Features: No Closet
- Level: First
- Area: 128 Square Feet
- Dimensions: 16x8
Kitchen
- Features: Built-in Closet
- Level: First
- Area: 150 Square Feet
- Dimensions: 10x15
Laundry
- Features: No Closet
- Level: First
- Area: 50 Square Feet
- Dimensions: 5x10
Living room
- Features: No Closet
- Level: First
- Area: 288 Square Feet
- Dimensions: 18x16
Heating
- Central, Electric, Heat Pump
Cooling
- Central Air
Appliances
- Included: Convection Oven, Cooktop, Dishwasher, Microwave, Refrigerator, Washer, Water Softener
- Laundry: Inside
Features
- Ceiling Fan(s), High Ceilings, Living Room/Dining Room Combo, Solid Wood Cabinets, Split Bedroom
- Flooring: Carpet, Ceramic Tile
- Windows: Blinds, Hurricane Shutters
- Has fireplace: No
Interior area
- Total structure area: 2,240
- Total interior livable area: 1,602 sqft
Property
Parking
- Total spaces: 2
- Parking features: Driveway
- Attached garage spaces: 2
- Has uncovered spaces: Yes
Features
- Levels: One
- Stories: 1
- Patio & porch: Enclosed
- Exterior features: Irrigation System, Private Mailbox, Rain Gutters, Sprinkler Metered
- Has view: Yes
- View description: Trees/Woods
Lot
- Size: 9,113 Square Feet
- Features: Landscaped, Sidewalk
- Residential vegetation: Trees/Landscaped
Details
- Parcel number: 505458259
- Zoning: PDR/CH/N
- Special conditions: None
Construction
Type & style
- Home type: SingleFamily
- Architectural style: Traditional
- Property subtype: Single Family Residence
Materials
- Concrete
- Foundation: Other
- Roof: Shingle
Condition
- Completed
- New construction: No
- Year built: 2016
Utilities & green energy
- Sewer: Public Sewer
- Water: None
- Utilities for property: Electricity Connected, Public, Water Connected
Community & HOA
Community
- Features: Clubhouse, Deed Restrictions, Park, Playground, Pool, Tennis Court(s)
- Security: Smoke Detector(s)
- Pet fee: $0 monthly
- Subdivision: RIVER PLANTATION PH II
HOA
- Has HOA: Yes
- Amenities included: Basketball Court, Clubhouse, Playground, Pool, Tennis Court(s), Trail(s)
- Services included: Community Pool, Maintenance Grounds
- HOA fee: $212 monthly
- HOA name: Sentry Management Company
- HOA phone: 941-361-1222
- Second HOA name: River Plantation Homeowner's Association
- Second HOA phone: 941-361-1222
Location
- Region: Parrish
Financial & listing details
- Price per square foot: $218/sqft
- Tax assessed value: $302,484
- Date on market: 1/26/2026
- Cumulative days on market: 4 days
- Listing terms: Cash,Conventional
- Ownership: Fee Simple
- Total actual rent: 0
- Electric utility on property: Yes
- Road surface type: Paved
Price history
| Date | Event | Price |
|---|---|---|
| 3/12/2026 | Sold | $350,000-2.8%$218/sqft |
Source:  Stellar MLS #A4679116 Report a problem Stellar MLS #A4679116 Report a problem | ||
| 2/2/2026 | Pending sale | $360,000$225/sqft |
Source: Stellar MLS #A4679116 Report a problem | ||
| 1/26/2026 | Listed for sale | $360,000+53.2%$225/sqft |
Source: Stellar MLS #A4679116 Report a problem | ||
| 12/16/2016 | Sold | $235,000-2%$147/sqft |
Source: Stellar MLS #A4162831 Report a problem | ||
| 11/7/2016 | Pending sale | $239,900$150/sqft |
Source: Coldwell Banker Residential Real Estate - Lakewood Ranch #A4162831 Report a problem | ||
| 11/3/2016 | Price change | $239,900-2.1%$150/sqft |
Source: Coldwell Banker Residential Real Estate - Lakewood Ranch #A4162831 Report a problem | ||
| 9/11/2016 | Price change | $245,000-2%$153/sqft |
Source: Coldwell Banker Residential Real Estate - Lakewood Ranch #A4162831 Report a problem | ||
| 8/25/2016 | Listed for sale | $250,000+9.2%$156/sqft |
Source: Coldwell Banker Residential Real Estate - Lakewood Ranch #A4162831 Report a problem | ||
| 1/25/2016 | Sold | $229,000-4.5%$143/sqft |
Source: Stellar MLS #A4136841 Report a problem | ||
| 11/18/2015 | Listed for sale | $239,727$150/sqft |
Source: MEDALLION REAL ESTATE #A4136841 Report a problem | ||
Public tax history
| Year | Property taxes | Tax assessment |
|---|---|---|
| 2025 | -- | $212,520 +2.9% |
| 2024 | -- | $206,531 +3% |
| 2023 | -- | $200,516 +3% |
| 2022 | -- | $194,676 +3% |
| 2021 | -- | $189,006 +1.4% |
| 2020 | -- | $186,396 +2.3% |
| 2019 | $196 | $182,205 +1.9% |
| 2018 | $196 -91.4% | $178,808 +2.1% |
| 2017 | $2,284 +653.1% | $175,130 +754.3% |
| 2016 | $303 | $20,500 +5.1% |
| 2015 | $303 | $19,500 |
| 2014 | $303 +8.8% | $19,500 +10.8% |
| 2013 | $279 +27771% | $17,600 +5.1% |
| 2012 | $1 | $16,750 +10.2% |
| 2011 | $1 | $15,200 -5% |
| 2010 | -- | $16,000 -20% |
| 2009 | $317 -65.2% | $20,000 -67.9% |
| 2008 | $911 -9.3% | $62,250 -5% |
| 2007 | $1,005 +612.7% | $65,500 +670.6% |
| 2006 | $141 | $8,500 |
Find assessor info on the county website
Neighborhood: 34219
Nearby homes

- $326,7003 bd2 ba1.5k sqft12723 24th Street Cir E, Parrish, FL 34219Off Market
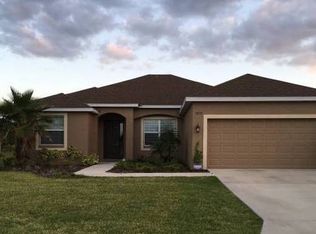
- $392,2003 bd2 ba2k sqft12715 24th Street Cir E, Parrish, FL 34219Off Market
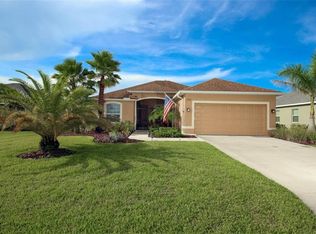
- $358,0003 bd2 ba1.6k sqft12727 24th Street Cir E, Parrish, FL 34219Off Market
- $434,4003 bd2 ba1.5k sqft12711 24th Street Cir E, Parrish, FL 34219Off Market
- $403,9003 bd2 ba2.1k sqft12722 24th Street Cir E, Parrish, FL 34219Off Market
- $453,4003 bd2 ba1.6k sqft12718 24th Street Cir E, Parrish, FL 34219Off Market
- $447,5003 bd2 ba2.1k sqft12726 24th Street Cir E, Parrish, FL 34219Sold
- $344,6003 bd2 ba1.5k sqft12731 24th Street Cir E, Parrish, FL 34219Off Market
Nearby schools
GreatSchools rating
- 8/10Annie Lucy Williams Elementary SchoolGrades: PK-5Distance: 0.9 mi
- 5/10Buffalo Creek Middle SchoolGrades: 6-8Distance: 5.5 mi
- 5/10Parrish Community High SchoolGrades: 9-12Distance: 3.8 mi
Schools provided by the listing agent
- Elementary: Annie Lucy Williams Elementary
- Middle: Buffalo Creek Middle
- High: Parrish Community High
Source: Stellar MLS. This data may not be complete. We recommend contacting the local school district to confirm school assignments for this home.
Get a cash offer in 3 minutes
Find out how much your home could sell for in as little as 3 minutes with a no-obligation cash offer.
Estimated market value
$348,200
Get a cash offer in 3 minutes
Find out how much your home could sell for in as little as 3 minutes with a no-obligation cash offer.
Estimated market value
$348,200
- Florida
- Manatee County
- Parrish
- 34219
- 12719 24th Street Cir E
Nearby cities
Nearby zip codes
Other Parrish Topics
