Enjoy coastal chic gorgeous waterfront sunsets from your extra large, screened in lanai, or while relaxing in the the included hottub! Extra large Master (16 x 20) bedroom, oversized walk-in organizer closet, along with 2 more bedrooms, PLUS an office/Den for remote working! Open concept floor plan with Vaulted ceilings, tray celling in Master. River Plantation Community offers amenities for everyone: pool, tennis, playground, kayak launch, fishing, and nature trails. Spacious and inviting with nearly 3k sq ft total. Granite Countertops throughout kitchen and bathrooms. Raised Washer / Dryer and spare refrigerator included.Garage is 2.5 car with a work bench and built in shelving, plus storage in loft.
Sold for $447,500
$447,500
12726 24TH STREET CIRCLE E, PARRISH, FL 34219
3beds
2,122sqft
Single Family Residence
Built in 2015
8,664 Square Feet Lot
$417,200 Zestimate®
$211/sqft
$2,793 Estimated rent
Home value
$417,200
$392,000 - $446,000
$2,793/mo
Zestimate® history
Owner options
List your home for rent
$2,793/mo
Rent Zestimate®
Find your next renter with Zillow Rental Manager. Plus, with online applications, you can quickly screen prospective tenants – for free.
$2,793/mo
Rent Zestimate®
Refinance and save
$3,088/mo
Est. payment
Refinancing to a lower rate could help reduce your monthly payments and save thousands over the life of the loan.
$3,088/mo
Est. payment
Explore your selling options
Work with a Zillow partner agent
Leverage their expertise and Zillow's premium Showcase listings to get your home seen by more buyers.
Get startedList with your own agent
Get your home in front of millions of buyers by listing it on Zillow.
Learn how to do itSell it yourself
Take full control of how buyers see your home on Zillow by listing For Sale by Owner (FSBO).
List your homeWhat's special
Zillow last checked:
Listing updated:
Listed by:
Jonathan Minerick 888-400-2513,
HOMECOIN.COM 888-400-2513
Bought with:
April Green, 3268717
DUNCAN REAL ESTATE, INC.
Source: Stellar MLS,MLS#: T3522049 Originating MLS: Pinellas Suncoast
Originating MLS: Pinellas Suncoast
Facts & features
Interior
Bedrooms & bathrooms
- Bedrooms: 3
- Bathrooms: 2
- Full bathrooms: 2
Rooms
- Room types: Den/Library/Office, Great Room
Primary bedroom
- Features: Walk-In Closet(s)
- Level: First
- Dimensions: 16x20
Bedroom 2
- Features: Walk-In Closet(s)
- Level: First
- Dimensions: 11x11
Bedroom 3
- Features: Walk-In Closet(s)
- Level: First
- Dimensions: 11x11
Bathroom 2
- Level: First
Den
- Level: First
- Dimensions: 11x12
Dining room
- Level: First
- Dimensions: 11x10
Kitchen
- Level: First
- Dimensions: 13x11
Living room
- Level: First
- Dimensions: 18x17
Heating
- Central, Electric, Exhaust Fan
Cooling
- Central Air
Appliances
- Included: Oven, Dishwasher, Disposal, Electric Water Heater, Exhaust Fan, Ice Maker, Microwave, Range, Refrigerator, Washer
- Laundry: Corridor Access, Inside, Laundry Closet, Laundry Room
Features
- Attic Fan, Ceiling Fan(s), High Ceilings, Kitchen/Family Room Combo, Living Room/Dining Room Combo, Open Floorplan, Primary Bedroom Main Floor, Sauna, Solid Surface Counters, Thermostat, Tray Ceiling(s), Vaulted Ceiling(s), Walk-In Closet(s)
- Flooring: Carpet, Ceramic Tile
- Doors: Sliding Doors
- Windows: Blinds, Drapes, Insulated Windows, Rods, Thermal Windows, Window Treatments, Hurricane Shutters, Shutters
- Has fireplace: No
Interior area
- Total structure area: 2,906
- Total interior livable area: 2,122 sqft
Property
Parking
- Total spaces: 2
- Parking features: Driveway, Garage Door Opener, Ground Level, Oversized, Workshop in Garage
- Attached garage spaces: 2
- Has uncovered spaces: Yes
Accessibility
- Accessibility features: Accessible Approach with Ramp, Accessible Bedroom, Accessible Common Area, Accessible Entrance, Accessible Full Bath, Visitor Bathroom, Accessible Hallway(s), Accessible Kitchen, Accessible Central Living Area, Accessible Washer/Dryer, Central Living Area, Grip-Accessible Features
Features
- Levels: One
- Stories: 1
- Patio & porch: Covered, Enclosed, Front Porch, Patio, Screened
- Exterior features: Irrigation System, Rain Gutters, Sauna, Sidewalk
- Has spa: Yes
- Spa features: Above Ground, Heated
- Has view: Yes
- View description: Water, Lake
- Has water view: Yes
- Water view: Water,Lake
- Waterfront features: Waterfront, Lake Privileges
Lot
- Size: 8,664 Square Feet
- Features: Sidewalk
- Residential vegetation: Mature Landscaping, Oak Trees, Trees/Landscaped
Details
- Parcel number: 505459659
- Zoning: RES
- Special conditions: None
Construction
Type & style
- Home type: SingleFamily
- Architectural style: Florida,Traditional
- Property subtype: Single Family Residence
Materials
- Block, Stucco
- Foundation: Slab
- Roof: Shingle
Condition
- New construction: No
- Year built: 2015
Utilities & green energy
- Sewer: Public Sewer
- Water: Canal/Lake For Irrigation, Public
- Utilities for property: Cable Available, Cable Connected, Electricity Available, Electricity Connected, Fire Hydrant, Phone Available, Public, Sewer Available, Sewer Connected, Street Lights, Water Available, Water Connected
Green energy
- Indoor air quality: HVAC Cartridge/Media Filter, HVAC UV/Elec. Filtration, No Smoking-Interior Buildg, Non Toxic Pest Control, Ventilation
Community & HOA
Community
- Features: Fishing, Water Access, Waterfront, Golf Carts OK, Playground, Pool
- Pet fee: $0 monthly
- Subdivision: RIVER PLANTATION PH II
HOA
- Has HOA: Yes
- Amenities included: Basketball Court, Clubhouse, Fence Restrictions, Lobby Key Required, Maintenance, Playground, Pool, Tennis Court(s), Trail(s), Vehicle Restrictions
- Services included: Common Area Taxes, Community Pool, Maintenance Grounds, Maintenance Repairs, Pool Maintenance, Recreational Facilities
- HOA fee: $86 monthly
- HOA name: Sentry Management
- HOA phone: 800-932-6636
Location
- Region: Parrish
Financial & listing details
- Price per square foot: $211/sqft
- Tax assessed value: $370,265
- Annual tax amount: $3,146
- Date on market: 4/26/2024
- Cumulative days on market: 178 days
- Listing terms: Cash,Conventional,FHA,VA Loan
- Ownership: Fee Simple
- Total actual rent: 0
- Electric utility on property: Yes
- Road surface type: Asphalt
Price history
| Date | Event | Price |
|---|---|---|
| 11/26/2024 | Sold | $447,500-3.8%$211/sqft |
Source:  Stellar MLS #T3522049 Report a problem Stellar MLS #T3522049 Report a problem | ||
| 10/21/2024 | Pending sale | $465,000$219/sqft |
Source: Stellar MLS #T3522049 Report a problem | ||
| 8/10/2024 | Price change | $465,000-2.1%$219/sqft |
Source: Stellar MLS #T3522049 Report a problem | ||
| 4/26/2024 | Listed for sale | $475,000-4.9%$224/sqft |
Source: Stellar MLS #T3522049 Report a problem | ||
| 11/15/2023 | Listing removed | -- |
Source: Stellar MLS #A4575327 Report a problem | ||
| 9/15/2023 | Price change | $499,500-3%$235/sqft |
Source: Stellar MLS #A4575327 Report a problem | ||
| 8/11/2023 | Price change | $515,000-1.9%$243/sqft |
Source: Stellar MLS #A4575327 Report a problem | ||
| 7/7/2023 | Listed for sale | $525,000+86.1%$247/sqft |
Source: Stellar MLS #A4575327 Report a problem | ||
| 12/31/2015 | Sold | $282,100$133/sqft |
Source: Public Record Report a problem | ||
Public tax history
| Year | Property taxes | Tax assessment |
|---|---|---|
| 2025 | $5,288 +60.6% | $370,265 +42.7% |
| 2024 | $3,293 +1.6% | $259,430 +3% |
| 2023 | $3,239 +3% | $251,874 +3% |
| 2022 | $3,146 +0.2% | $244,538 +3% |
| 2021 | $3,140 +3% | $237,416 +1.4% |
| 2020 | $3,048 +1.7% | $234,138 +2.3% |
| 2019 | $2,996 | $228,874 +1.9% |
| 2018 | $2,996 +1.1% | $224,606 +2.1% |
| 2017 | $2,965 +770.3% | $219,986 +2.1% |
| 2016 | $341 | $215,461 +879.4% |
| 2015 | $341 | $22,000 |
| 2014 | $341 +9.2% | $22,000 +11.1% |
| 2013 | $312 +31110% | $19,800 +5% |
| 2012 | $1 | $18,850 +10.2% |
| 2011 | $1 | $17,100 -5% |
| 2010 | -- | $18,000 -28% |
| 2009 | $393 -54.8% | $25,000 -57.8% |
| 2008 | $870 -9.3% | $59,250 -5.2% |
| 2007 | $959 +580.1% | $62,500 +635.3% |
| 2006 | $141 | $8,500 |
Find assessor info on the county website
Neighborhood: 34219
Nearby homes
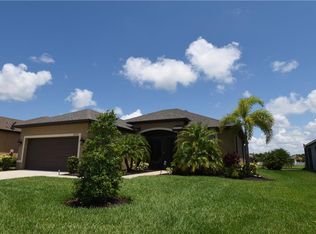
- $357,0002 bd2 ba1.6k sqft12730 24th Street Cir E, Parrish, FL 34219Off Market
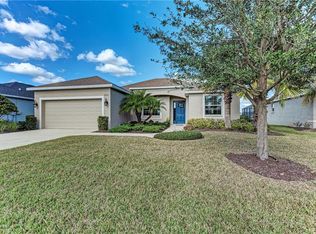
- $403,9003 bd2 ba2.1k sqft12722 24th Street Cir E, Parrish, FL 34219Off Market
- $426,0003 bd2 ba2.1k sqft12734 24th Street Cir E, Parrish, FL 34219Off Market
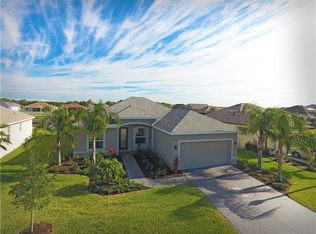
- $451,4003 bd2 ba1.6k sqft12718 24th Street Cir E, Parrish, FL 34219Off Market
- $328,2003 bd2 ba1.5k sqft12723 24th Street Cir E, Parrish, FL 34219Off Market
- $350,0003 bd2 ba1.6k sqft12719 24th Street Cir E, Parrish, FL 34219Sold
- $355,0003 bd2 ba1.6k sqft12727 24th Street Cir E, Parrish, FL 34219Off Market
- $366,3003 bd2 ba1.6k sqft12714 24th Street Cir E, Parrish, FL 34219Off Market
Nearby schools
GreatSchools rating
- 8/10Annie Lucy Williams Elementary SchoolGrades: PK-5Distance: 0.9 mi
- 5/10Buffalo Creek Middle SchoolGrades: 6-8Distance: 5.4 mi
- 5/10Parrish Community High SchoolGrades: 9-12Distance: 3.8 mi
Schools provided by the listing agent
- Elementary: Williams Elementary
- Middle: Buffalo Creek Middle
- High: Parrish Community High
Source: Stellar MLS. This data may not be complete. We recommend contacting the local school district to confirm school assignments for this home.
Get a cash offer in 3 minutes
Find out how much your home could sell for in as little as 3 minutes with a no-obligation cash offer.
Estimated market value
$417,200
Get a cash offer in 3 minutes
Find out how much your home could sell for in as little as 3 minutes with a no-obligation cash offer.
Estimated market value
$417,200
- Florida
- Manatee County
- Parrish
- 34219
- 12726 24TH STREET CIRCLE E
Nearby cities
Nearby zip codes
Other Parrish Topics
