Skip main navigation
Closed
  • $405,000

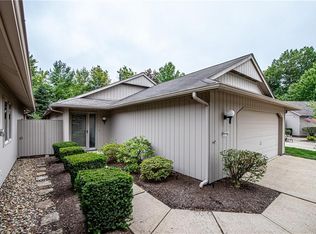
    12719 Ionia Ct, Strongsville, OH 44149

    3beds
    1,959sqft
    Single Family Residence
    Built in 1993
    5,780 Square Feet Lot
    $418,000 Zestimate®
    $207/sqft
    $2,880 Estimated rent

    Home value

    $418,000

    Estimated sales range

    Not available

    $2,880/mo

    Zestimate® history
    Loading
    Loading...

    Owner options

    List your home for rent

    $2,880/mo

    Rent Zestimate®

    Find your next renter with Zillow Rental Manager. Plus, with online applications, you can quickly screen prospective tenants – for free.

    Learn more

    $2,880/mo

    Rent Zestimate®

    Refinance and save

    $3,064/mo

    Est. payment

    Refinancing to a lower rate could help reduce your monthly payments and save thousands over the life of the loan.

    See today's rates

    $3,064/mo

    Est. payment

    Explore your selling options

    Work with a Zillow partner agent

    Leverage their expertise and Zillow's premium Showcase listings to get your home seen by more buyers.

    Get started

    List with your own agent

    Get your home in front of millions of buyers by listing it on Zillow.

    Learn how to do it

    Sell it yourself

    Take full control of how buyers see your home on Zillow by listing For Sale by Owner (FSBO).

    List your home

    What's special

    Extensive landscaped oasisExtensive landscapingMaster suiteBeautifully appointed granite countertopsAbundant natural lightSleek stainless steel appliancesAmple storage space
    Welcome to your dream home—a stunning three-bedroom, 2 ½ bath ranch nestled in the heart of Strongsville. This gorgeous residence combines beautiful decor with modern updates, all presented in a soothing neutral palette that creates an inviting atmosphere for both relaxation and entertaining. As you enter, you'll be captivated by the open living room and dining area, where abundant natural light pours in, enhancing the warmth and elegance of the space. The spacious kitchen is a culinary haven, equipped with generous countertops and ample storage space. The beautifully appointed granite countertops and sleek stainless steel appliances make cooking a delight. A newer sliding door opens to reveal a breathtaking view of your extensive landscaped oasis, where you can unwind in your private outdoor retreat. The master suite features an ensuite bathroom that is a true sanctuary, boasting thoughtfully designed finishes that elevate everyday living. This home has undergone numerous upgrades to ensure comfort and efficiency. Notable improvements include a new furnace, refrigerator, dishwasher, washer, dryer, range oven, air conditioning unit, water heater, garage door opener, and shower door, all replaced in 2020. The roof was newly installed in 2023, and a new disposal will be added in 2023, along with a new patio door scheduled for 2024. Additionally, an attic extension was completed in 2021, and extensive landscaping was refreshed in 2023, enhancing the home's curb appeal. The garage has been meticulously updated with epoxy flooring in 2023, while new attic steps will be installed in 2024, ensuring ease of access. A storm garage door, replaced in 2021, adds an extra layer of security and functionality. To provide peace of mind, this remarkable home includes a one-year home warranty. Don’t miss the opportunity to experience the charm and comfort of this sprawling ranch. Call today to schedule your private viewing and discover your new sanctuary in Strongsville!

    Zillow last checked:

    Listing updated:

    Listed by:

    Daniela Maragos therealestatedesignteam@gmail.com440-292-5656,

    Keller Williams Elevate

    Bought with:

    Gregory Erlanger, 2004000516

    Keller Williams Citywide

    Source: MLS Now,MLS#: 5132291MLS LogoOriginating MLS: Akron Cleveland Association of REALTORS

    Facts & features

    Interior

    Bedrooms & bathrooms
    • Bedrooms: 3
    • Bathrooms: 3
    • Full bathrooms: 2
    • 1/2 bathrooms: 1
    • Main level bathrooms: 3
    • Main level bedrooms: 3
    Primary bedroom
    • Description: Flooring: Luxury Vinyl Tile
    • Features: Window Treatments
    • Level: First
    • Dimensions: 18.00 x 12.00
    Bedroom
    • Description: Flooring: Luxury Vinyl Tile
    • Features: Window Treatments
    • Level: First
    • Dimensions: 12.00 x 12.00
    Bedroom
    • Description: Flooring: Luxury Vinyl Tile
    • Features: Window Treatments
    • Level: First
    • Dimensions: 12.00 x 11.00
    Dining room
    • Description: Flooring: Luxury Vinyl Tile
    • Level: First
    • Dimensions: 18.00 x 12.00
    Entry foyer
    • Description: Flooring: Ceramic Tile
    • Level: First
    • Dimensions: 9.00 x 6.00
    Great room
    • Description: Flooring: Luxury Vinyl Tile
    • Features: Window Treatments
    • Level: First
    • Dimensions: 27.00 x 16.00
    Kitchen
    • Description: Flooring: Ceramic Tile
    • Features: Window Treatments
    • Level: First
    • Dimensions: 15.00 x 13.00
    Laundry
    • Description: Flooring: Luxury Vinyl Tile
    • Level: First
    • Dimensions: 10.00 x 6.00
    Heating
    • Electric, Heat Pump
    Cooling
    • Central Air
    Appliances
    • Included: Dryer, Dishwasher, Range, Refrigerator, Washer
    Features
    • Basement: None
    • Has fireplace: No
    Interior area
    • Total structure area: 1,959
    • Total interior livable area: 1,959 sqft
    • Finished area above ground: 1,959
    • Finished area below ground: 0

    Property

    Parking
    • Total spaces: 2
    • Parking features: Attached, Garage, Paved
    • Attached garage spaces: 2
    Features
    • Levels: One
    • Stories: 1
    • Patio & porch: Patio
    Lot
    • Size: 5,780 Square Feet
    Details
    • Parcel number: 39227059
    • Special conditions: Standard

    Construction

    Type & style
    • Home type: SingleFamily
    • Architectural style: Ranch
    • Property subtype: Single Family Residence
    Materials
    • Cedar, Wood Siding
    • Roof: Asphalt,Fiberglass
    Condition
    • Year built: 1993
    Details
    • Warranty included: Yes

    Utilities & green energy

    • Sewer: Public Sewer
    • Water: Public

    Community & HOA

    Community
    • Subdivision: Ionia Court
    HOA
    • Has HOA: Yes
    • Services included: Association Management, Insurance, Pool(s), Recreation Facilities, Reserve Fund, Snow Removal
    • HOA fee: $227 monthly
    • HOA name: Olympus
    Location
    • Region: Strongsville

    Financial & listing details

    • Price per square foot: $207/sqft
    • Annual tax amount: $6,334
    • Date on market: 6/20/2025
    • Cumulative days on market: 5 days
    • Listing terms: Cash,Conventional,FHA,VA Loan

    Price history

    DateEventPrice
    8/9/2025Sold$405,000+4.1%$207/sqft
    Source: MLS Now #5132291 Report a problem
    6/25/2025Pending sale$389,000$199/sqft
    Source: MLS Now #5132291 Report a problem
    6/20/2025Listed for sale$389,000+34.6%$199/sqft
    Source: MLS Now #5132291 Report a problem
    10/29/2020Sold$289,000$148/sqft
    Source: MLS Now #4223009 Report a problem

    Public tax history

    Tax history is unavailable.

    Neighborhood: 44149

    Nearby schools

    GreatSchools rating
    Schools provided by the listing agent
    • District: Strongsville CSD - 1830

    Source: MLS Now. This data may not be complete. We recommend contacting the local school district to confirm school assignments for this home.

    Get a cash offer in 3 minutes
    Find out how much your home could sell for in as little as 3 minutes with a no-obligation cash offer.
    Estimated market value
    $418,000
    Get a cash offer in 3 minutes
    Find out how much your home could sell for in as little as 3 minutes with a no-obligation cash offer.
    Estimated market value
    $418,000