Skip main navigation
Sold for $665,000
  • $665,000

    12719 Oneida Woods Trl, Grand Ledge, MI 48837

    4beds
    4,968sqft
    Single Family Residence
    Built in 1987
    0.47 Acres Lot
    $667,400 Zestimate®
    $134/sqft
    $3,758 Estimated rent

    Home value

    $667,400

    $634,000 - $707,000

    $3,758/mo

    Zestimate® history
    Loading
    Loading...

    Owner options

    List your home for rent

    $3,758/mo

    Rent Zestimate®

    Find your next renter with Zillow Rental Manager. Plus, with online applications, you can quickly screen prospective tenants – for free.

    Learn more

    $3,758/mo

    Rent Zestimate®

    Refinance and save

    $4,347/mo

    Est. payment

    Refinancing to a lower rate could help reduce your monthly payments and save thousands over the life of the loan.

    See today's rates

    $4,347/mo

    Est. payment

    Explore your selling options

    Work with a Zillow partner agent

    Leverage their expertise and Zillow's premium Showcase listings to get your home seen by more buyers.

    Get started

    List with your own agent

    Get your home in front of millions of buyers by listing it on Zillow.

    Learn how to do it

    Sell it yourself

    Take full control of how buyers see your home on Zillow by listing For Sale by Owner (FSBO).

    List your home

    What's special

    All-brick former parade homeViareggio quartz square islandSide-by-side perlick wine refrigeratorsWine storageCustom centennial woodworking cabinetryViking ventilationArtisan leaded glass
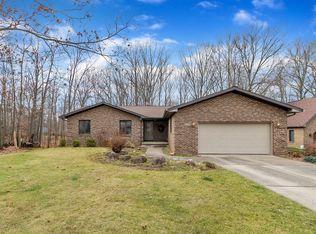
    Welcome to 12719 Oneida Woods Trail, an all-brick former Parade Home built by Mike Huntley in 1987 and remodeled by Dible Builders in 2016. Set on a 0.474-acre lot with river access in Grand Ledge Schools, this 4-bedroom, 3.5-bath home offers 3,568 sq ft above grade and high-end finishes throughout. Major updates include a new roof (2023), new 3-seasons room (2023), stamped concrete front porch (2025), on-demand State ProLine XE water heater (2023), updated electrical and plumbing (2016), new windows and interior doors (2016), new furnace (2016), A/C (2013), and R-50 insulation in walls and attic (2016). Inside, you'll find hand-scraped 3/4" Ernest Hemingway River Walnut engineered hardwood floors (2016) and a beautifully reimagined den (2016) with French doors, travertine with Absolute Black granite accents, custom Centennial Woodworking cabinetry, wine storage, artisan leaded glass, and side-by-side Perlick wine refrigerators. The chef's kitchen (2016) boasts Black Pearl granite counters, a Viareggio quartz square island, German-made Miele appliances, a gas range top with Kohler pot filler, Viking ventilation, side-by-side fridge and freezer, and Centennial custom cabinetry. A stylish dining room with custom coffee bar and beverage fridge (2016) enhances the entertaining space. The luxurious primary suite (2016) features wood flooring, a large walk-in closet, dressing area, and spa-like bath with travertine flooring and shower, curved Cambria quartz vanity with opposing sinks, and a quartz-topped island. The basement offers excellent potential for completion and could be refinished at an estimated cost of $45,000, providing additional living space to suit your needs. With 3 bedrooms on the second floor and 1 bedroom in the basement, this exceptional home combines thoughtful updates, character, and comfort in a premier Grand Ledge location.

    Zillow last checked:

    Listing updated:

    Listed by:

    Brock Fletcher 517-303-3262,

    Keller Williams Realty Lansing

    Bought with:

    Katherine Keener, 6506047293

    Berkshire Hathaway HomeServices

    Source: Greater Lansing AOR,MLS#: 294072MLS Logo

    Facts & features

    Interior

    Bedrooms & bathrooms
    • Bedrooms: 4
    • Bathrooms: 4
    • Full bathrooms: 3
    • 1/2 bathrooms: 1
    Primary bedroom
    • Description: Incredible Suite
    • Features: Hardwood Floor
    • Level: Second
    • Area: 379.48 Square Feet
    • Dimensions: 21.2 x 17.9
    Bedroom 2
    • Description: Double Closet
    • Features: Ceiling Fan(s), Carpet Floor
    • Level: Second
    • Area: 203.68 Square Feet
    • Dimensions: 15.2 x 13.4
    Bedroom 3
    • Features: Carpet Floor, Ceiling Fan(s), Vaulted Ceiling(s)
    • Level: Second
    • Area: 183.92 Square Feet
    • Dimensions: 15.2 x 12.1
    Bedroom 4
    • Description: 2 Closets
    • Features: Carpet Floor
    • Level: Basement
    • Area: 388.08 Square Feet
    • Dimensions: 26.4 x 14.7
    Primary bathroom
    • Description: Marble Tile, Incredible
    • Level: Second
    • Area: 205.5 Square Feet
    • Dimensions: 15 x 13.7
    Bathroom 1
    • Description: Half Bath, Private Shower Room / Large Dressing Area, Marble Tile
    • Level: First
    • Area: 30.34 Square Feet
    • Dimensions: 7.4 x 4.1
    Bathroom 2
    • Description: Full Bath, Tub/Shower, between BR 2 and 3, Marble Tile
    • Level: Second
    • Area: 46.74 Square Feet
    • Dimensions: 11.4 x 4.1
    Bathroom 3
    • Description: Full Bath, Shower, Marble Tile
    • Level: Basement
    • Area: 54.75 Square Feet
    • Dimensions: 7.5 x 7.3
    Den
    • Description: Bar with Wine Coolers
    • Features: Tile Floor
    • Level: First
    • Area: 147.98 Square Feet
    • Dimensions: 15.1 x 9.8
    Dining room
    • Description: Coffee Bar
    • Features: Hardwood Floor
    • Level: First
    • Area: 144.43 Square Feet
    • Dimensions: 13 x 11.11
    Family room
    • Description: Workout area
    • Features: Carpet Floor, Tile Floor
    • Level: Basement
    • Area: 311.4 Square Feet
    • Dimensions: 18.2 x 17.11
    Kitchen
    • Description: Huge Kitchen
    • Features: Hardwood Floor
    • Level: First
    • Area: 236.88 Square Feet
    • Dimensions: 16.8 x 14.1
    Laundry
    • Description: Mud room
    • Features: Hardwood Floor
    • Level: First
    • Area: 80.5 Square Feet
    • Dimensions: 11.5 x 7
    Living room
    • Description: Gas Fireplace
    • Features: Hardwood Floor
    • Level: First
    • Area: 320.72 Square Feet
    • Dimensions: 21.1 x 15.2
    Office
    • Description: Study
    • Features: Built-in Features, Hardwood Floor
    • Level: First
    • Area: 221.85 Square Feet
    • Dimensions: 15.3 x 14.5
    Other
    • Description: Music room, Metal Security Door
    • Features: Carpet Floor
    • Level: Basement
    • Area: 197.2 Square Feet
    • Dimensions: 14.5 x 13.6
    Other
    • Description: 3 Season Room,
    • Features: Carpet Floor, Ceiling Fan(s), Vaulted Ceiling(s)
    • Level: First
    • Area: 208.6 Square Feet
    • Dimensions: 14.9 x 14
    Heating
    • Forced Air, Natural Gas
    Cooling
    • Central Air
    Appliances
    • Included: Bar Fridge, Built-In Gas Oven, Built-In Gas Range, Built-In Refrigerator, Dishwasher, Disposal, Dryer, Gas Oven, Gas Range, Gas Water Heater, Humidifier, Microwave, Range Hood, Refrigerator, Stainless Steel Appliance(s), Tankless Water Heater, Vented Exhaust Fan, Washer, Water Softener Owned, Wine Refrigerator
    • Laundry: Laundry Room, Main Level
    Features
    • Bar, Bookcases, Built-in Features, Cathedral Ceiling(s), Ceiling Fan(s), Double Vanity, Entrance Foyer, High Ceilings, High Speed Internet, Kitchen Island, Natural Woodwork, Pantry, Recessed Lighting, Smart Thermostat, Stone Counters, Storage, Vaulted Ceiling(s), Walk-In Closet(s), Wet Bar, Wired for Sound
    • Flooring: Carpet, Hardwood, Marble
    • Windows: Insulated Windows, Window Treatments
    • Basement: Daylight,Egress Windows,Finished,Full,Sump Pump
    • Number of fireplaces: 1
    • Fireplace features: Gas, Living Room
    Interior area
    • Total structure area: 5,352
    • Total interior livable area: 4,968 sqft
    • Finished area above ground: 3,568
    • Finished area below ground: 1,400

    Property

    Parking
    • Total spaces: 2
    • Parking features: Driveway, Garage, Garage Door Opener, Garage Faces Front, Paved
    • Garage spaces: 2
    • Has uncovered spaces: Yes
    Features
    • Levels: Two
    • Stories: 2
    • Entry location: Front Door
    • Patio & porch: Covered, Deck, Front Porch, Patio, Porch
    • Exterior features: Fire Pit, Private Yard, Rain Gutters
    • Has view: Yes
    • View description: Neighborhood, Trees/Woods
    • Frontage type: River
    Lot
    • Size: 0.47 Acres
    • Dimensions: 100 x 206.39
    • Features: Back Yard, Front Yard, Gentle Sloping, Landscaped, Many Trees, Private, Rectangular Lot, Secluded, Sprinklers In Front, Sprinklers In Rear, Wooded
    Details
    • Foundation area: 1784
    • Parcel number: 03007060029000
    • Zoning description: Zoning

    Construction

    Type & style
    • Home type: SingleFamily
    • Architectural style: Traditional
    • Property subtype: Single Family Residence
    Materials
    • Brick
    • Foundation: Concrete Perimeter
    • Roof: Shingle
    Condition
    • Updated/Remodeled
    • New construction: No
    • Year built: 1987
    Details
    • Builder name: Dible Builders

    Utilities & green energy

    • Electric: 150 Amp Service
    • Sewer: Public Sewer
    • Water: Public
    • Utilities for property: Water Connected, Sewer Connected, Natural Gas Connected, High Speed Internet Connected, Electricity Connected, Cable Connected

    Community & HOA

    Community
    • Security: Security System
    • Subdivision: Oneida Woods
    HOA
    • Has HOA: Yes
    • Amenities included: Other
    • HOA fee: $60 annually
    • HOA name: Oneida Woods
    Location
    • Region: Grand Ledge

    Financial & listing details

    • Price per square foot: $134/sqft
    • Tax assessed value: $730,000
    • Annual tax amount: $9,812
    • Date on market: 2/23/2026
    • Listing terms: VA Loan,Cash,Conventional,FHA
    • Road surface type: Asphalt

    Price history

    DateEventPrice
    5/22/2026Sold$665,000-5%$134/sqft
    Source: Greater Lansing AOR #294072 Report a problem
    5/19/2026Pending sale$699,900$141/sqft
    Source: Greater Lansing AOR #294072 Report a problem
    5/15/2026Contingent$699,900$141/sqft
    Source: Greater Lansing AOR #294072 Report a problem
    4/9/2026Price change$699,900-4%$141/sqft
    Source: Greater Lansing AOR #294072 Report a problem
    2/23/2026Listed for sale$729,000-2.8%$147/sqft
    Source: Greater Lansing AOR #294072 Report a problem
    2/16/2026Listing removed$750,000$151/sqft
    Source: Greater Lansing AOR #292818 Report a problem
    12/15/2025Price change$750,000-3.2%$151/sqft
    Source: Greater Lansing AOR #292818 Report a problem
    11/26/2025Listed for sale$774,900+55%$156/sqft
    Source: Greater Lansing AOR #292818 Report a problem
    11/15/2017Sold$500,000-8.3%$101/sqft
    Source: Greater Lansing AOR #217602 Report a problem
    10/27/2017Pending sale$545,000$110/sqft
    Source: East Lansing #217602 Report a problem
    8/21/2017Price change$545,000-18%$110/sqft
    Source: East Lansing #217602 Report a problem
    6/30/2017Listed for sale$665,000$134/sqft
    Source: Berkshire Hathaway HomeServices Tomie Raines #217602 Report a problem

    Public tax history

    YearProperty taxesTax assessment
    2025$9,813 $365,000 -1.6%
    2024-- $371,100 +45.8%
    2021$8,198 +8.4%$254,500 +7.7%
    2020$7,562 +5.8%$236,300 -1.3%
    2019$7,151 -96.2%$239,400 +17.1%
    2018$189,947 $204,400
    2017$189,947 $204,400
    2016$189,947 $204,400
    2015$189,947 $204,400 +9.3%
    2014-- $186,956 -4%
    2013-- $194,800 -15.4%
    2011-- $230,300 +10.3%
    2010-- $208,800 +3.7%
    2009-- $201,300 -4.4%
    2008-- $210,600 +1.9%
    2007-- $206,700 +2.9%
    2006-- $200,800 +2.9%
    2005-- $195,200 +3.5%
    2004-- $188,600 +10.1%
    2002-- $171,300 +8.6%
    2001-- $157,700
    Find assessor info on the county website

    Neighborhood: 48837

    Nearby schools

    GreatSchools rating
    Schools provided by the listing agent
    • High: Grand Ledge

    Source: Greater Lansing AOR. This data may not be complete. We recommend contacting the local school district to confirm school assignments for this home.

    Get a cash offer in 3 minutes
    Find out how much your home could sell for in as little as 3 minutes with a no-obligation cash offer.
    Estimated market value
    $667,400
    Get a cash offer in 3 minutes
    Find out how much your home could sell for in as little as 3 minutes with a no-obligation cash offer.
    Estimated market value
    $667,400