If you've been waiting for the perfect gem of a home in Grand Ledge, your wait is over. This meticulous 3 bedroom, 3 bath home is located in the prestigious Oneida Woods Subdivision nestled on a .48 acre prime wooded lot that backs up to the common space and the Grand River. The main level boasts an open floor plan with a beautiful wood burning stone fireplace from floor to ceiling in the living room and can be seen from the dining area. There are large windows looking out at the beautifully wooded back yard, a three season porch area has windows looking in all directions and can be seen from the kitchen while preparing your family's dinner. The kitchen has all new appliances, an oversized pantry, a separate laundry room and access to the oversized attached two car garage. The master bedroom has its own private bathroom, and the other two bedrooms and full bath are down the hall. Now to the lower level! There is more room downstairs than you can imagine! All newer carpet, freshly painted and room for all to play, watch a football game and work in your private office. There is a newer full bath and plenty of storage for all your holiday decorations, winter skis, and anything else a family could possibly need. This home is a must see! Call to schedule your showing today. NOTE: All new mechanicals within the past 5 years.
For sale
$539,000
12703 Oneida Woods Trl, Grand Ledge, MI 48837
3beds
2,883sqft
Single Family Residence
Built in 1985
0.48 Acres Lot
$522,800 Zestimate®
$187/sqft
$-- HOA
What's special
Open floor planPlenty of storageOversized pantrySeparate laundry room
- 11 days
- 396
- 26
Zillow last checked:
Listing updated:
Listed by:
Linda Simpson Cell:610-639-4771,
Wolff Properties 231-631-8840
Source: NGLRMLS,MLS#: 1952149
Facts & features
Interior
Bedrooms & bathrooms
- Bedrooms: 3
- Bathrooms: 3
- Full bathrooms: 3
- Main level bathrooms: 2
- Main level bedrooms: 3
Primary bedroom
- Level: Main
- Area: 240
- Dimensions: 15 x 16
Bedroom 2
- Level: Main
- Area: 156
- Dimensions: 13 x 12
Bedroom 3
- Level: Main
- Area: 121
- Dimensions: 11 x 11
Primary bathroom
- Features: Private
Dining room
- Level: Main
- Area: 120
- Dimensions: 10 x 12
Family room
- Level: Upper
Kitchen
- Level: Main
- Area: 120
- Dimensions: 10 x 12
Living room
- Level: Main
- Area: 399
- Dimensions: 19 x 21
Heating
- Forced Air, Hot Water, Natural Gas, Fireplace(s)
Cooling
- Central Air
Appliances
- Included: Refrigerator, Oven/Range, Dishwasher, Microwave, Washer, Dryer, Cooktop, Exhaust Fan, Electric Water Heater
- Laundry: Main Level
Features
- Entrance Foyer, Walk-In Closet(s), Pantry, Solarium/Sun Room, Kitchen Island, Den/Study, WiFi
- Flooring: Carpet, Luxury Vinyl Plank
- Basement: Finished Rooms,Finished
- Has fireplace: Yes
- Fireplace features: Wood Burning, Masonry
Interior area
- Total structure area: 2,883
- Total interior livable area: 2,883 sqft
- Finished area above ground: 1,875
- Finished area below ground: 1,008
Property
Parking
- Total spaces: 2
- Parking features: Attached, Garage Door Opener, Paved, Concrete Floors, Asphalt, Private
- Attached garage spaces: 2
- Has uncovered spaces: Yes
Accessibility
- Accessibility features: None
Features
- Levels: Two
- Stories: 2
- Patio & porch: Deck, Patio, Covered, Porch, Screened
- Waterfront features: Near Pub.Access w/in 500'
Lot
- Size: 0.48 Acres
- Dimensions: 100 x 211
- Features: Wooded, Level, Landscaped, Subdivided, Metes and Bounds, Cul-De-Sac
Details
- Additional structures: None
- Parcel number: 03007060030000
- Zoning description: Residential
- Wooded area: 50
Construction
Type & style
- Home type: SingleFamily
- Architectural style: Raised Ranch
- Property subtype: Single Family Residence
Materials
- 2x6 Framing, Vinyl Siding, Brick
- Roof: Asphalt
Condition
- New construction: No
- Year built: 1985
- Major remodel year: 2022
Utilities & green energy
- Sewer: Public Sewer
- Water: Public
Community & HOA
Community
- Features: Pets Allowed
- Security: Smoke Detector(s)
- Subdivision: Oneida Woods
HOA
- Services included: None
Location
- Region: Grand Ledge
Financial & listing details
- Price per square foot: $187/sqft
- Tax assessed value: $351,000
- Annual tax amount: $6,662
- Price range: $539K - $539K
- Date on market: 10/31/2026
- Cumulative days on market: 11 days
- Listing agreement: Exclusive Right Sell
- Listing terms: Conventional,Cash,VA Loan
- Ownership type: Private Owner
- Road surface type: Asphalt
Estimated market value
$522,800
$497,000 - $549,000
$2,468/mo
Price history
| Date | Event | Price |
|---|---|---|
| 10/31/2026 | Listed for sale | $539,000+65.8%$187/sqft |
Source:  NGLRMLS #1952149 Report a problem | ||
| 1/4/2021 | Sold | $325,000+6.6%$113/sqft |
Source:  Greater Lansing AOR #251658 Report a problem | ||
| 12/10/2020 | Pending sale | $304,900$106/sqft |
Source: RE/MAX Real Estate Professionals #251658 Report a problem | ||
| 11/25/2020 | Listed for sale | $304,900$106/sqft |
Source: RE/MAX RE Professionals Okemos #251658 Report a problem | ||
Public tax history
| Year | Property taxes | Tax assessment |
|---|---|---|
| 2025 | $7,075 | $175,500 -20.6% |
| 2024 | -- | $220,900 +41% |
| 2021 | $4,653 +8.4% | $156,700 +6.8% |
| 2020 | $4,294 +5.7% | $146,700 -1.2% |
| 2019 | $4,061 -96.5% | $148,500 +19.8% |
| 2018 | $117,348 | $124,000 |
| 2017 | $117,348 | $124,000 |
| 2016 | $117,348 | $124,000 |
| 2015 | $117,348 | $124,000 +7.4% |
| 2014 | -- | $115,500 +0.3% |
| 2013 | -- | $115,100 -8.9% |
| 2011 | -- | $126,300 -0.6% |
| 2010 | -- | $127,000 -6.8% |
| 2009 | -- | $136,300 -4.1% |
| 2008 | -- | $142,200 |
| 2007 | -- | $142,200 +2.8% |
| 2006 | -- | $138,300 +2.7% |
| 2005 | -- | $134,600 +3% |
| 2004 | -- | $130,700 +9.9% |
| 2002 | -- | $118,900 +8.5% |
| 2001 | -- | $109,600 |
Find assessor info on the county website
Monthly payment
Est. payment
Payment breakdown
Explore the cost of this home by adjusting the details. Changes won't be saved.Climate risks
Neighborhood: 48837
Nearby schools
Schools provided by the listing agent
- District: Grand Ledge Public Schools
Source: NGLRMLS. This data may not be complete. We recommend contacting the local school district to confirm school assignments for this home.
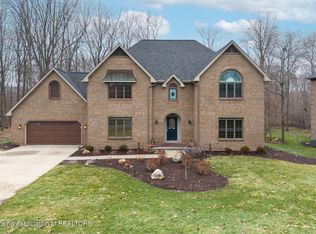
- $665,0004 bd4 ba4.9k sqft12719 Oneida Woods Trl, Grand Ledge, MI 48837Sold
- $402,8003 bd2 ba1.8k sqft12681 Oneida Woods Trl, Grand Ledge, MI 48837Off Market
- $23,600-- bd-- ba-- sqftOneida Woods Trl, Grand Ledge, MI 48837Off Market
- $23,000-- bd-- ba-- sqftOneida Woods Trl, Grand Ledge, MI 48837Off Market
Similar homes
- $425,0003 bd4 ba3k sqft56 Loch Cir, Grand Ledge, MI 48837For Sale
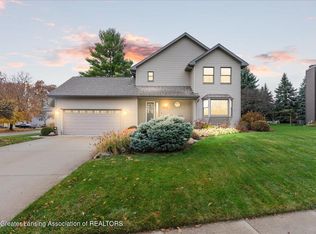 MLS ID #300469, Robin Ryan, Zie Realty. Greater Lansing AOR
- $495,0004 bd3 ba2.9k sqft13629 Dusty Trl, Grand Ledge, MI 48837For Sale
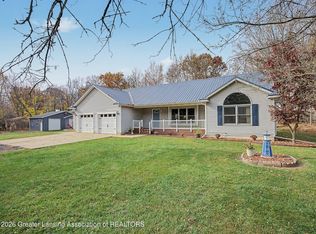 MLS ID #300361, Jeffrey Strickling, Keller Williams Realty Lansing. Greater Lansing AOR
- $549,9002 bd3 ba1.9k sqft13700 Lawson Rd, Grand Ledge, MI 48837For Sale
 MLS ID #300040, Michael Stetz, Conner Realty Company. Greater Lansing AOR
- $550,0004 bd3 ba2.2k sqft10629 N Royston Rd, Grand Ledge, MI 48837For Sale
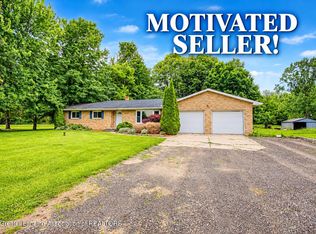 MLS ID #297058, Angela Sholty, Coldwell Banker Professionals -Okemos. Greater Lansing AOR
- $280,0004 bd2 ba2.6k sqft4890 E Saint Joe Hwy, Grand Ledge, MI 48837For Sale
 MLS ID #26054250, Scott M Minnich, Epique Realty. MichRIC
- $625,0004 bd2 ba2.7k sqft8720 N Cochran Rd, Grand Ledge, MI 48837For SaleMLS ID #26046437, Shaila Powell, Five Star Real Estate (E. Division). MichRIC
- $539,9004 bd3 ba2.1k sqft6125 Brooks Lndg, Dimondale, MI 48821For SaleMLS ID #26055722, Dawn Bebout, Five Star Real Estate (Ada). MichRIC
