Skip main navigation
Sold for $1,400,000
  • $1,400,000

    12719 W DENTON Avenue, Litchfield Park, AZ 85340

    5beds
    4,348sqft
    Single Family Residence
    Built in 1999
    0.82 Acres Lot
    $-- Zestimate®
    $322/sqft
    $7,945 Estimated rent

    Home value

    Not available

    Estimated sales range

    Not available

    $7,945/mo

    Zestimate® history
    Loading
    Loading...

    Owner options

    List your home for rent

    $7,945/mo

    Rent Zestimate®

    Find your next renter with Zillow Rental Manager. Plus, with online applications, you can quickly screen prospective tenants – for free.

    Learn more

    $7,945/mo

    Rent Zestimate®

    Refinance and save

    $7,995/mo

    Est. payment

    Refinancing to a lower rate could help reduce your monthly payments and save thousands over the life of the loan.

    See today's rates

    $7,995/mo

    Est. payment

    Explore your selling options

    Work with a Zillow partner agent

    Leverage their expertise and Zillow's premium Showcase listings to get your home seen by more buyers.

    Get started

    List with your own agent

    Get your home in front of millions of buyers by listing it on Zillow.

    Learn how to do it

    Sell it yourself

    Take full control of how buyers see your home on Zillow by listing For Sale by Owner (FSBO).

    List your home

    What's special

    Acre lotRv gateIn ground trampolineBuilt in bbqCustom iron doorCustom kitchen cabinetsSolid surface flooring throughout
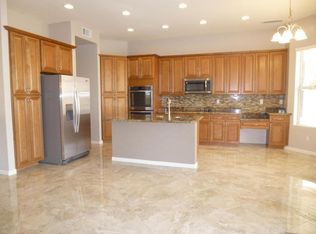
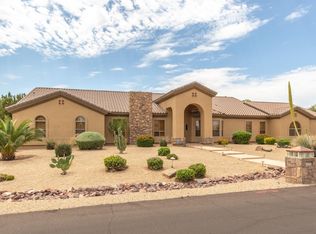
    Amazing fully remodeled home on an acre lot with RV gate, resort style backyard with huge newly refinished grotto style pool/spa with slide, detached one bedroom casita with full bath and full kitchen, full court basketball/pickle ball court with lights, built in BBQ, in ground trampoline, and MORE! Enter the main house through the custom iron door and be greeted by soaring 12 foot ceilings, 200K in custom kitchen cabinets, 4 fully remodeled bathrooms, fresh paint inside and out, solid surface flooring throughout, 4 bedrooms plus a den with a built in murphy bed, and a 3 Car garage. The detached casita/shop has an air conditioned 6 car garage, rock climbing wall and workout space, but could be a FULL SHOP easily! This home truly has it all!!

    Zillow last checked:

    Listing updated:

    Listed by:

    John Poyner 602-374-2302,

    Phoenix Property Group

    Bought with:

    Patrick Parnell, SA715417000

    Engel & Voelkers Scottsdale

    Source: ARMLS,MLS#: 7052771MLS Logo

    Facts & features

    Interior

    Bedrooms & bathrooms
    • Bedrooms: 5
    • Bathrooms: 5
    • Full bathrooms: 5
    Heating
    • Electric
    Cooling
    • Central Air, Ceiling Fan(s), Programmable Thmstat
    Appliances
    • Included: Built-in Microwave, Dishwasher, Disposal, Gas Cooktop
    • Laundry: Gas Dryer Hookup
    Features
    • Pantry, Non-laminate Counter, Granite Counters, Double Vanity, Eat-in Kitchen, Breakfast Bar, 9+ Flat Ceilings, No Interior Steps, Kitchen Island, Full Bth Master Bdrm, Separate Shwr & Tub
    • Flooring: Tile, Wood
    • Windows: Double Pane Windows
    • Has basement: No
    • Number of fireplaces: 1
    Interior area
    • Total structure area: 4,348
    • Total interior livable area: 4,348 sqft

    Property

    Parking
    • Total spaces: 13
    • Parking features: Attached, Detached Garage, Tandem Garage, RV Access/Parking, RV Gate, Garage Door Opener, Extended Length Garage, Attch'd Gar Cabinets, Over Height Garage, RV Garage
    • Attached garage spaces: 7
    • Uncovered spaces: 6
    Features
    • Stories: 1
    • Patio & porch: Covered
    • Exterior features: Private Pickleball Court(s), Private Street(s), Sport Court(s), Built-in Barbecue
    • Has private pool: Yes
    • Pool features: Outdoor Pool, Play Pool, Diving Pool
    • Has spa: Yes
    • Spa features: Heated, Private
    • Fencing: Block
    • Has view: Yes
    • View description: City
    Lot
    • Size: 0.82 Acres
    • Features: Sprinklers In Rear, Sprinklers In Front, Desert Back, Desert Front, Cul-De-Sac, Gravel/Stone Front, Gravel/Stone Back
    Details
    • Additional structures: Workshop, Guest House
    • Parcel number: 50163229

    Construction

    Type & style
    • Home type: SingleFamily
    • Architectural style: Ranch
    • Property subtype: Single Family Residence
    Materials
    • Stucco, Wood Frame, Painted
    • Roof: Tile
    Condition
    • Year built: 1999

    Utilities & green energy

    • Sewer: Septic Tank
    • Water: Pvt Water Company

    Community & HOA

    Community
    • Features: Pickleball
    • Subdivision: LITCHFIELD VISTA VIEWS
    HOA
    • Has HOA: Yes
    • Services included: Maintenance Grounds
    • HOA fee: $17 monthly
    • HOA name: Litchfield Vista
    • HOA phone: 941-960-5000
    Location
    • Region: Litchfield Park

    Financial & listing details

    • Price per square foot: $322/sqft
    • Tax assessed value: $945,700
    • Annual tax amount: $5,620
    • Date on market: 7/16/2026
    • Cumulative days on market: 34 days
    • Listing terms: Cash,Conventional,1031 Exchange,FHA,VA Loan
    • Ownership: Fee Simple
    • Road surface type: Asphalt

    Price history

    DateEventPrice
    8/12/2026Sold$1,400,000$322/sqft
    Source: ARMLS #7052771 Report a problem
    7/10/2026Listed for sale$1,400,000+180%$322/sqft
    Source: ARMLS #7052771 Report a problem
    4/21/2026Sold$500,000-47.4%$115/sqft
    Source: Public Record Report a problem
    11/16/2018Sold$949,900$218/sqft
    Source: ARMLS #5834228 Report a problem
    10/17/2018Listed for sale$949,900+41.8%$218/sqft
    Source: Keller Williams Phoenix #5834228 Report a problem
    4/10/2018Sold$670,000-0.7%$154/sqft
    Source: Public Record Report a problem
    2/23/2018Listed for sale$675,000+12.5%$155/sqft
    Source: West USA Realty #5727645 Report a problem
    11/30/2015Sold$600,000-7.6%$138/sqft
    Source: Public Record Report a problem
    10/28/2015Price change$649,000-6.9%$149/sqft
    Source: Realty ONE Group #5354786 Report a problem
    3/7/2014Listed for sale$697,000+932.6%$160/sqft
    Source: HomeSmart #5080134 Report a problem
    2/16/1999Sold$67,500$16/sqft
    Source: Public Record Report a problem

    Public tax history

    YearProperty taxesTax assessment
    2025$3,640 +3.9%$94,570 -11.7%
    2024$3,504 -12.2%$107,060 +116.6%
    2023$3,992 -30.2%$49,419 -25.5%
    2022$5,722 +15.7%$66,310 +21.1%
    2021$4,947 +4.4%$54,750 +1.4%
    2020$4,739 +5.8%$53,980 +11.1%
    2019$4,478 $48,570 +7.1%
    2018$4,478 +5.9%$45,370 -1.6%
    2017$4,227 +2.9%$46,130 +4%
    2016$4,108 $44,370 +12.1%
    2015$4,108 $39,570 +18.8%
    2014-- $33,310 +15%
    2013-- $28,960 -2.2%
    2012-- $29,600 -1.7%
    2011-- $30,120 -21.3%
    2010-- $38,270 -26.6%
    2009-- $52,160 -20.3%
    2008-- $65,450 +7%
    2007-- $61,150 +53.5%
    2006-- $39,850
    2005-- $39,850 +18.8%
    2004-- $33,550
    2003-- $33,550 -9.4%
    2002-- $37,050
    Find assessor info on the county website

    Neighborhood: 85340

    Nearby schools

    GreatSchools rating
    Schools provided by the listing agent
    • Elementary: Barbara B. Robey Elementary School
    • Middle: L. Thomas Heck Middle School
    • High: Millennium High School
    • District: Litchfield Elementary District

    Source: ARMLS. This data may not be complete. We recommend contacting the local school district to confirm school assignments for this home.

    Get pre-qualified for a loan
    At Zillow Home Loans, we can pre-qualify you in as little as 5 minutes with no impact to your credit score.

    An equal housing lender. NMLS #10287.